


228 Maple Court Crescent SECalgary, AB T2J1W2
Due to the health concerns created by Coronavirus we are offering personal 1-1 online video walkthough tours where possible.
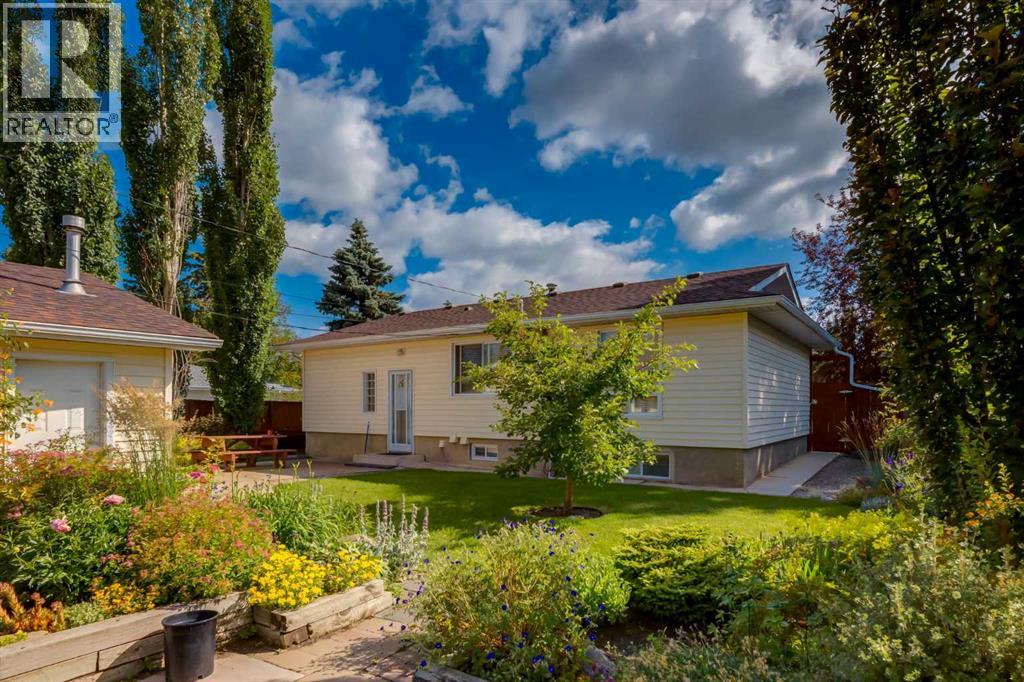
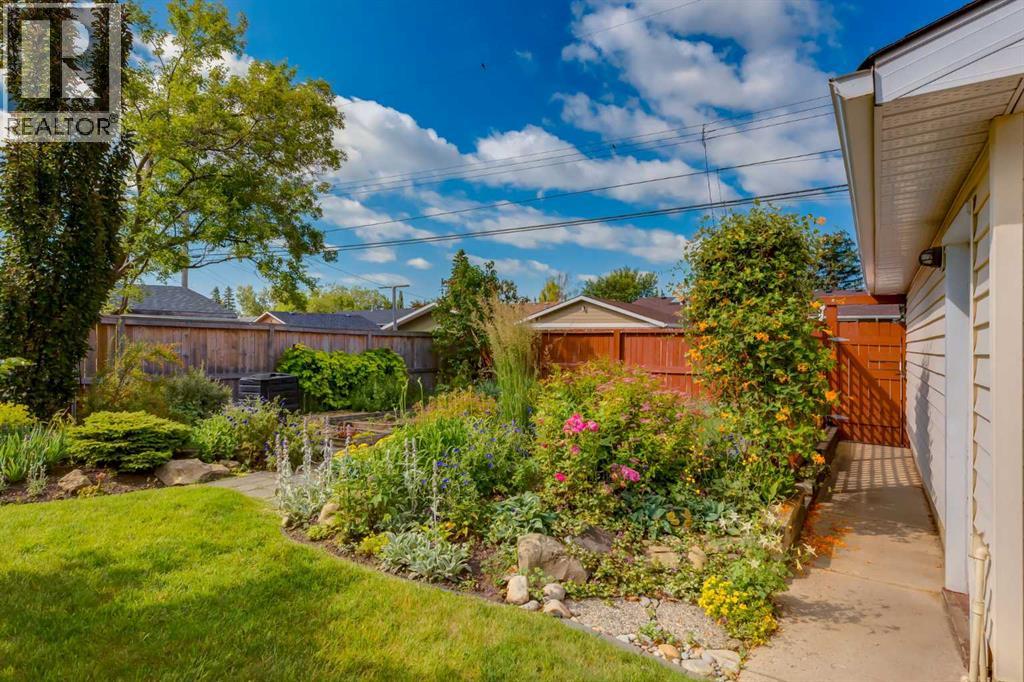
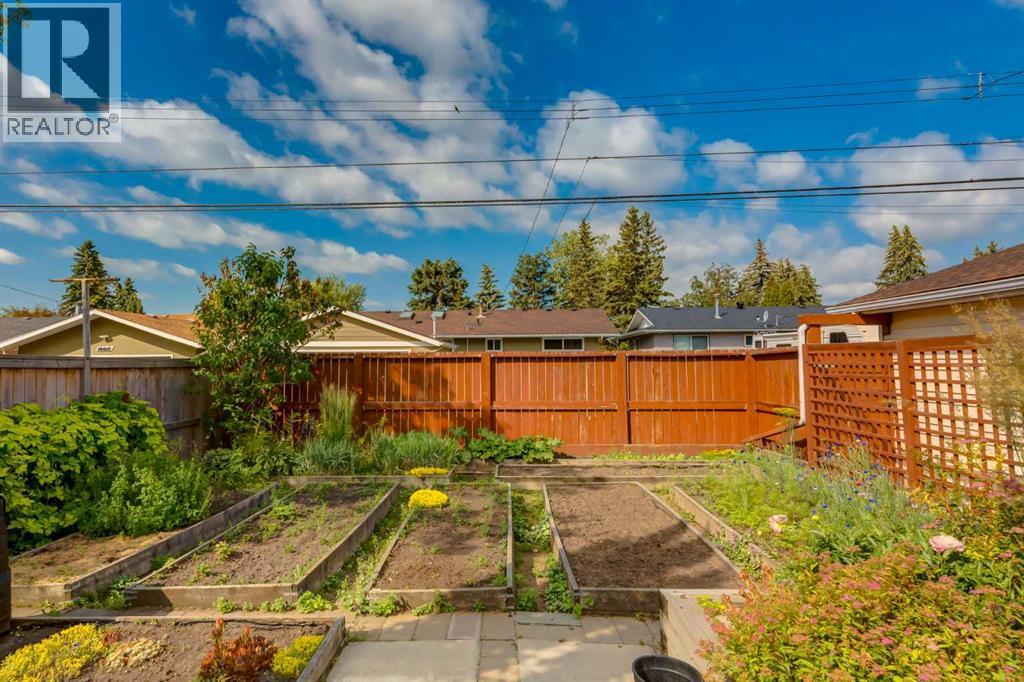
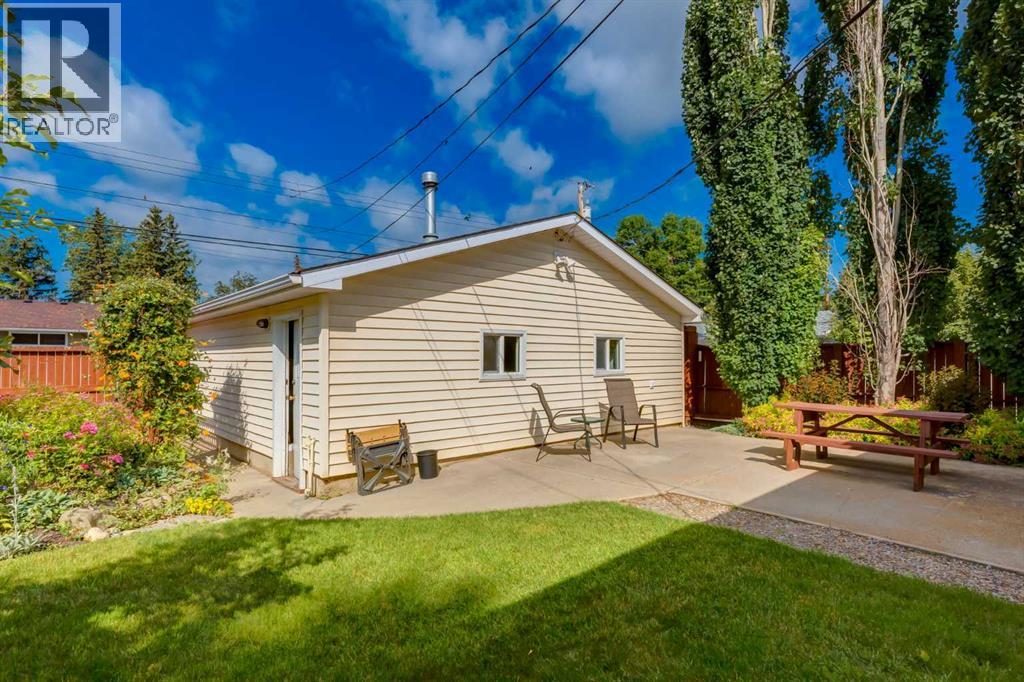
Large lot with gorgeous, mature landscaping, sunny SW backyard exposure and a RARE over-sized detached garage (24'x24'). Awaiting your personal touch, this charming bungalow offers approximately 2,002 SF of space to create your dream home! With 3+1 bedrooms, 2.5 bathrooms situated in the heart of Maple Ridge, this bungalow has the bones to offer endless potential for those who want to bring their renovation ideas to life. Outside you will love the private backyard with expansive patio (22'x13') and garden boxes making a perfect space for hosting and gardening. Easy access to major routes such as Deerfoot Trail and Southland Drive ensures a smooth commute, while golf enthusiasts will appreciate the proximity to the Maple Ridge Golf Course. Shopping and dining options abound at nearby Southcenter Mall, several restaurants and coffee shops within walking distance and an abundance of amenities. Surrounded by top-rated schools, scenic parks, and numerous amenities...an incredible opportunity to create your dream home today! A must see to appreciate! (id:31684)
| 5 days ago | Listing updated with changes from the MLS® | |
| 2 weeks ago | Listing first seen on site |



The trademarks MLS®, Multiple Listing Service® and the associated logos are owned by The Canadian Real Estate Association (CREA) and identify the quality of services provided by real estate professionals who are members of CREA. Used under license.
The trademarks REALTOR®, REALTORS®, and the REALTOR® logo are controlled by The Canadian Real Estate Association (CREA) and identify real estate professionals who are members of CREA. These trademarks are owned or controlled by The Canadian Real Estate Association (CREA) and identify real estate professionals who are members of CREA (REALTOR®) and/or the quality of services they provide (MLS®).
This REALTOR.ca listing content is owned and licensed by REALTOR® members of The Canadian Real Estate Association.