


89 Athabasca CrescentCrossfield, AB T0M0S0
Due to the health concerns created by Coronavirus we are offering personal 1-1 online video walkthough tours where possible.
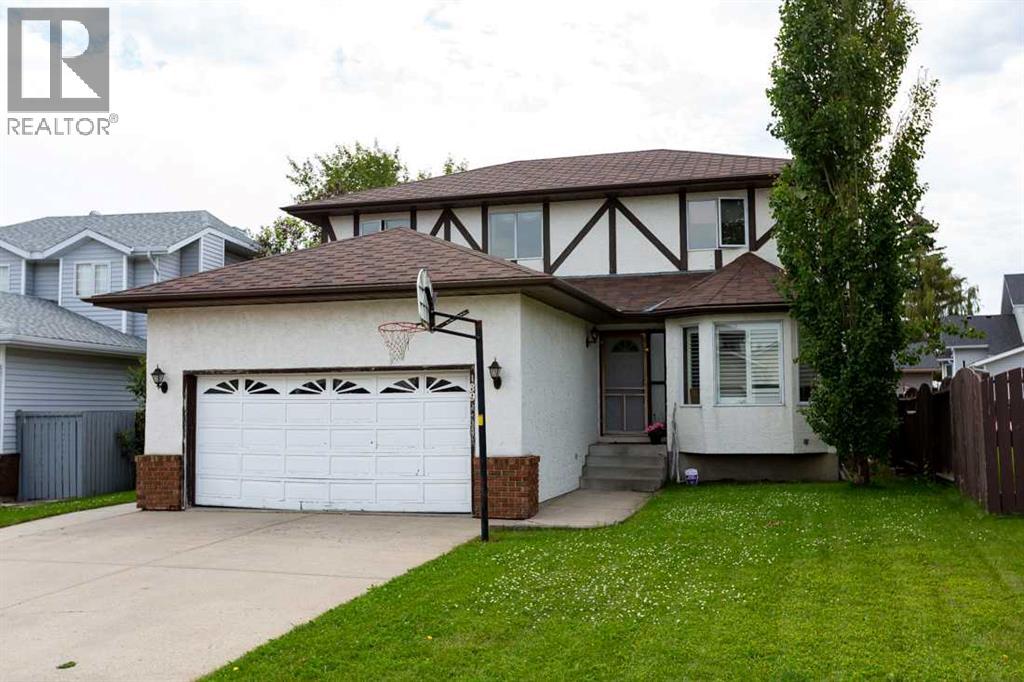
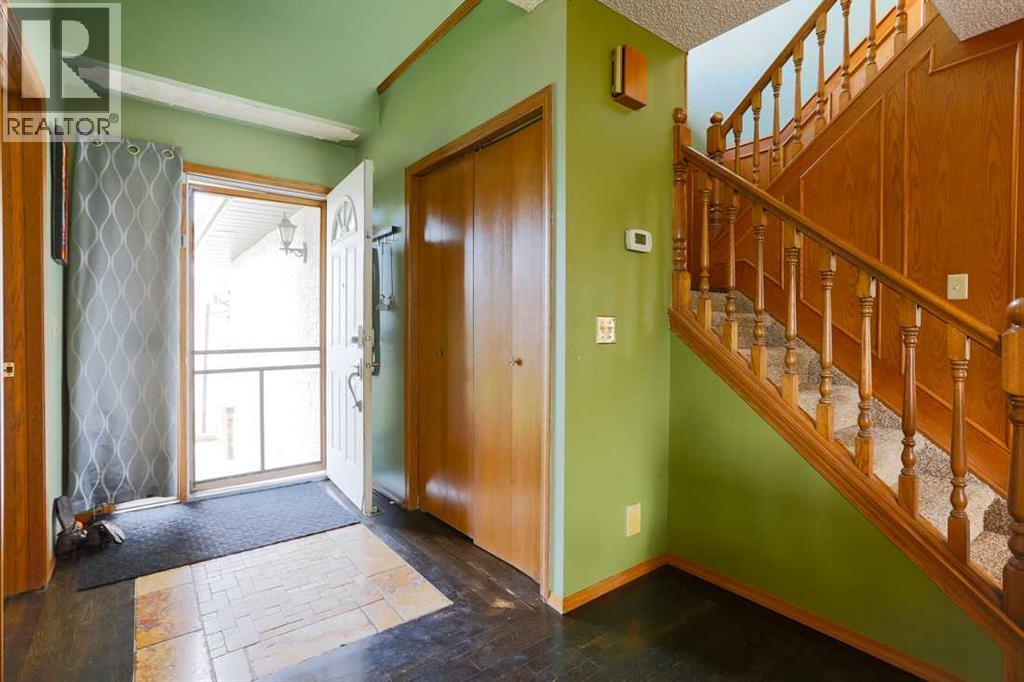
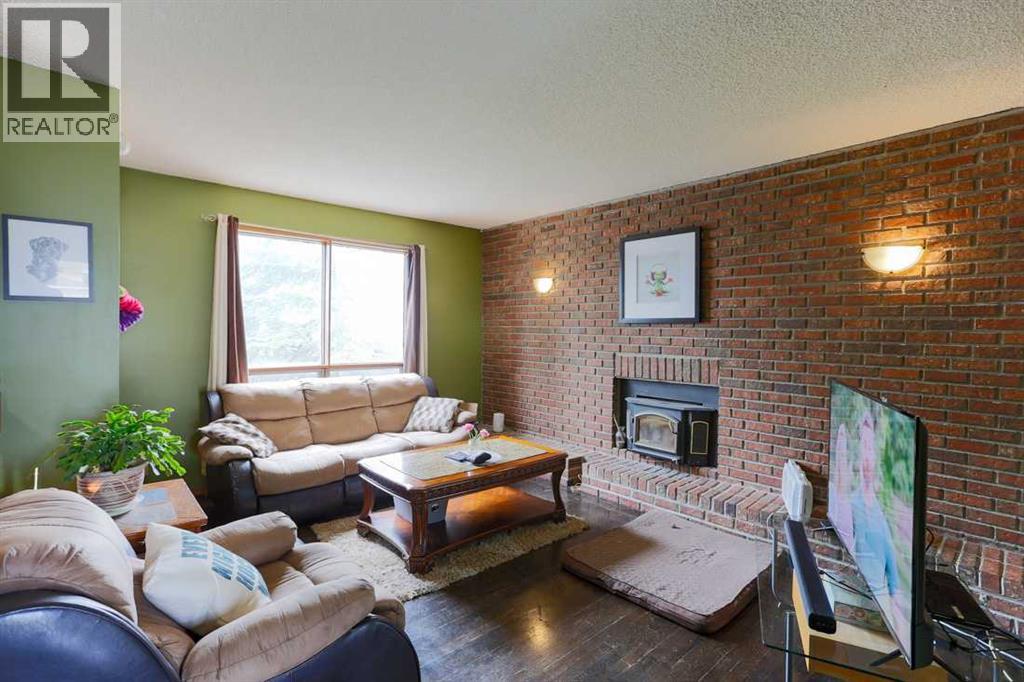
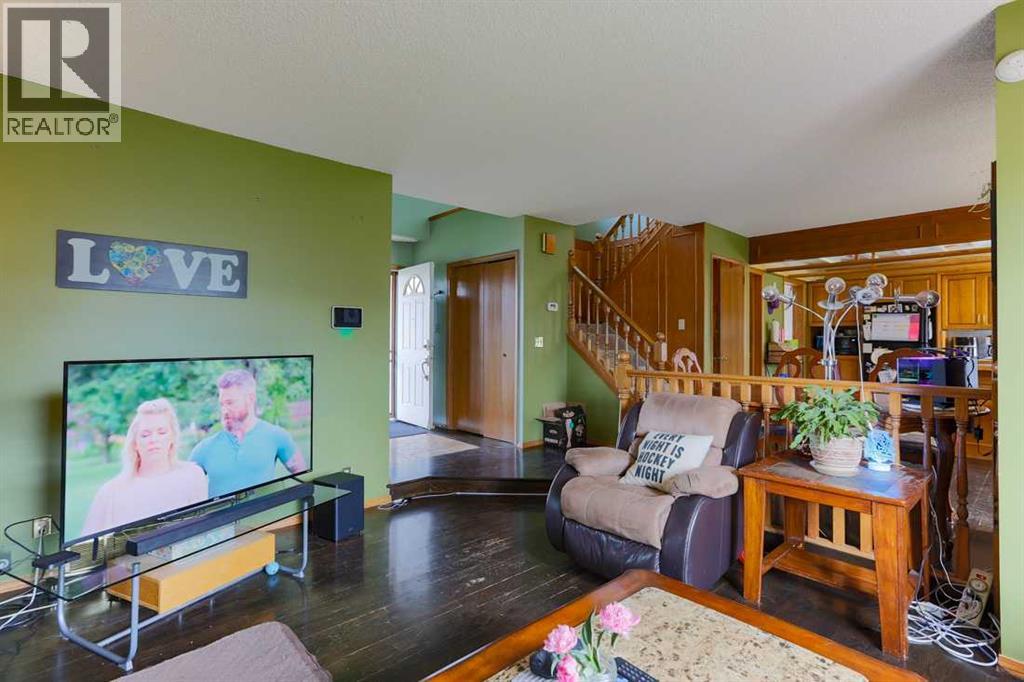
Beautiful family home ready to be brought back to its former glory! This big 2 story home has everything your family needs. The main floor has hardwood throughout a massive kitchen with great storage and prep space. The inset living room has a beautiful brick feature wall with wood burning fire place. The dining room can fit a large table and the open floor plan is great for entertaining. The double attached garage also has a mud room when you enter the house that also has hook ups for a stackable washer and dryer. Upstairs is three bedrooms with the large primary having a 4 pc ensuite with soaker tub and walk in closet. The finished basement is a great place to escape the summer heat and could be converted into the perfect theatre room. The real seller is the lot. The treed backyard is massive and has a deck and cement patio that span the length of the house. It's a perfect oasis that makes you feel like you aren't living in town. The community is very quiet and located very close to both schools and main street for shopping. For those that commute Crossfield is also a great option. Only 15 minutes to Airdrie and 45 minutes to downtown Calgary. (id:31684)
| 23 hours ago | Listing updated with changes from the MLS® | |
| a week ago | Listing first seen on site |



The trademarks MLS®, Multiple Listing Service® and the associated logos are owned by The Canadian Real Estate Association (CREA) and identify the quality of services provided by real estate professionals who are members of CREA. Used under license.
The trademarks REALTOR®, REALTORS®, and the REALTOR® logo are controlled by The Canadian Real Estate Association (CREA) and identify real estate professionals who are members of CREA. These trademarks are owned or controlled by The Canadian Real Estate Association (CREA) and identify real estate professionals who are members of CREA (REALTOR®) and/or the quality of services they provide (MLS®).
This REALTOR.ca listing content is owned and licensed by REALTOR® members of The Canadian Real Estate Association.