


6016 Dalcastle Crescent NWCalgary, AB T3A 1S4
Due to the health concerns created by Coronavirus we are offering personal 1-1 online video walkthough tours where possible.
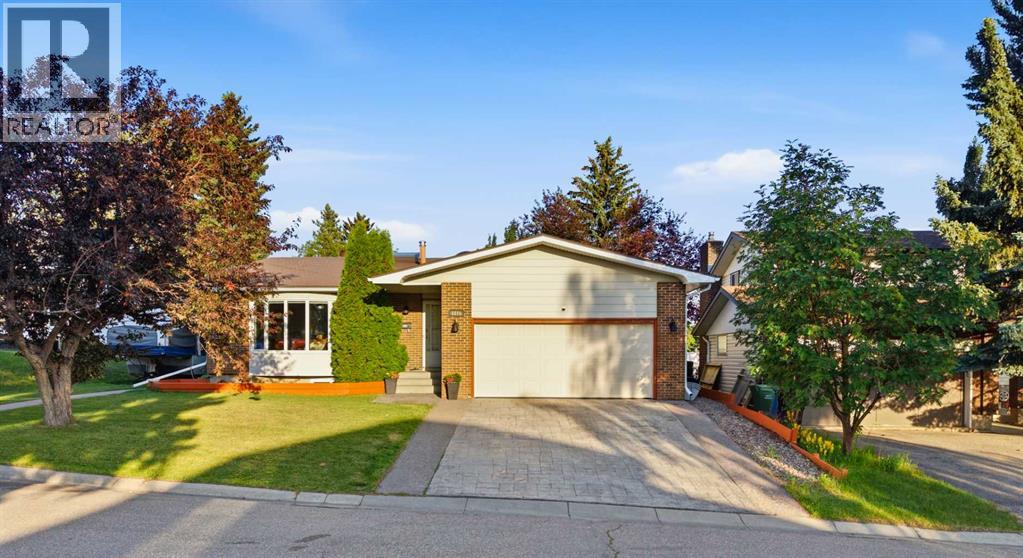
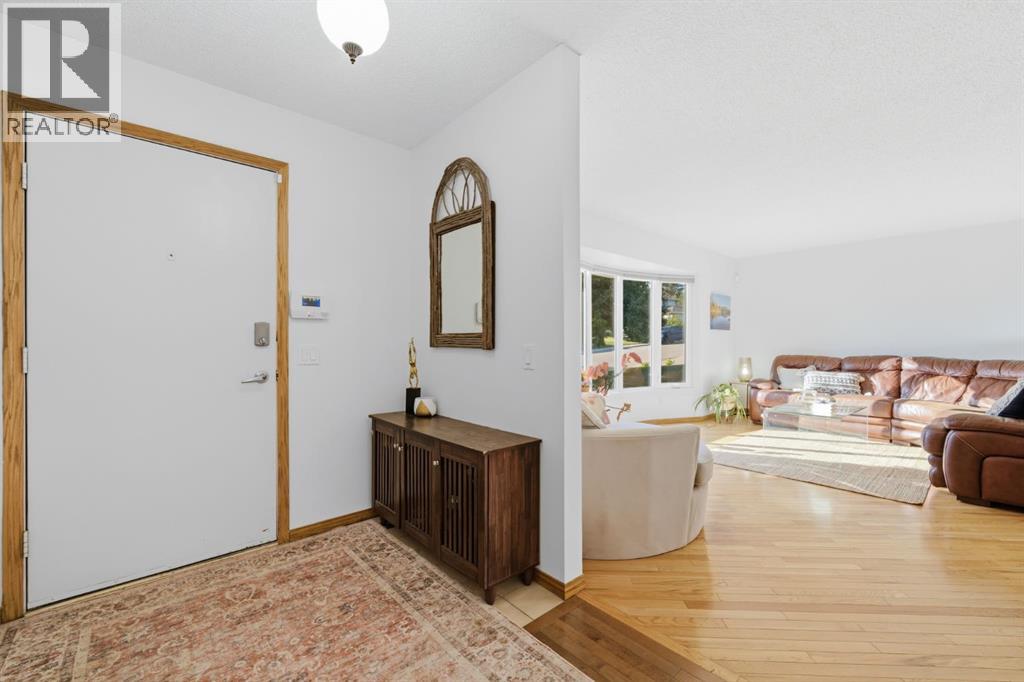
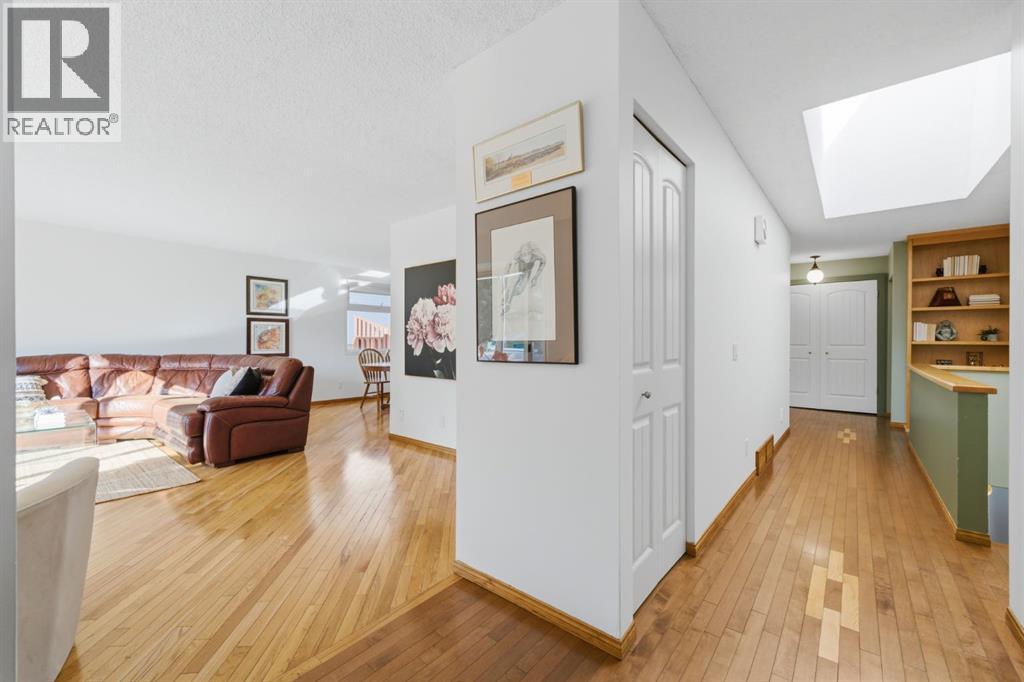
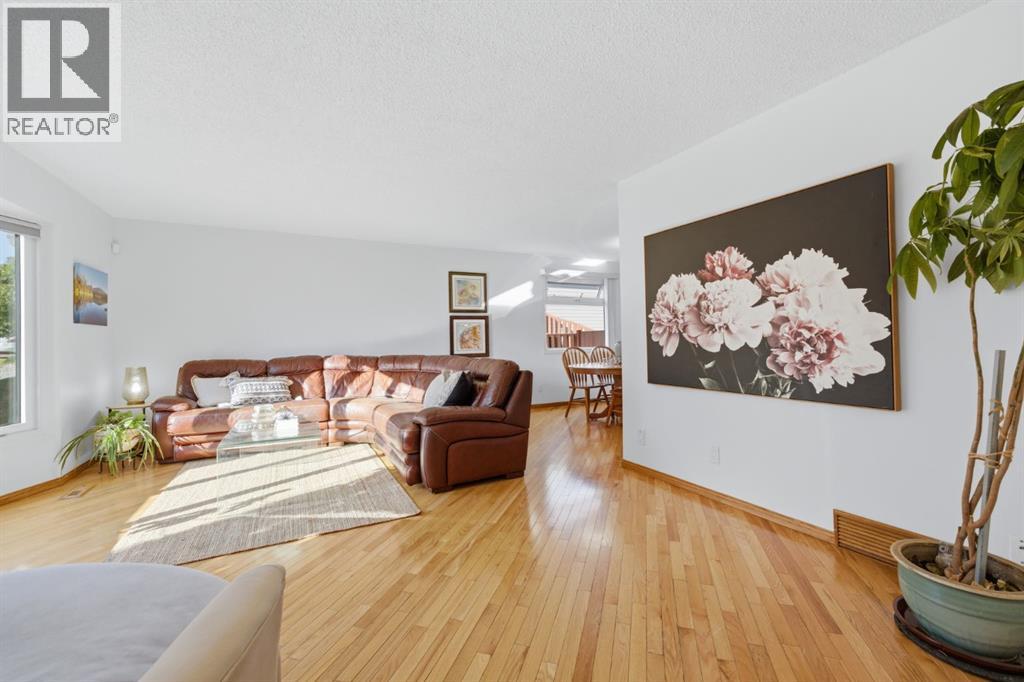
Welcome to a rare offering in luxury Calgary real estate, a beautifully maintained walk-out bungalow in Calgary set on a street where every neighbour takes genuine pride in their home. With over 3,300 SqFt of thoughtfully designed living space spread across two levels, this remarkable Dalhousie Calgary residence is one of the most versatile multi-generational homes Calgary has to offer, blending elegance, comfort, and everyday practicality in equal measure. Arriving at the property, you are greeted by an extended driveway finished with exposed aggregate and decorative stamped concrete edging, a polished first impression of the care found throughout. The main floor spans a generous 1,700 SqFt, where gleaming hardwood flooring, fresh paint, and abundant natural light create an inviting sense of warmth. A large living room anchored by a beautiful bay window flows gracefully into the dining area, which opens to a kitchen appointed with plentiful maple cabinetry, pull-out shelving, and a tiled backsplash. Light pours in from a newly replaced skylight above, one of three skylights that brighten this home. Just off the kitchen, the family room invites you to gather around a feature wood-burning fireplace before stepping out to the outdoor living spaces. The spacious master bedroom enjoys a three-piece en-suite, complemented by two further generously sized bedrooms, a large family bathroom, a dedicated laundry room, and ample storage. Descend to the fully independent lower level which is currently under the legalization process with the city for a registered suite, purpose-built for comfortable multi-generational living. Here you will find an open living area warmed by a gas fireplace, a fully equipped kitchen with dining space, two large bedrooms, a full bathroom, and a separate laundry room, all served by its own heating source. A private walk-out patio, entirely separate from the spaces above, offers peaceful independence. Outdoors, the home continues to impress. The bac kyard backs onto a playpark, framed by mature perennial foliage for privacy, with a Rundle stone pathway and stairs adding refined character. The upper deck presents seating areas facing north, east, and south, ideal for morning coffee, afternoon sun, or shaded evenings beside your outdoor TV. RV parking, triple-glazed windows, AC, a durable metal roof that should never need replacing, one brand-new furnace, and an attached heated garage round out this exceptional package. Perfectly positioned, you are just five minutes from Dalhousie Station Shopping Centre and the Dalhousie LRT, with both Catholic and public schools close by. The University of Calgary is a ten-minute drive or two stops on the train, while John Laurie Boulevard and Sarcee Trail place the mountains and downtown Calgary within easy reach. (id:31684)
| 3 days ago | Listing updated with changes from the MLS® | |
| 3 days ago | Price changed to $874,900 | |
| 3 days ago | Status changed to Active | |
| a month ago | Listing first seen on site |



The trademarks MLS®, Multiple Listing Service® and the associated logos are owned by The Canadian Real Estate Association (CREA) and identify the quality of services provided by real estate professionals who are members of CREA. Used under license.
The trademarks REALTOR®, REALTORS®, and the REALTOR® logo are controlled by The Canadian Real Estate Association (CREA) and identify real estate professionals who are members of CREA. These trademarks are owned or controlled by The Canadian Real Estate Association (CREA) and identify real estate professionals who are members of CREA (REALTOR®) and/or the quality of services they provide (MLS®).
This REALTOR.ca listing content is owned and licensed by REALTOR® members of The Canadian Real Estate Association.