


23, 33 Stonegate Drive NWAirdrie, AB T4B 2V9
Due to the health concerns created by Coronavirus we are offering personal 1-1 online video walkthough tours where possible.
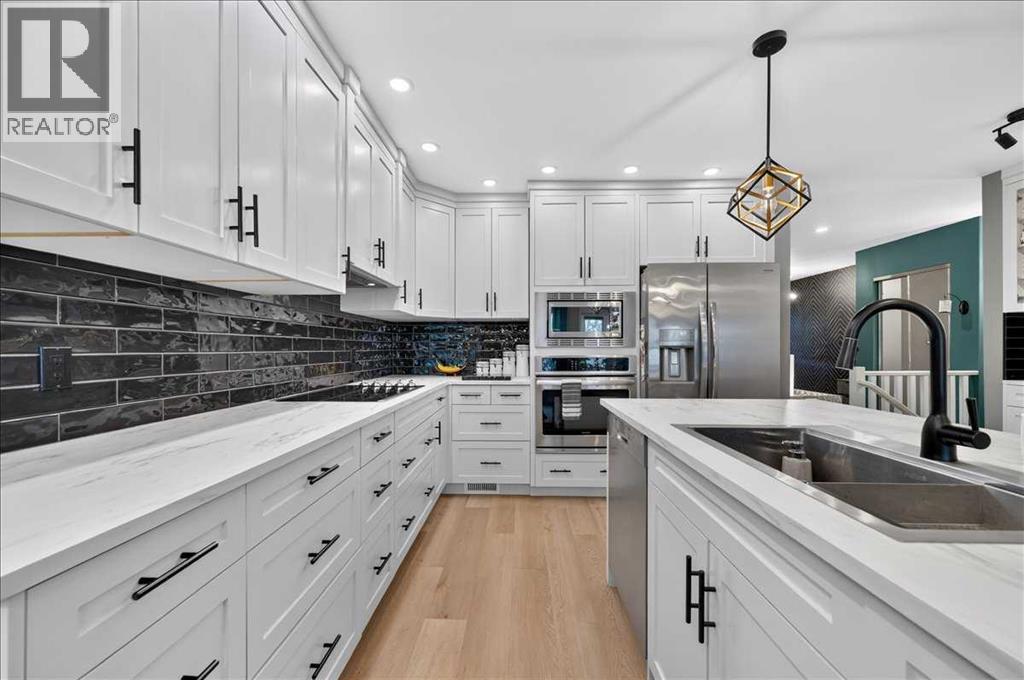
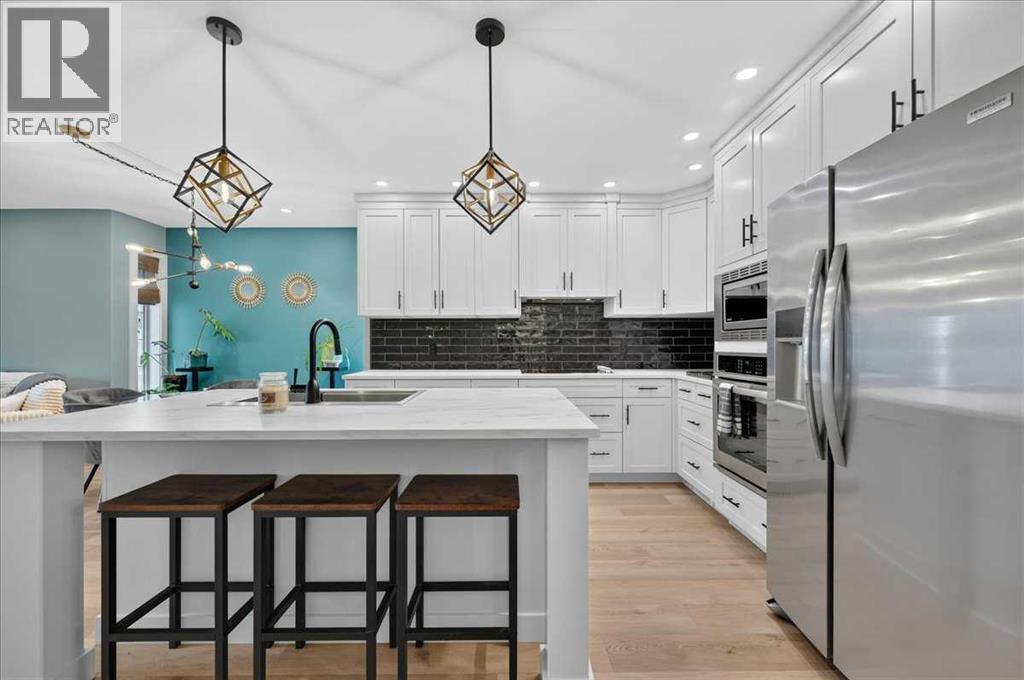
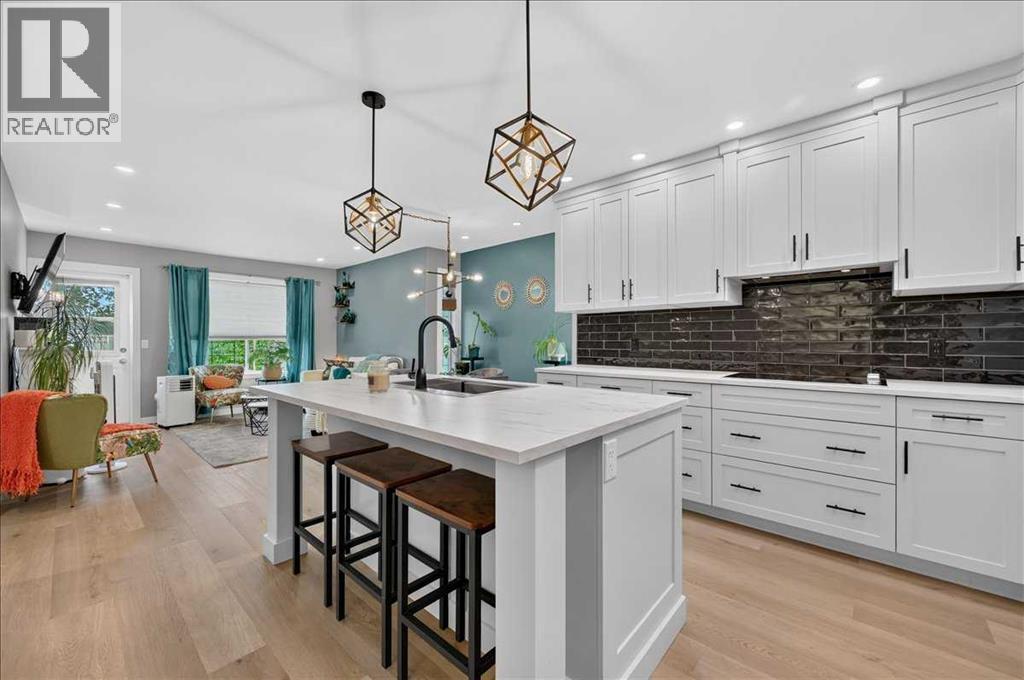
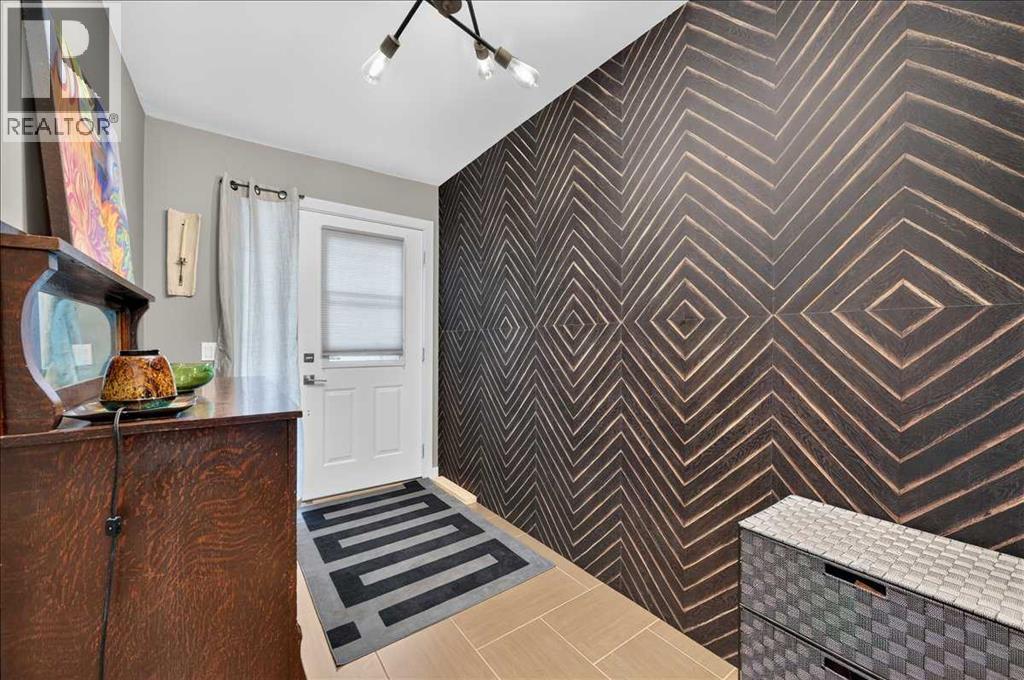
Welcome to this beautifully renovated, 2+1 Bedroom, end unit bungalow offering over 2,000 sq ft of living space, thoughtfully redesigned from top to bottom with high quality finishes and exceptional attention to detail! Featuring two spacious bedrooms on the main level, a third bedroom (non egress window) downstairs, a fully developed basement, three full bathrooms, and two assigned parking stalls, this is a rare opportunity to own a truly move in ready home. The main floor showcases a stunning custom kitchen complete with custom cabinetry, warm countertops, a stylish backsplash, built in oven, built in cooktop, and a beautifully redesigned island that creates the perfect space for everyday living and entertaining. Luxury SPC flooring and tile run throughout the main level, while heated floors extend through the entire main floor with the exception of the bedrooms, providing comfort year round. Recessed lighting, updated fixtures, and smooth ceilings complete the home's clean, modern aesthetic. On the main level, the spacious primary bedroom features a walk in closet and a beautifully renovated ensuite complete with a jetted tub. Every bathroom throughout the home has been fully updated, blending timeless finishes with modern convenience. The fully finished basement continues the same quality craftsmanship with high quality laminate flooring, carpeted stairs, a third bedroom, a gorgeous full bathroom featuring heated tile floors, tile surround, a stand alone bathtub with a rain shower head, and thoughtful details such as a double vanity. You'll also appreciate the abundance of storage space, making the lower level as practical as it is beautiful. Step outside to enjoy your private patio, perfect for relaxing or entertaining during the warmer months. This end-unit location also offers the opportunity to install air conditioning with board approval. Two assigned parking stalls and nearby visitor parking provide added convenience for both homeowners and guests. Located close to schools, parks, shopping, and everyday amenities, this exceptional home offers the perfect combination of style, comfort, and functionality. This is an outstanding opportunity for first time buyers, downsizers, or anyone looking for living without compromise (id:31684)
| a week ago | Listing updated with changes from the MLS® | |
| a week ago | Status changed to Active | |
| a month ago | Price changed to $399,900 | |
| 3 months ago | Listing first seen on site |



The trademarks MLS®, Multiple Listing Service® and the associated logos are owned by The Canadian Real Estate Association (CREA) and identify the quality of services provided by real estate professionals who are members of CREA. Used under license.
The trademarks REALTOR®, REALTORS®, and the REALTOR® logo are controlled by The Canadian Real Estate Association (CREA) and identify real estate professionals who are members of CREA. These trademarks are owned or controlled by The Canadian Real Estate Association (CREA) and identify real estate professionals who are members of CREA (REALTOR®) and/or the quality of services they provide (MLS®).
This REALTOR.ca listing content is owned and licensed by REALTOR® members of The Canadian Real Estate Association.