


1936 30 Avenue SWCalgary, AB T2T1P9
Due to the health concerns created by Coronavirus we are offering personal 1-1 online video walkthough tours where possible.
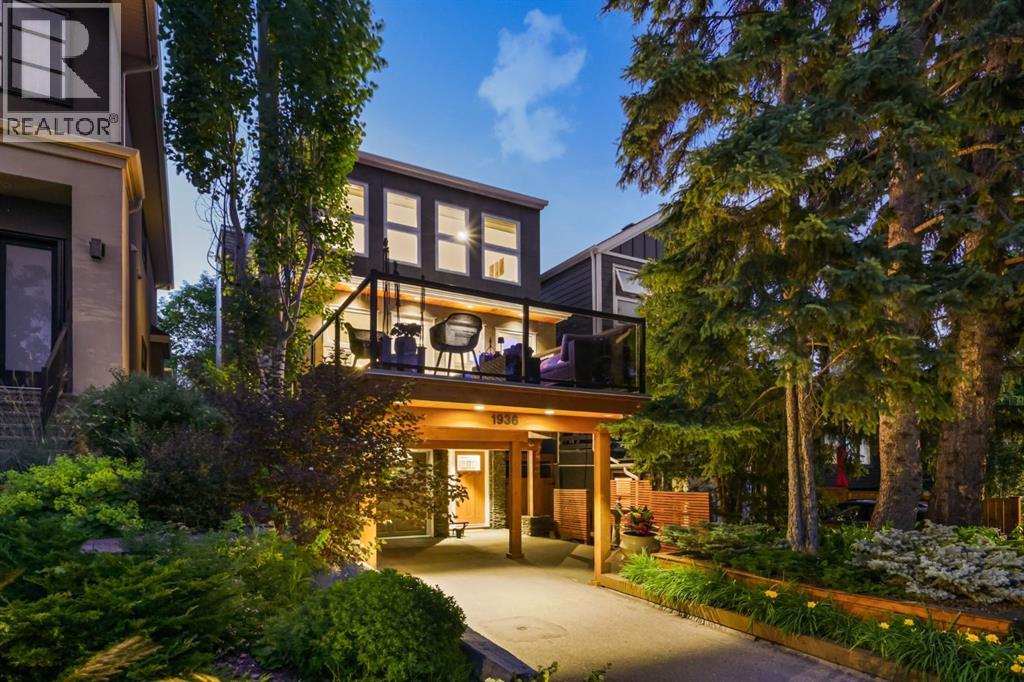
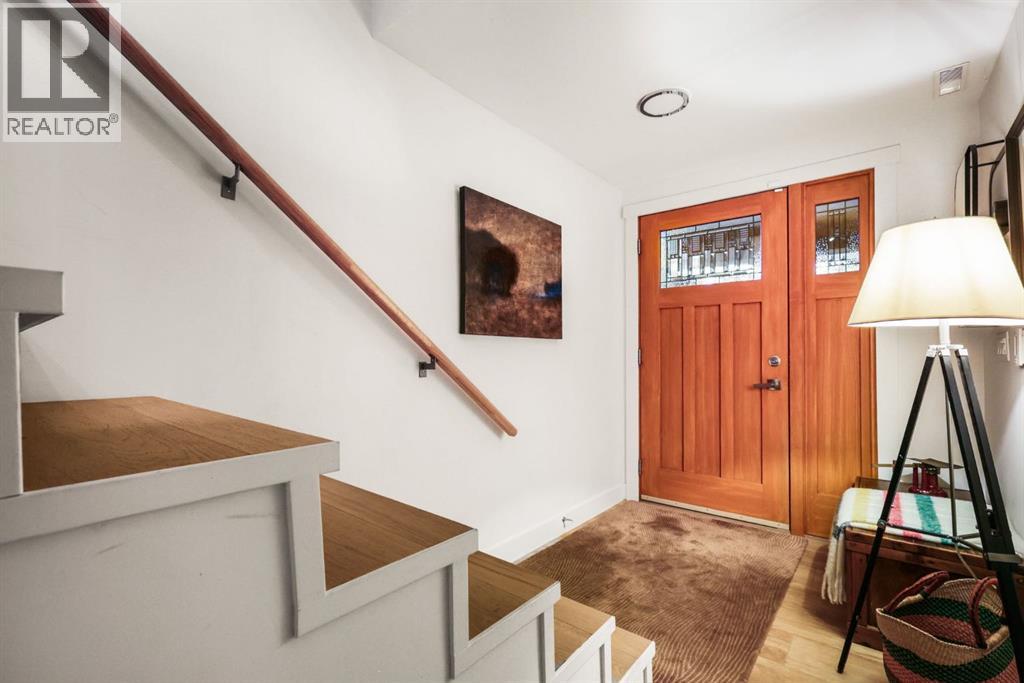
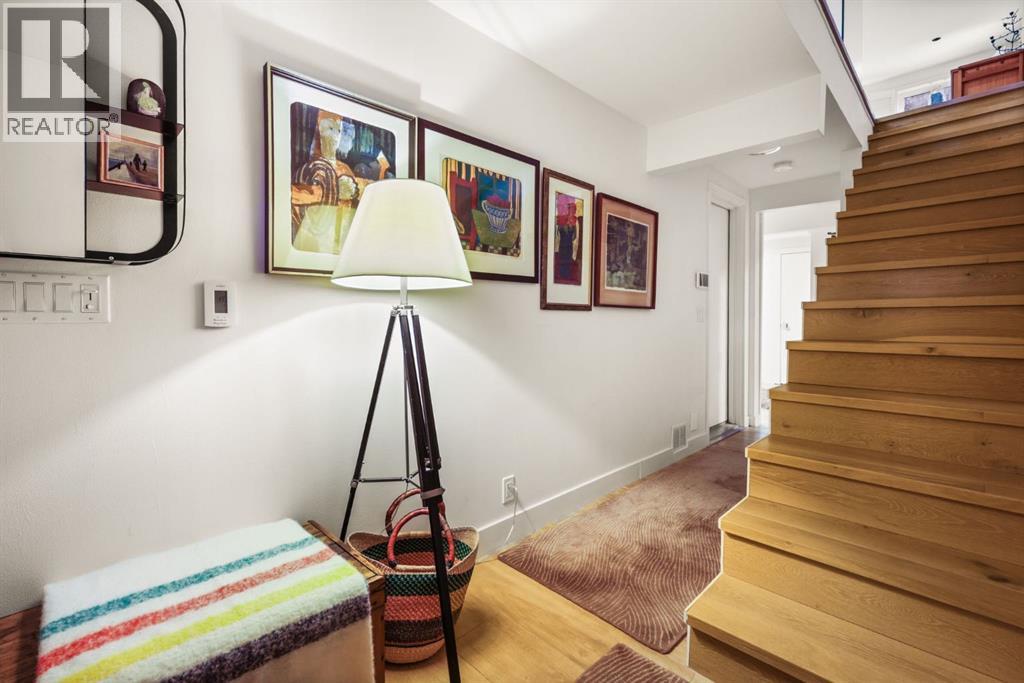
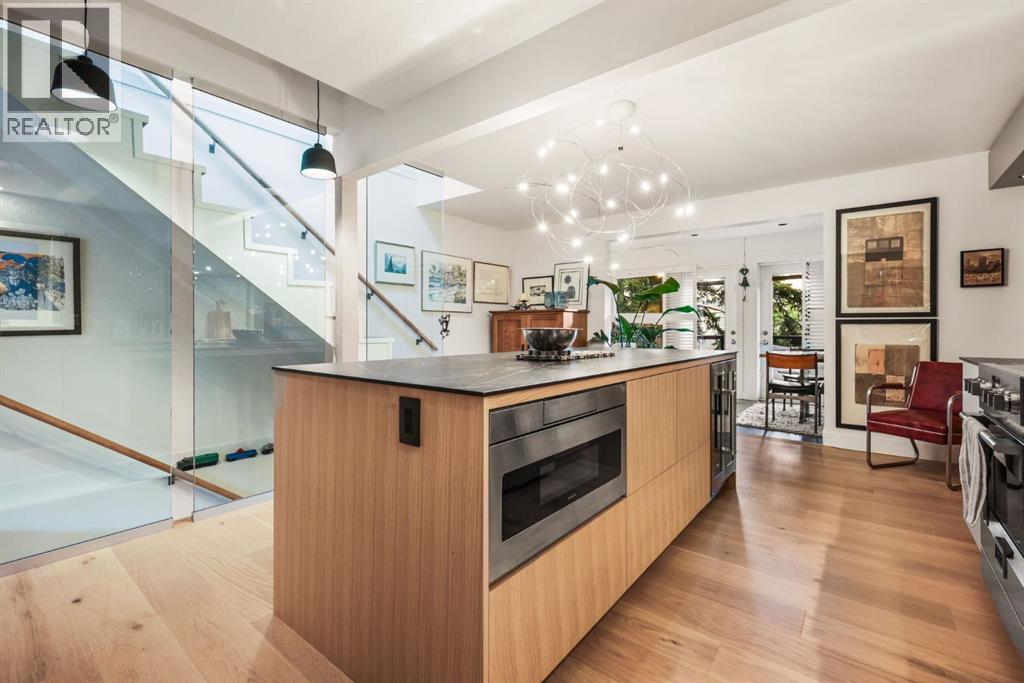
OPEN HOUSE ON SATURDAY, JULY 18 FROM 1-4 PM!! Beautifully updated with design and architecture top of mind. This exceptional residence offers over 2007 sq ft of living space and blends timeless design with extensive high-end renovations to create a truly turnkey home in the heart of Marda Loop. Every detail has been thoughtfully considered, from the mechanical upgrades to the carefully curated finishes, offering a level of quality and craftsmanship rarely found. The entire home has been repainted, all popcorn ceilings have been removed, with many ceilings re-drywalled, sanded and refinished for a clean, modern aesthetic. The kitchen has been completely reimagined with a raised ceiling, custom rift cut oak cabinetry featuring dovetailed drawers, stunning Dekton countertops, a marble backsplash, premium appliances package and additional custom oak panelling that add warmth and sophistication throughout the main living spaces. Glass guardrails paired with solid white oak handrails create a bright, contemporary feel throughout the staircase. Engineered hardwood flooring and porcelain tile extend throughout the home, complemented by solid core interior doors with EMTEK hardware, new closet doors, and stylish barn doors. The striking living room is anchored by a Blue Pearl granite fireplace with recessed log storage, while in-floor heating in both the dining area and front entry provides added year-round comfort. Upstairs, the home has been thoughtfully reconfigured to create two beautifully appointed ensuites, replacing the original tub layouts with elegant walk-in showers, all with new plumbing and quality finishes. Every interior light fixture has been replaced, with new wiring completed where required, while a NEST thermostat, central air conditioning, and a new central vacuum system enhance everyday convenience. The original Poly-B plumbing has been fully removed, providing added peace of mind. The garage has also been transformed with new cabinetry, butcher block co untertops, resilient gym flooring creating a versatile space for parking, storage, or fitness. Outside enjoy the lanscaped private yard with new fencing for extended comfort. Just steps from the amenities of Marda Loop, close to transit, Crowchild Trail, parks, schools, and only a 10 minute drive to downtown Calgary, this home delivers the best of luxury, comfort and location in one exceptional package. (id:31684)
| 5 hours ago | Listing updated with changes from the MLS® | |
| yesterday | Listing first seen on site |



The trademarks MLS®, Multiple Listing Service® and the associated logos are owned by The Canadian Real Estate Association (CREA) and identify the quality of services provided by real estate professionals who are members of CREA. Used under license.
The trademarks REALTOR®, REALTORS®, and the REALTOR® logo are controlled by The Canadian Real Estate Association (CREA) and identify real estate professionals who are members of CREA. These trademarks are owned or controlled by The Canadian Real Estate Association (CREA) and identify real estate professionals who are members of CREA (REALTOR®) and/or the quality of services they provide (MLS®).
This REALTOR.ca listing content is owned and licensed by REALTOR® members of The Canadian Real Estate Association.