


209 Strathaven BayStrathmore, AB T1P1N4
Due to the health concerns created by Coronavirus we are offering personal 1-1 online video walkthough tours where possible.
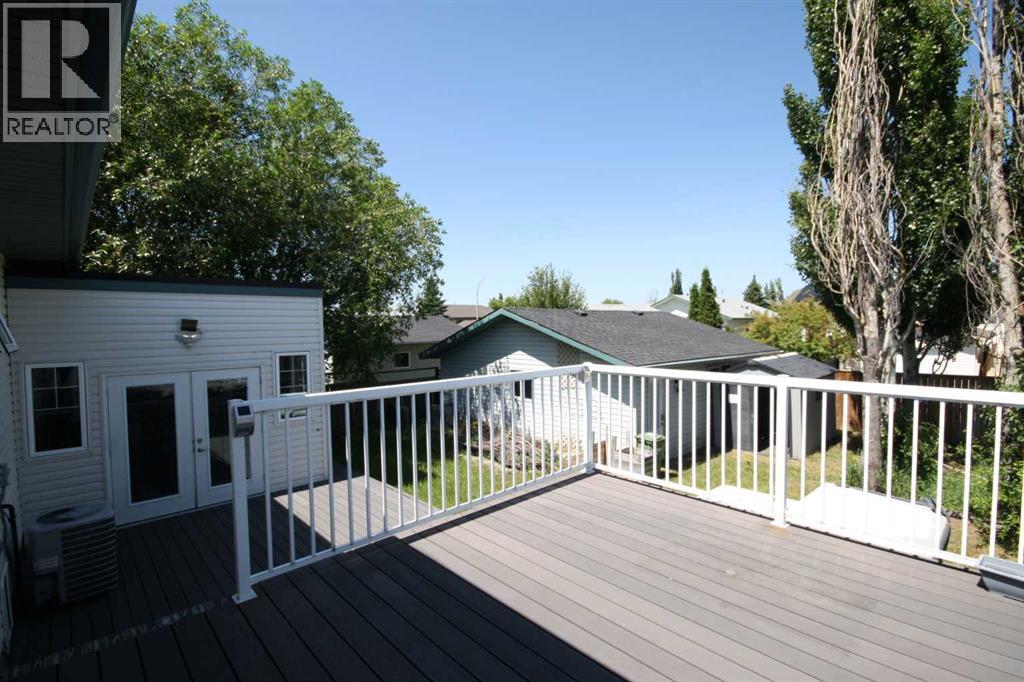
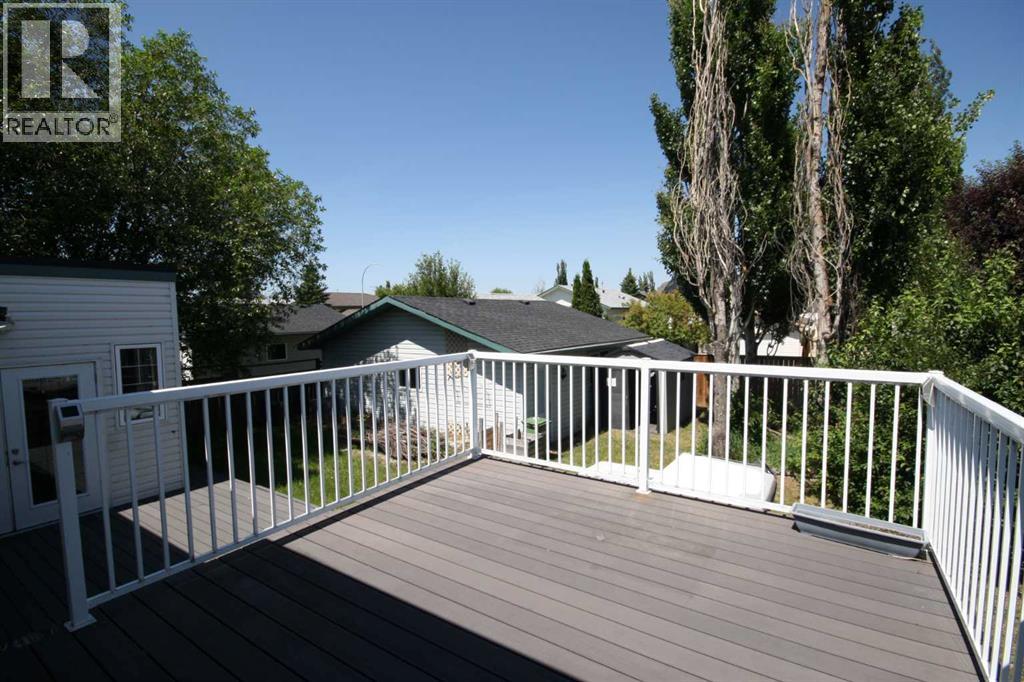
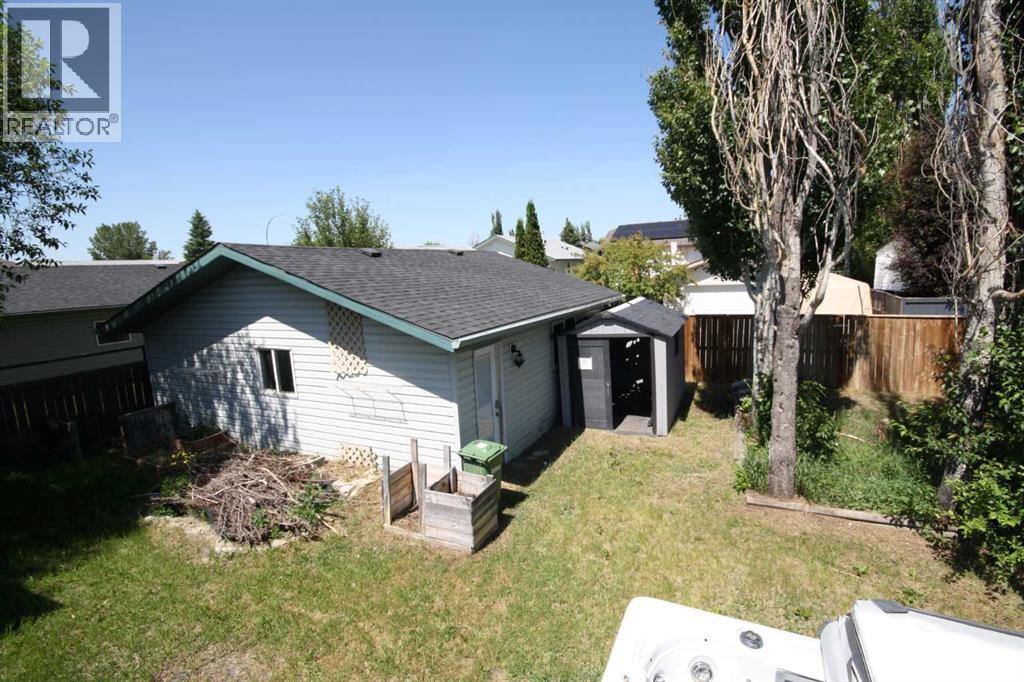
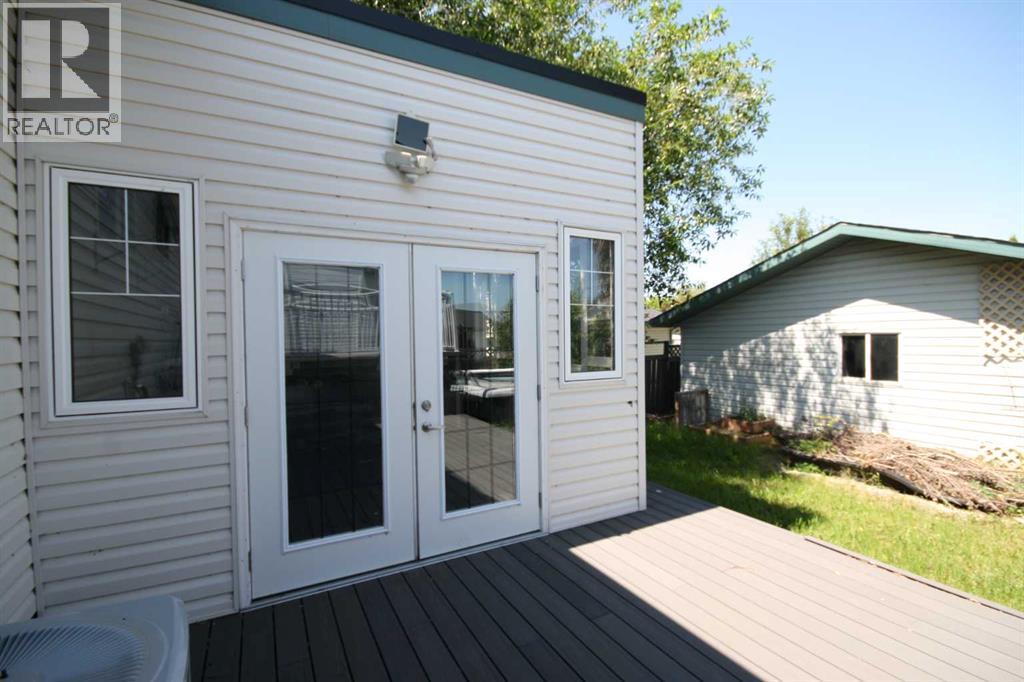
Welcome to 209 Strathaven Bay! This bi-level home boasts over 2,103 sq. ft. of living space and is situated on a desirable cul-de-sac. The property features a generously sized fenced lot with back-alley access, RV parking, and a 24x22 heated garage—the ultimate "man-cave in side. The main level is bright and airy, offering an open-concept layout with beautiful laminate flooring and large windows that fill the living room with natural light. The entire main level has been renovated over the last few years, new windows, featuring a classy kitchen with newer cabinets, newer island, sleek quartz countertops, new backsplash and stainless steel appliances Living room, dining room and kitchen have just been freshly painted. The spacious primary bedroom includes a dedicated sitting area, a large walk-in closet, and private access to the bathroom. An additional well-sized bedroom completes the main floor.The basement adds significant living space with brand new carpet, two extra-large bedrooms, a three-piece bathroom, and a gigantic family room perfect for entertaining. Step outside to a beautifully landscaped backyard featuring both a newer lower deck and an upper deck—both crafted with composite decking. Enjoy the private sunroom or relax in your own hot tub. This home also comes equipped with central air conditioning for your comfort.Located in a family-friendly neighborhood, this home offers quick access to schools, parks, and all local amenities. This incredible property truly has it all—don't miss your chance to make it yours! (id:31684)
| yesterday | Listing updated with changes from the MLS® | |
| yesterday | Listing first seen on site |



The trademarks MLS®, Multiple Listing Service® and the associated logos are owned by The Canadian Real Estate Association (CREA) and identify the quality of services provided by real estate professionals who are members of CREA. Used under license.
The trademarks REALTOR®, REALTORS®, and the REALTOR® logo are controlled by The Canadian Real Estate Association (CREA) and identify real estate professionals who are members of CREA. These trademarks are owned or controlled by The Canadian Real Estate Association (CREA) and identify real estate professionals who are members of CREA (REALTOR®) and/or the quality of services they provide (MLS®).
This REALTOR.ca listing content is owned and licensed by REALTOR® members of The Canadian Real Estate Association.