


13 Somerset Park SWCalgary, AB T2Y3H3
Due to the health concerns created by Coronavirus we are offering personal 1-1 online video walkthough tours where possible.
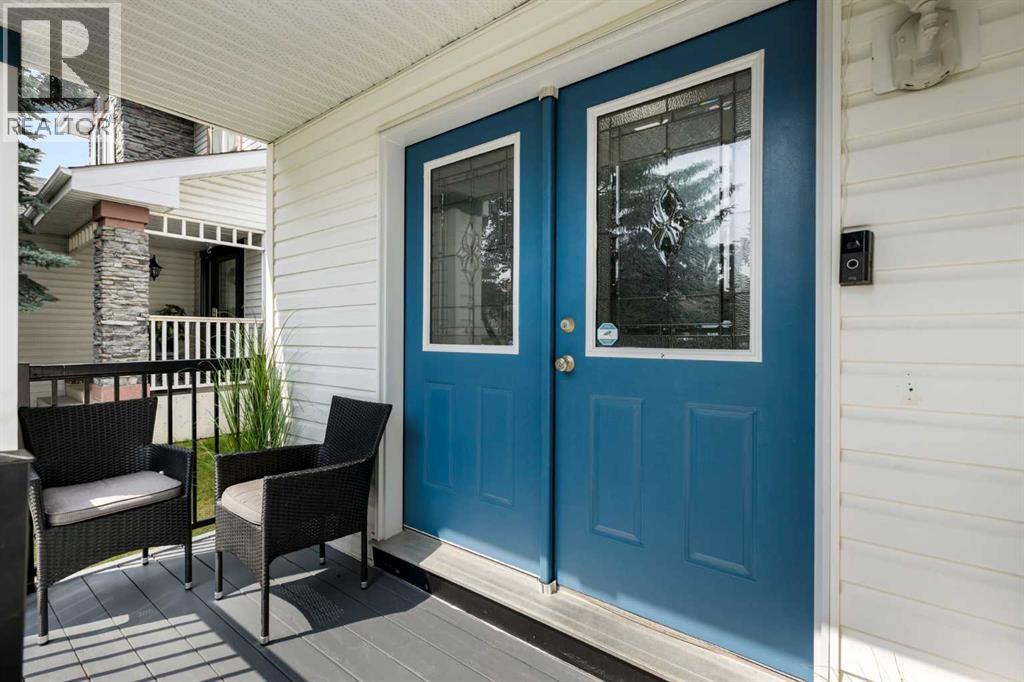
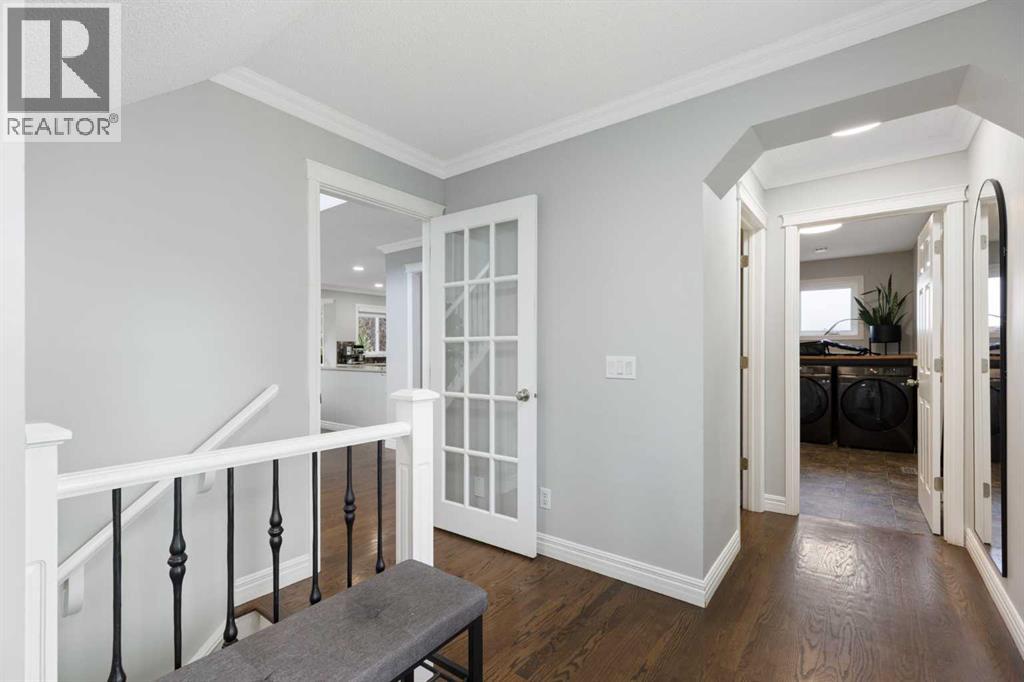
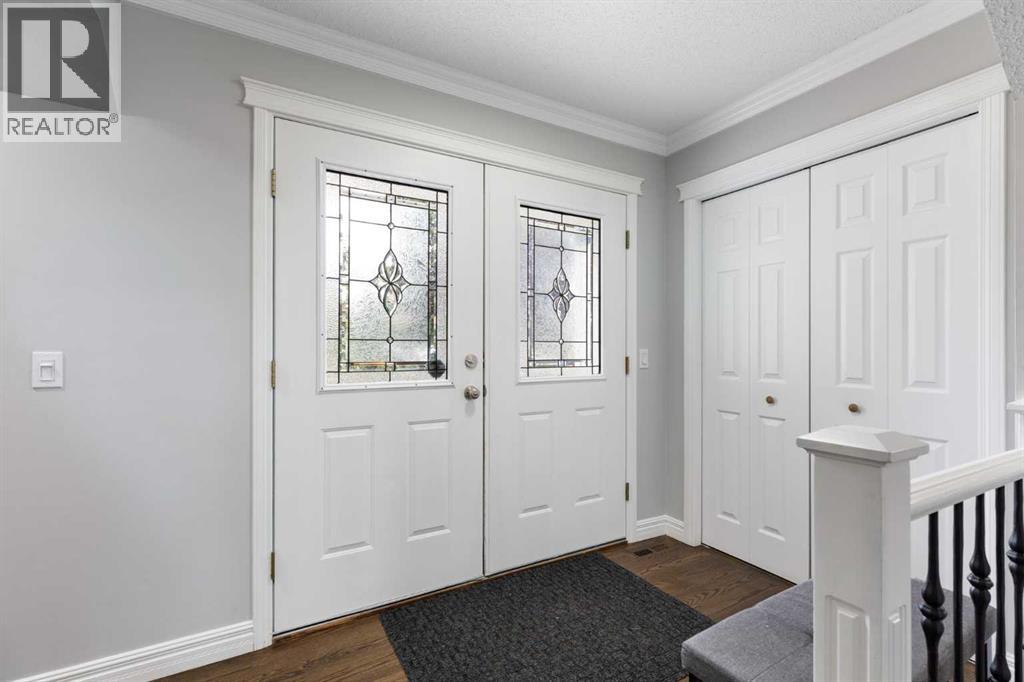
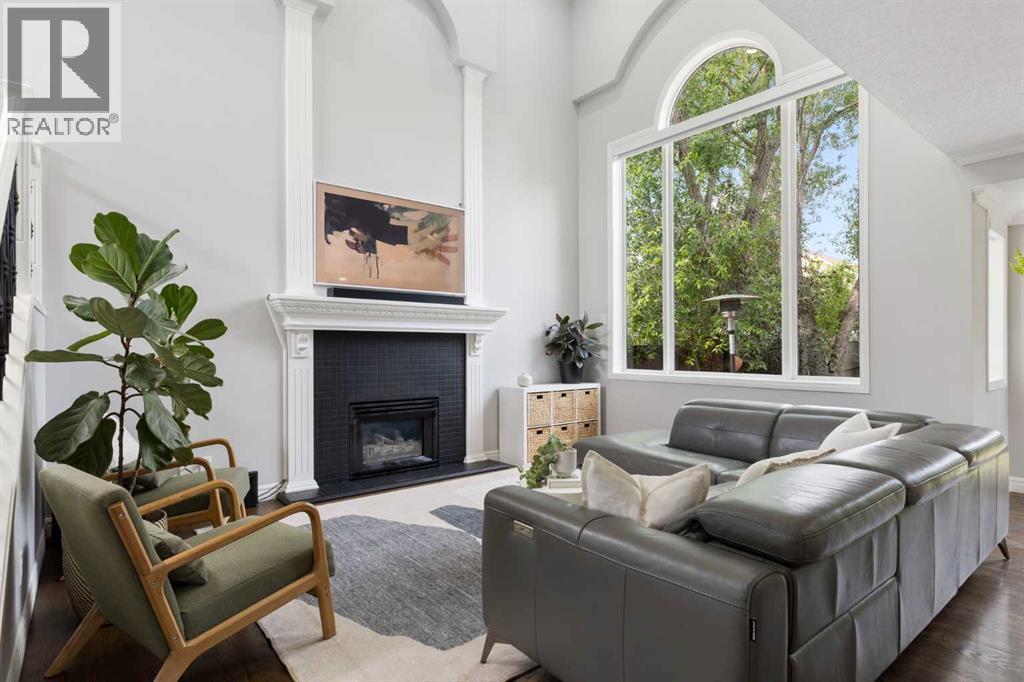
Welcome to 13 Somerset Park SW, a spacious and thoughtfully improved family home in one of Somerset’s most established, family-friendly pockets. With over 1,800 sq. ft. above grade, four bedrooms, a fully finished basement and a double attached garage, this home offers the space growing families need without sacrificing warmth or character.The main floor feels bright and open, with soaring vaulted ceilings, large windows, hardwood flooring and a cozy gas fireplace. The kitchen offers white cabinetry, a pantry and newer appliances, including a top-of-the-line Dacor gas range, while the adjoining dining and living areas make everyday family life and entertaining feel easy.Upstairs, the generous primary bedroom includes a walk-in closet and a beautifully renovated ensuite, along with two additional bedrooms, another full bathroom and a flexible loft space.The finished basement adds even more room to spread out, with a fourth bedroom, family room, games area and a newly added full bathroom.Outside, the new deck and refreshed landscaping create a private, functional backyard for kids, pets and summer evenings. Located close to schools, playgrounds, pathways, shopping and Somerset’s popular spray park, this is a move-in-ready home designed for the next stage of family life. (id:31684)
| yesterday | Listing updated with changes from the MLS® | |
| 5 days ago | Listing first seen on site |



The trademarks MLS®, Multiple Listing Service® and the associated logos are owned by The Canadian Real Estate Association (CREA) and identify the quality of services provided by real estate professionals who are members of CREA. Used under license.
The trademarks REALTOR®, REALTORS®, and the REALTOR® logo are controlled by The Canadian Real Estate Association (CREA) and identify real estate professionals who are members of CREA. These trademarks are owned or controlled by The Canadian Real Estate Association (CREA) and identify real estate professionals who are members of CREA (REALTOR®) and/or the quality of services they provide (MLS®).
This REALTOR.ca listing content is owned and licensed by REALTOR® members of The Canadian Real Estate Association.