


88 Cheyenne Crescent NWCalgary, AB T2L 0Z2
Due to the health concerns created by Coronavirus we are offering personal 1-1 online video walkthough tours where possible.
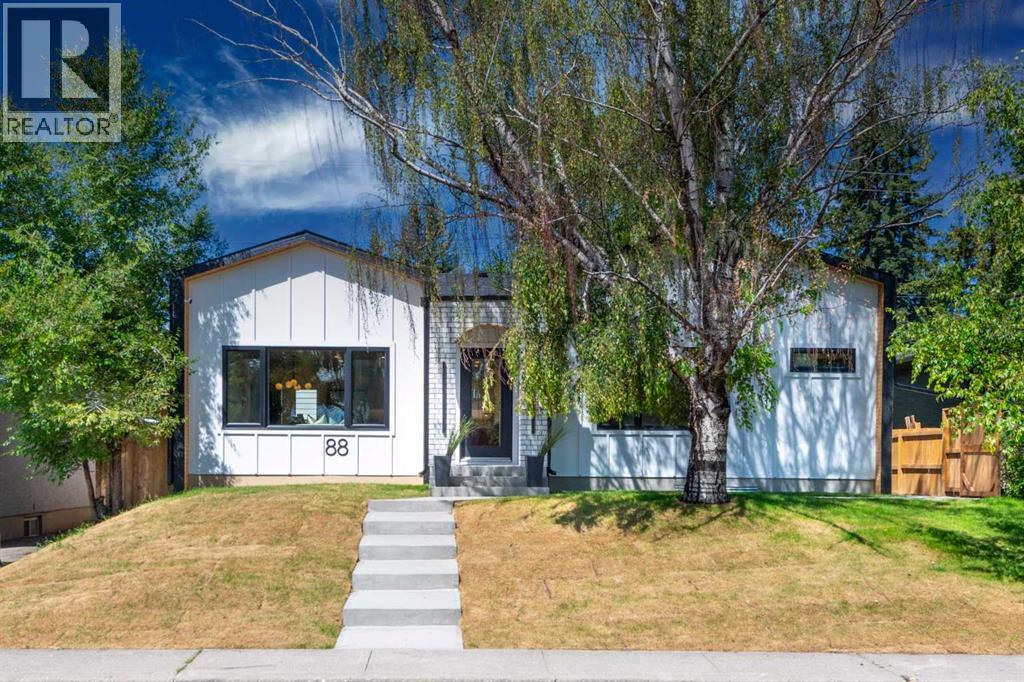
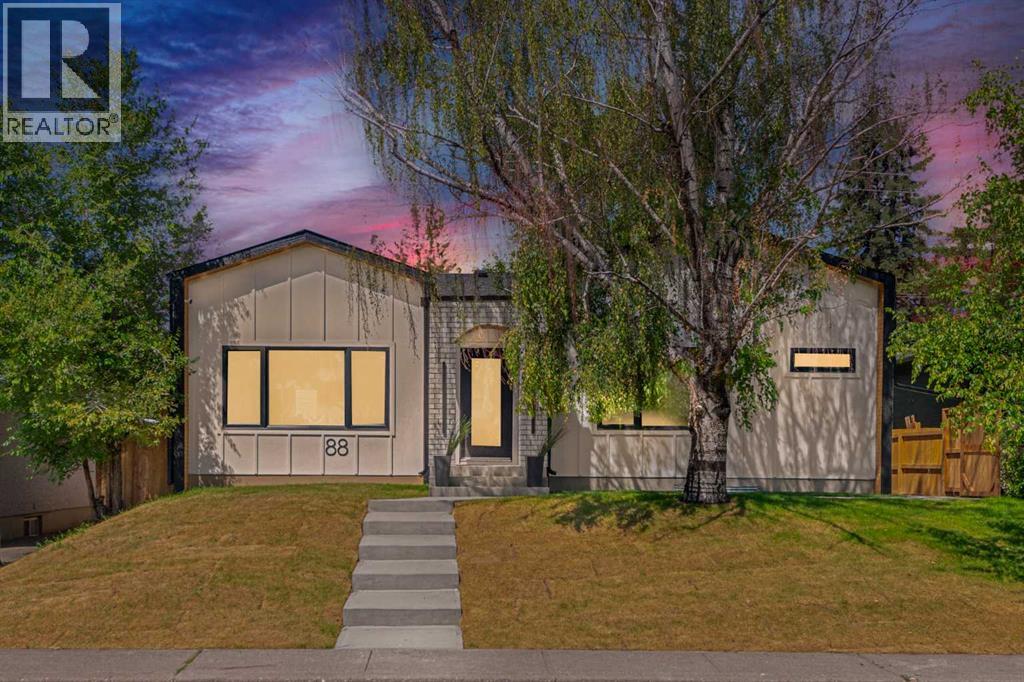
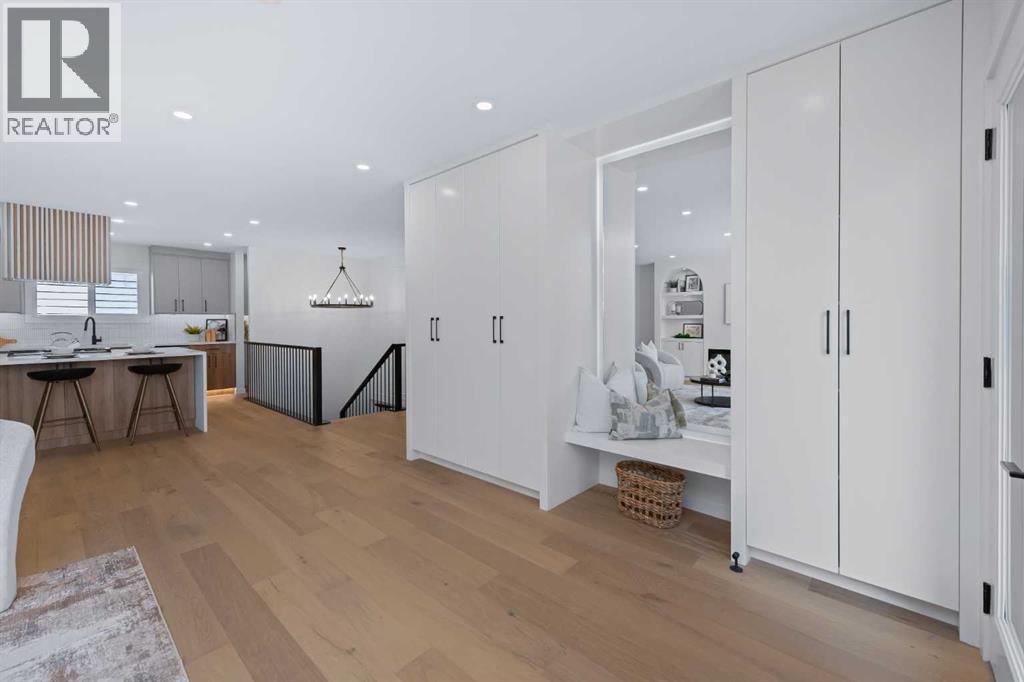
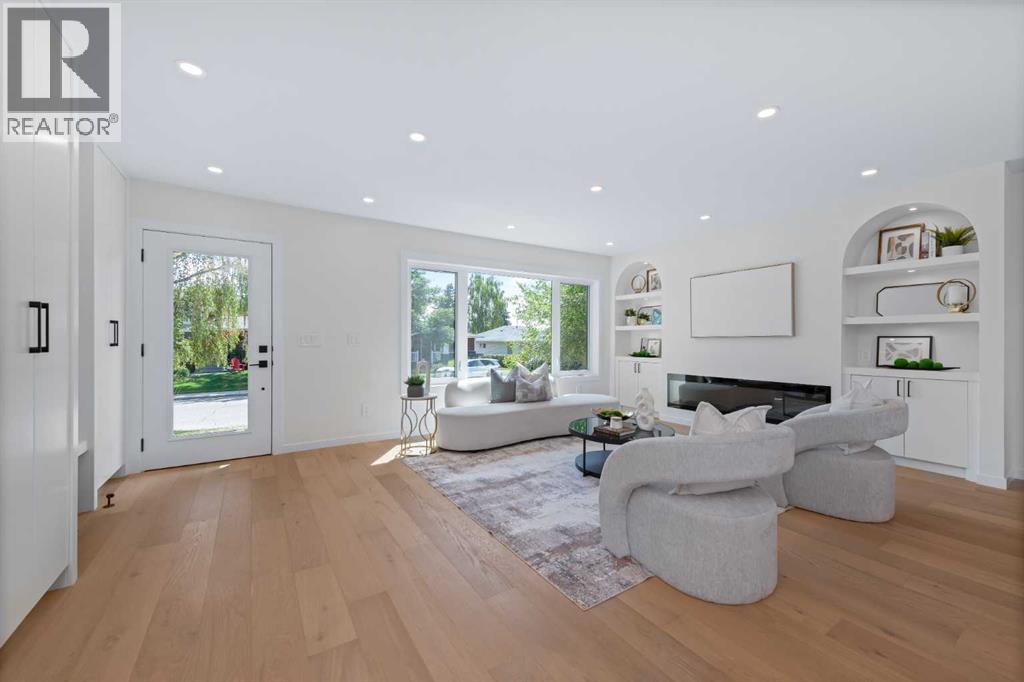
Exceptional value in the highly sought-after community of Charleswood. Welcome to this beautifully renovated home where timeless charm meets modern comfort. Thoughtfully updated from top to bottom, this move in ready property offers 4 spacious bedrooms, including 2 on the main level and 2 in the fully developed basement, providing flexible living space for families, guests, or a home office. This brand new, fully completed bungalow offer 1,324.94 sq. ft. of beautifully finished living space above grade, plus a fully developed basement designed for comfort, functionality, and flexibility. The bright, open concept main floor features a spacious living and dining area, a modern kitchen with a pantry, convenient mudroom access, a generous primary bedroom with a private ensuite, a second bedroom, and an additional full bathroom, making it ideal for families or anyone seeking the convenience of main floor living. Outside, enjoy a landscaped yard, a private backyard perfect for summer gatherings and a detached double garage. Ideally located on a quiet , tree line -street just minutes from University of Calgary, Foothills Medical Centre, Alberta Children's Hospital, Nose hill Park, schools, Northland mall, transit and downtown. This exceptional home offers the perfect combination of style, comfort and convenience. (id:31684)
| 2 weeks ago | Listing updated with changes from the MLS® | |
| 4 weeks ago | Price changed to $1,275,000 | |
| 4 weeks ago | Status changed to Active | |
| 2 months ago | Listing first seen on site |



The trademarks MLS®, Multiple Listing Service® and the associated logos are owned by The Canadian Real Estate Association (CREA) and identify the quality of services provided by real estate professionals who are members of CREA. Used under license.
The trademarks REALTOR®, REALTORS®, and the REALTOR® logo are controlled by The Canadian Real Estate Association (CREA) and identify real estate professionals who are members of CREA. These trademarks are owned or controlled by The Canadian Real Estate Association (CREA) and identify real estate professionals who are members of CREA (REALTOR®) and/or the quality of services they provide (MLS®).
This REALTOR.ca listing content is owned and licensed by REALTOR® members of The Canadian Real Estate Association.