


39 West Terrace CrescentCochrane, AB T4C1R7
Due to the health concerns created by Coronavirus we are offering personal 1-1 online video walkthough tours where possible.
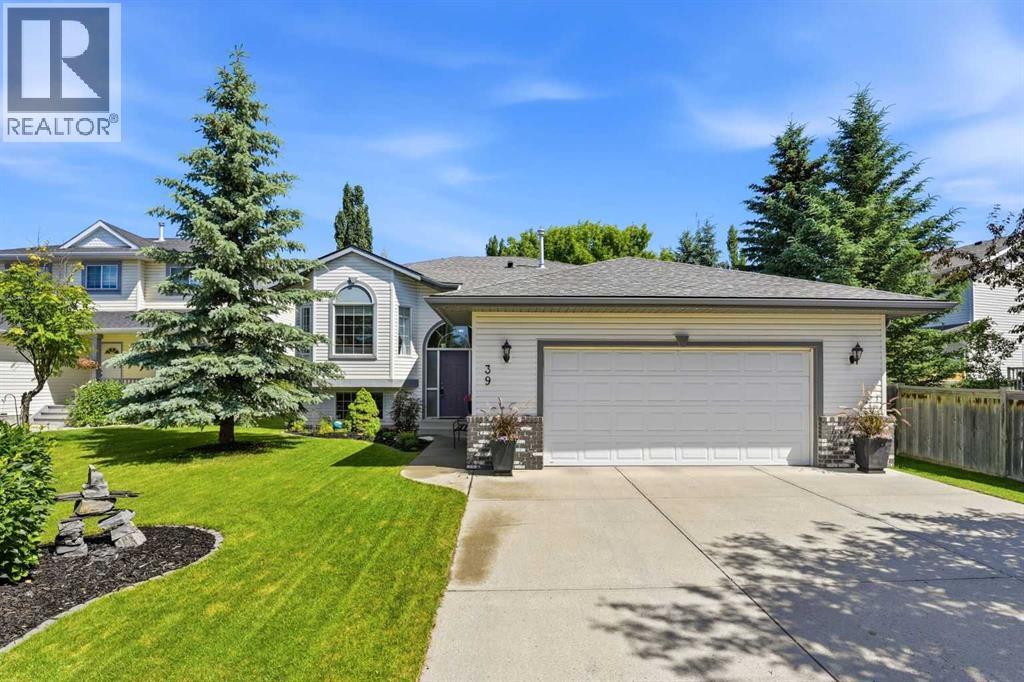
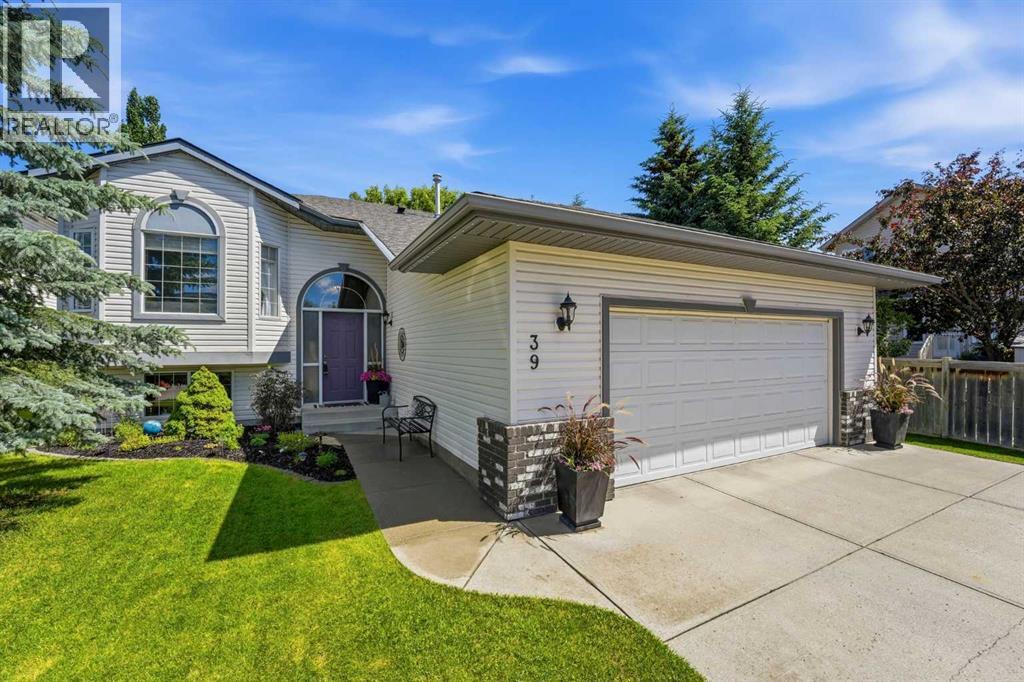
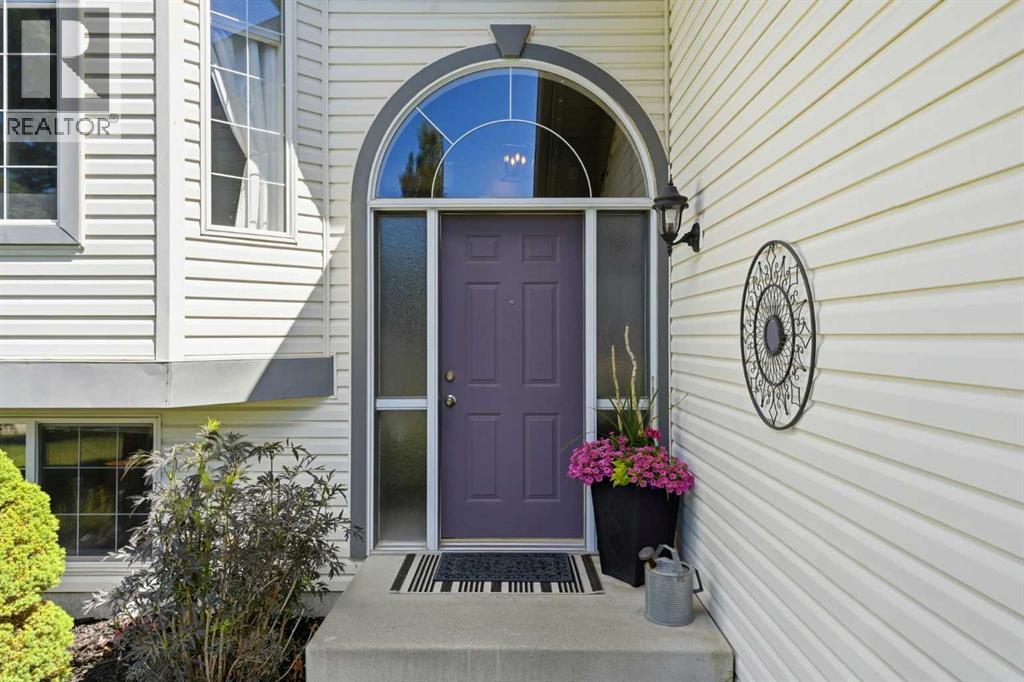
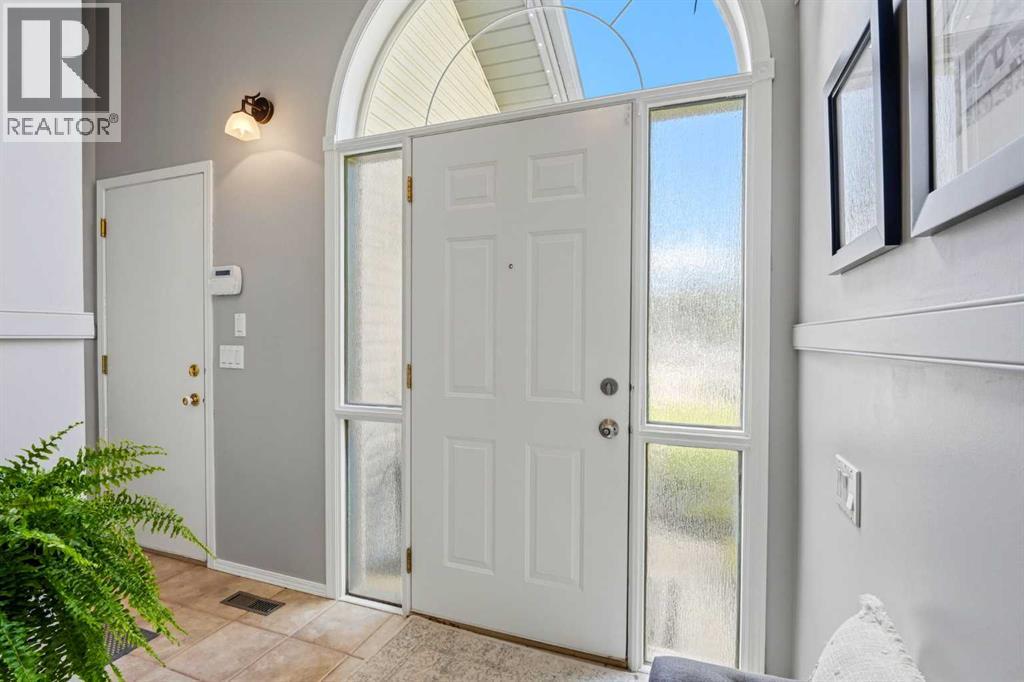
** OPEN HOUSE: Sunday, July 19, 12-2pm ** Welcome to West Valley, one of Cochrane's most sought-after communities. Offering 4 bedrooms, 3 bathrooms, and over 2100 sq. ft of living space, this home has everything you could ever need. Perfectly situated within walking distance to the Bow River pathways, schools, parks, playgrounds, and everyday amenities, this location offers the lifestyle so many buyers are searching for; where nature, recreation, and convenience are all just moments from your front door. From the moment you arrive, it's clear this home has been meticulously cared for. Inside, warm and inviting living spaces are designed for both everyday living and entertaining, with two cozy gas fireplaces, creating the perfect atmosphere year-round. The spacious primary retreat offers a peaceful escape at the end of the day, while the functional layout provides room for the whole family to live, work, and grow. The kitchen has been beautifully updated with new countertops, backsplash, and stainless-steel appliances. Step outside and discover what truly sets this property apart. The mature, tree-lined backyard is a private sanctuary, thoughtfully landscaped to provide exceptional privacy and a peaceful setting rarely found. Whether you're enjoying your morning coffee beneath the custom pergola, hosting summer barbecues on the partially covered deck, or simply unwinding surrounded by nature, this backyard feels like your own personal retreat. Lovingly maintained on a peaceful street this house is more than just a home. Book your showing today! (id:31684)
| 5 hours ago | Listing updated with changes from the MLS® | |
| 6 hours ago | Listing first seen on site |



The trademarks MLS®, Multiple Listing Service® and the associated logos are owned by The Canadian Real Estate Association (CREA) and identify the quality of services provided by real estate professionals who are members of CREA. Used under license.
The trademarks REALTOR®, REALTORS®, and the REALTOR® logo are controlled by The Canadian Real Estate Association (CREA) and identify real estate professionals who are members of CREA. These trademarks are owned or controlled by The Canadian Real Estate Association (CREA) and identify real estate professionals who are members of CREA (REALTOR®) and/or the quality of services they provide (MLS®).
This REALTOR.ca listing content is owned and licensed by REALTOR® members of The Canadian Real Estate Association.