


311 Sunrise ViewCochrane, AB T4C0Z7
Due to the health concerns created by Coronavirus we are offering personal 1-1 online video walkthough tours where possible.
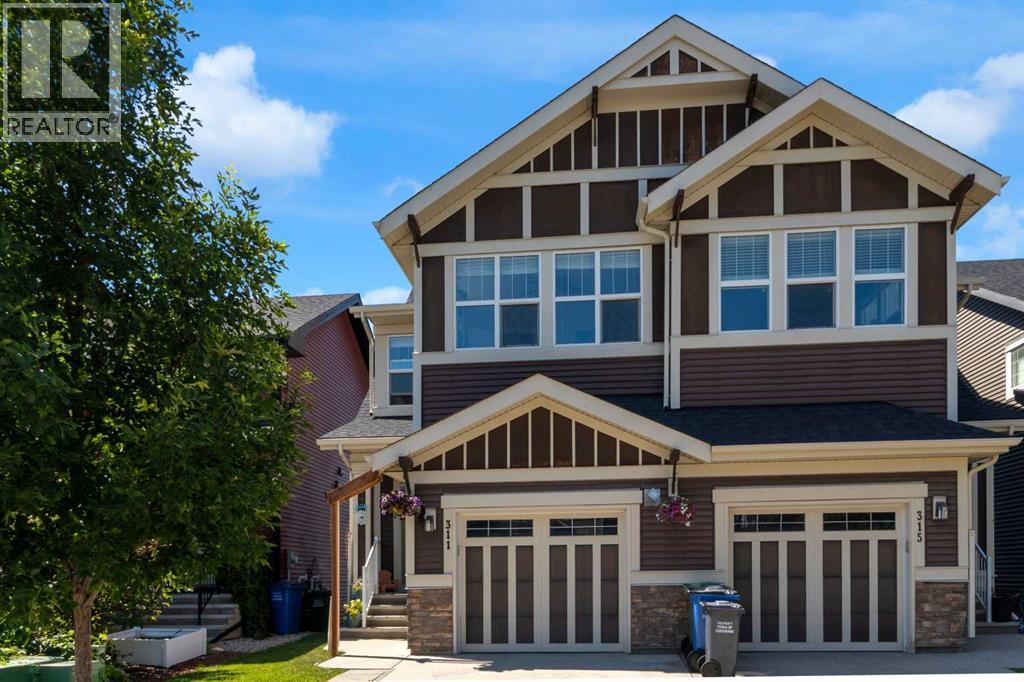
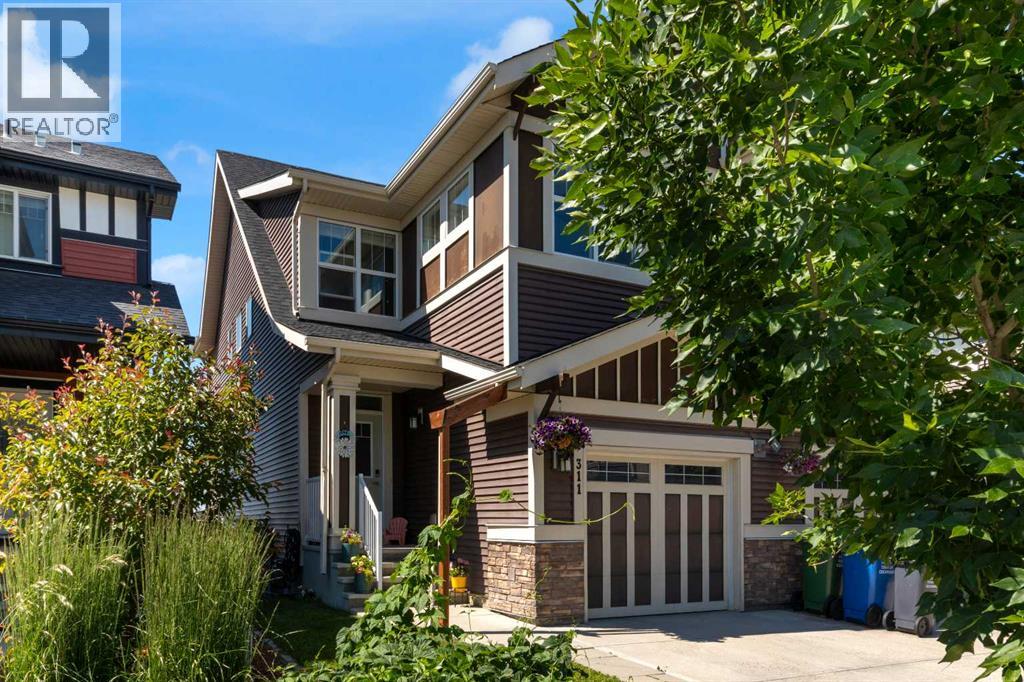
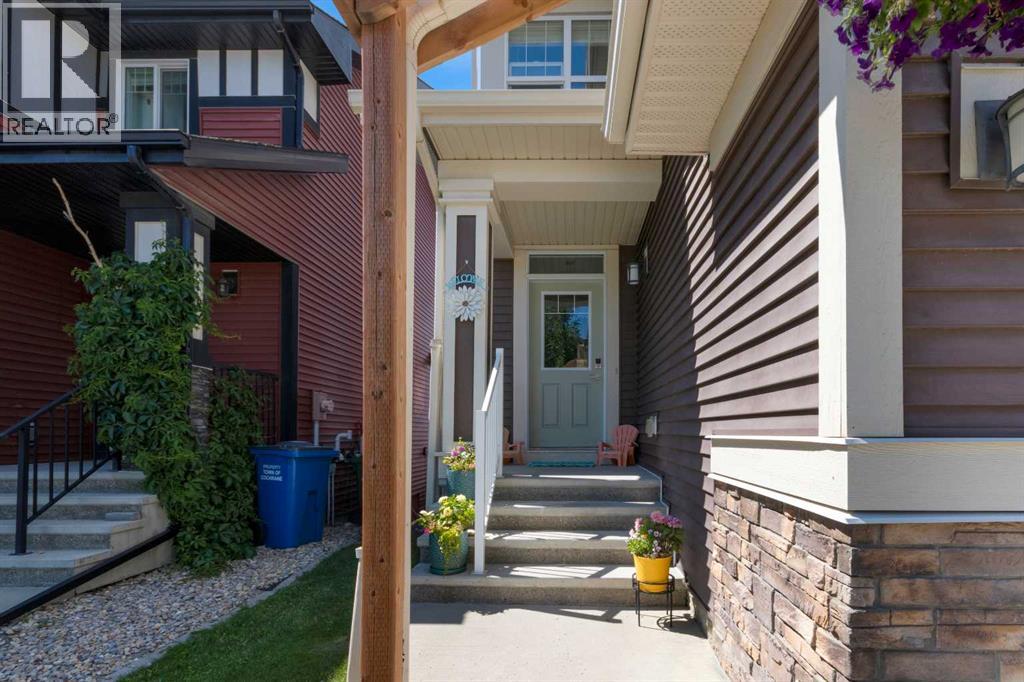
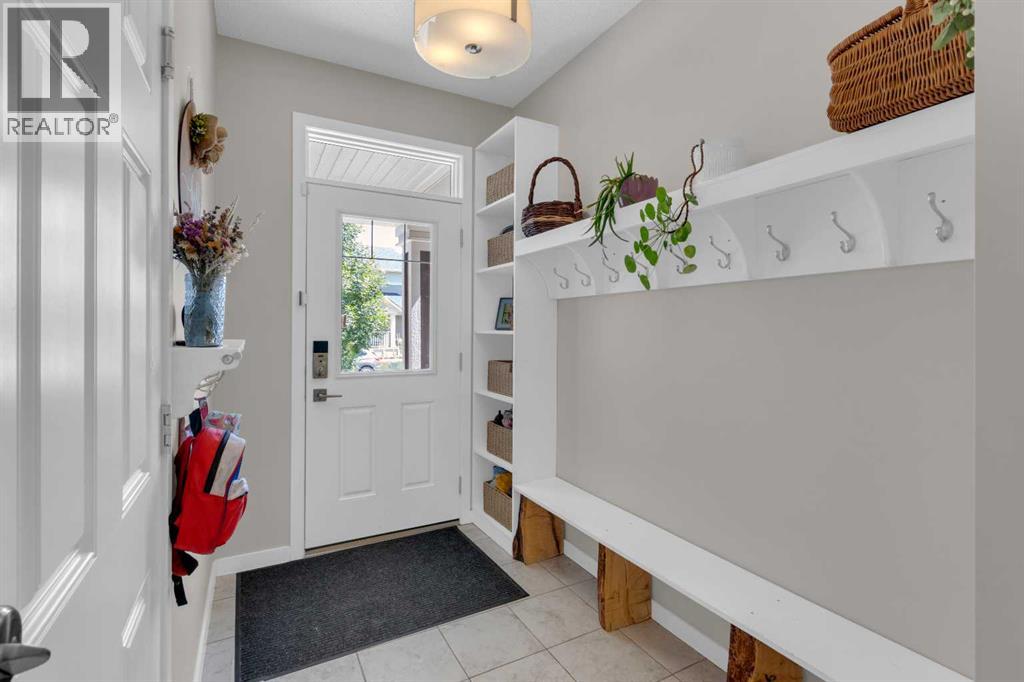
Welcome to 311 Sunrise View in the sought after community of Sunset Ridge! This beautifully maintained 4 bedroom, 3.5 bathroom home features a single attached garage, fully finished walk-out basement, and oasis like backyard all while boasting MOUNTAIN VIEWS! Step inside to a welcoming foyer with generous storage and direct access to the garage before entering the bright, open-concept main floor. The stylish white kitchen showcases granite countertops, stainless steel appliances, and large west-facing windows that fill the space with natural light. The deck off the dining room is perfect for enjoying your morning cup of coffee and soaking up the sun while gazing at those MOUNTAIN VIEWS. The 2nd floor has 3 bedrooms, and a lovely bonus room with desk and storage, adds extra living space to this beautiful home. The spacious primary bedroom offers large windows, a walk-in closet, and a private 4-piece ensuite. The 2nd floor also boasts laundry located near the bedrooms and another full bathroom, along with the 2nd and 3rd bedroom. The finished walk-out basement features the 4th bedroom, 3 piece bathroom with custom tiled shower, and storage room located next to the mechanical room. The walk-out basement patio and backyard is thoughtfully designed with stone pavers, fire pit area, flower beds, trees, and its own garden area making this backyard a true retreat. With spectacular mountain views, a functional family-friendly layout, and a backyard you'll never want to leave, this home truly has it all, and will not last long! Book your showing today! (id:31684)
| 5 hours ago | Listing updated with changes from the MLS® | |
| 5 days ago | Listing first seen on site |



The trademarks MLS®, Multiple Listing Service® and the associated logos are owned by The Canadian Real Estate Association (CREA) and identify the quality of services provided by real estate professionals who are members of CREA. Used under license.
The trademarks REALTOR®, REALTORS®, and the REALTOR® logo are controlled by The Canadian Real Estate Association (CREA) and identify real estate professionals who are members of CREA. These trademarks are owned or controlled by The Canadian Real Estate Association (CREA) and identify real estate professionals who are members of CREA (REALTOR®) and/or the quality of services they provide (MLS®).
This REALTOR.ca listing content is owned and licensed by REALTOR® members of The Canadian Real Estate Association.