


367 Heartwood Gardens SECalgary, AB T3M 2K1
Due to the health concerns created by Coronavirus we are offering personal 1-1 online video walkthough tours where possible.
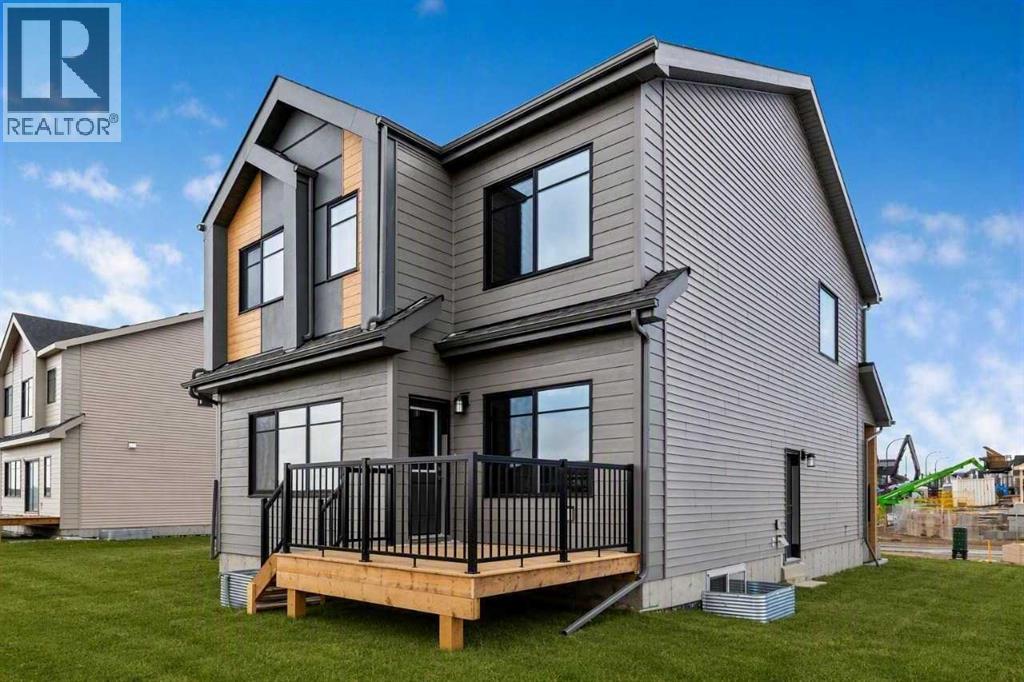
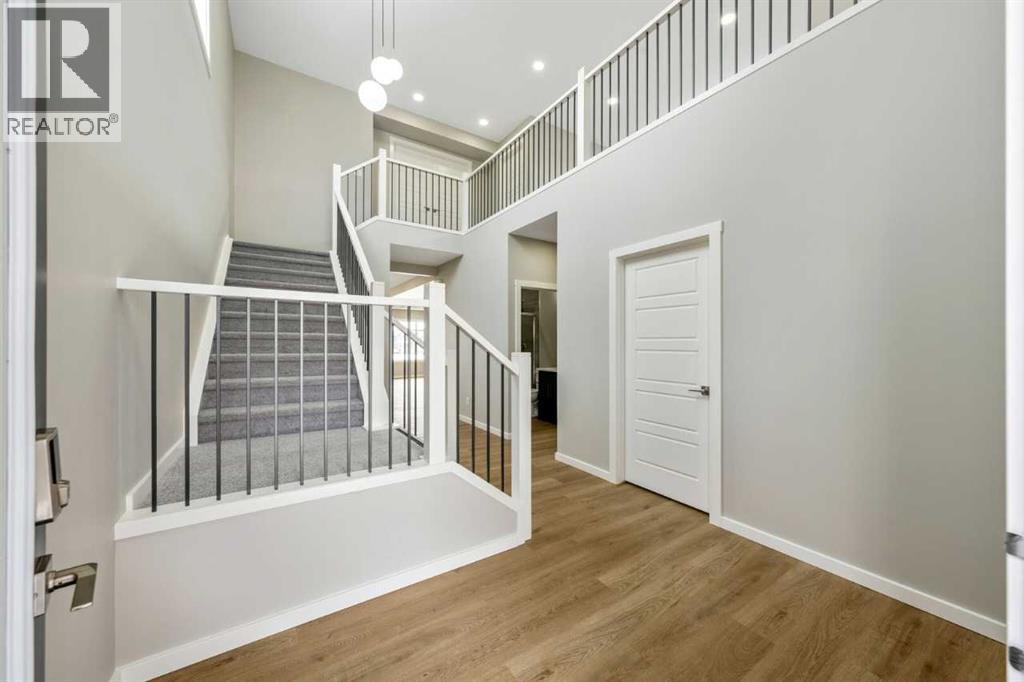
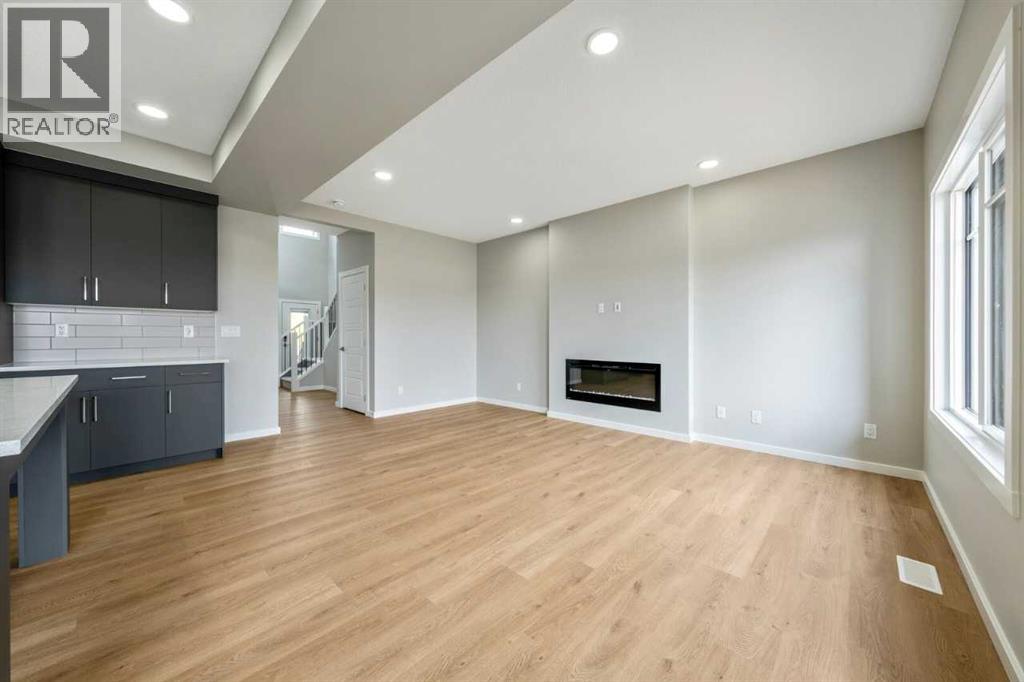
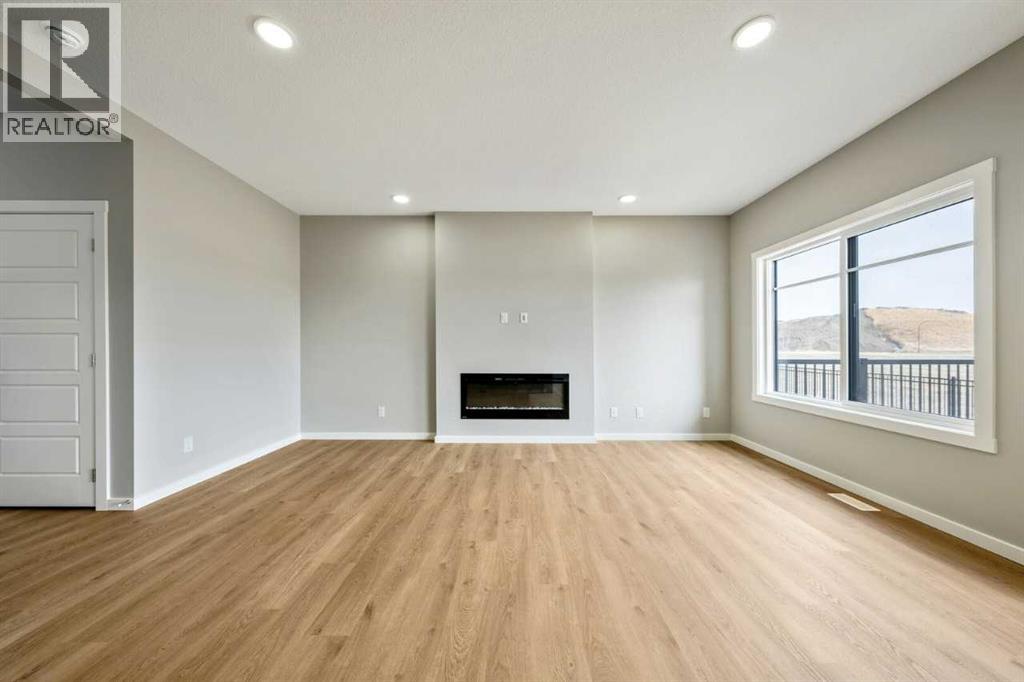
JUST REDUCED!! Step into the REMI BY BEDROCK HOMES IN HEARTWOOD SE, a stunning TRADITIONAL LOT HOME backing onto GREEN SPACE, featuring 4 BEDROOMS & 3 FULL BATHROOMS. The main floor showcases a CENTRAL KITCHEN with a spacious island, flowing seamlessly into the open dining and great room—perfect for entertaining family and friends. Upstairs includes a SPACIOUS BONUS ROOM and bright, well-sized secondary bedrooms, while the primary retreat impresses with a LARGE WALK-IN CLOSET, OPEN TO ABOVE FOYER. Additional highlights include thoughtfully designed living spaces, a 10' x 10' REAR DECK, a private backyard with green space views, and direct access for outdoor enjoyment. Conveniently located near the SETON YMCA, as well as TRAILS & PARKS, with planned schools, shopping, and amenities just minutes away combining modern comfort, style, and everyday convenience in one exceptional home. (id:31684)
| a week ago | Listing updated with changes from the MLS® | |
| a week ago | Price changed to $797,895 | |
| a week ago | Status changed to Active | |
| 3 months ago | Listing first seen on site |



The trademarks MLS®, Multiple Listing Service® and the associated logos are owned by The Canadian Real Estate Association (CREA) and identify the quality of services provided by real estate professionals who are members of CREA. Used under license.
The trademarks REALTOR®, REALTORS®, and the REALTOR® logo are controlled by The Canadian Real Estate Association (CREA) and identify real estate professionals who are members of CREA. These trademarks are owned or controlled by The Canadian Real Estate Association (CREA) and identify real estate professionals who are members of CREA (REALTOR®) and/or the quality of services they provide (MLS®).
This REALTOR.ca listing content is owned and licensed by REALTOR® members of The Canadian Real Estate Association.