


407 Riva PlaceCanmore, AB T1W3L4
Due to the health concerns created by Coronavirus we are offering personal 1-1 online video walkthough tours where possible.
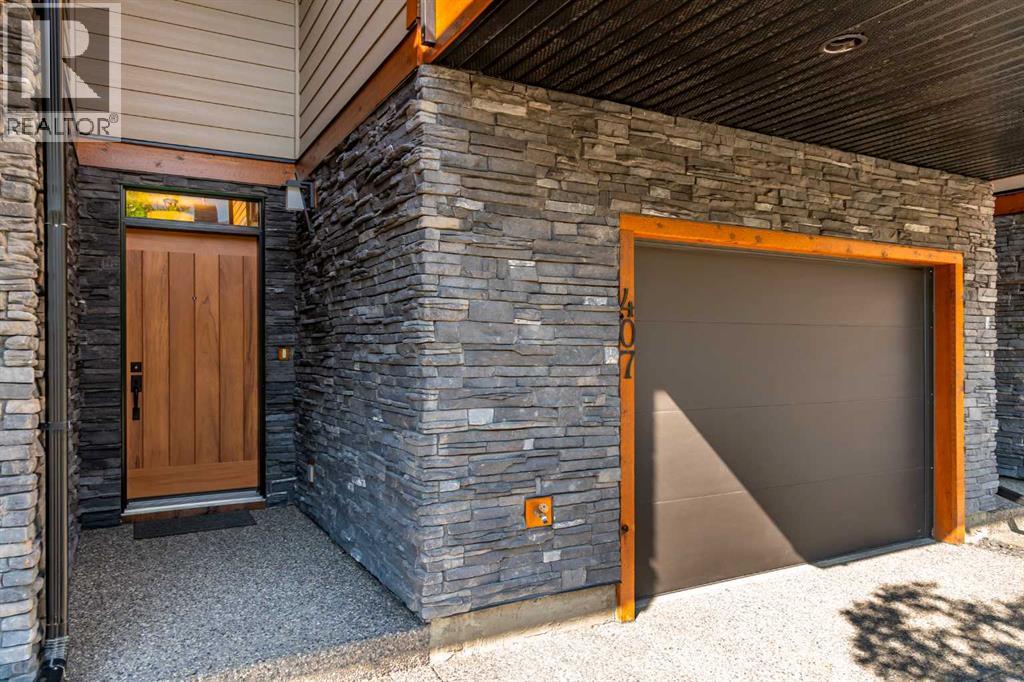
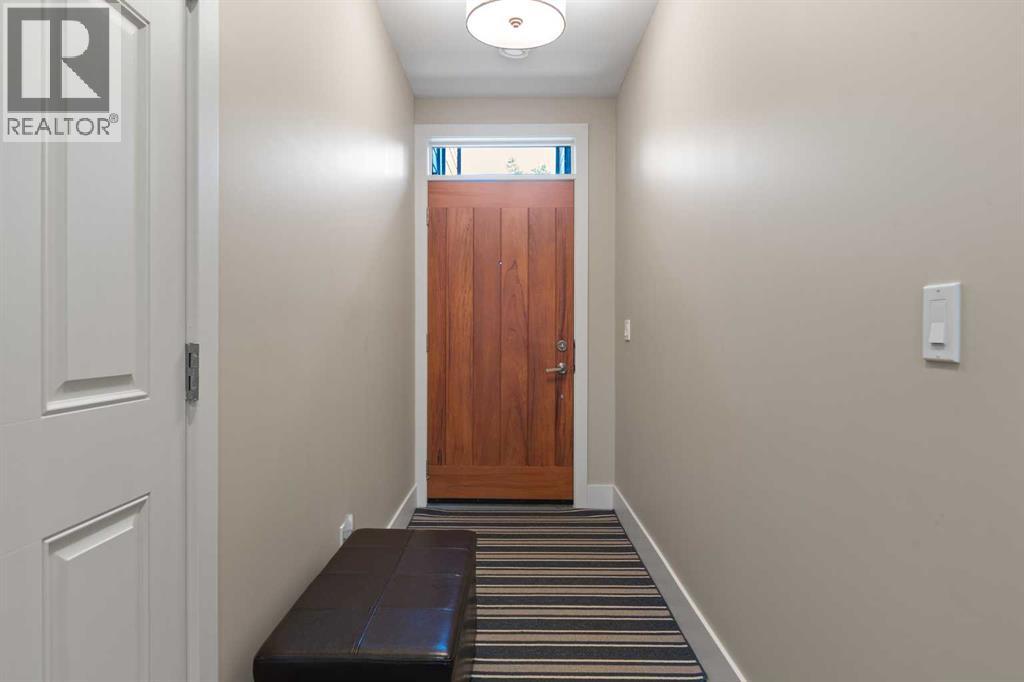
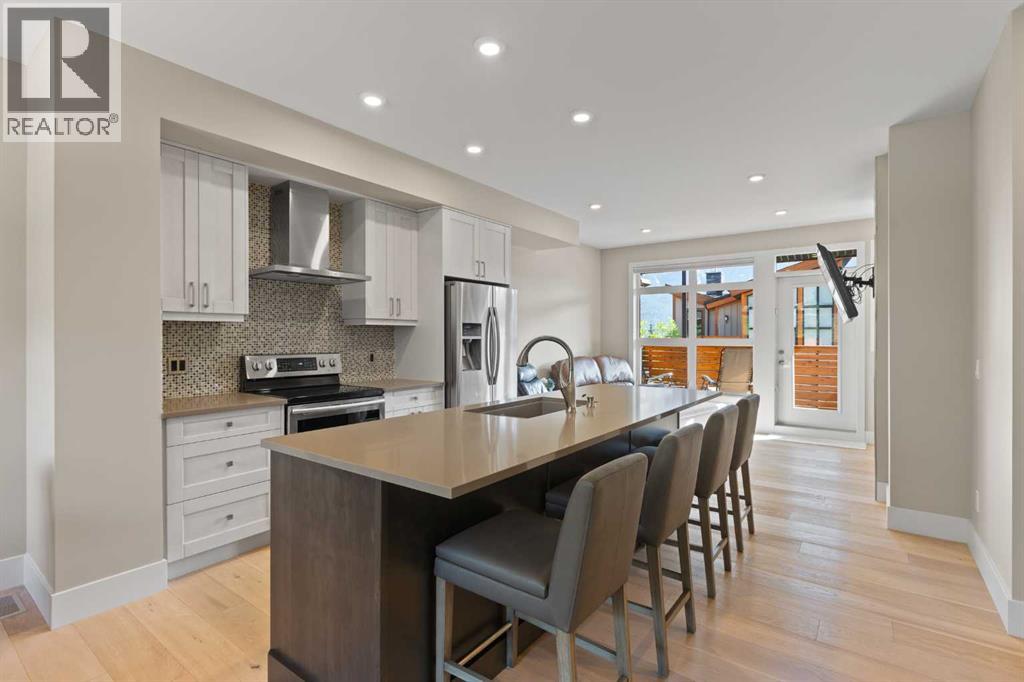
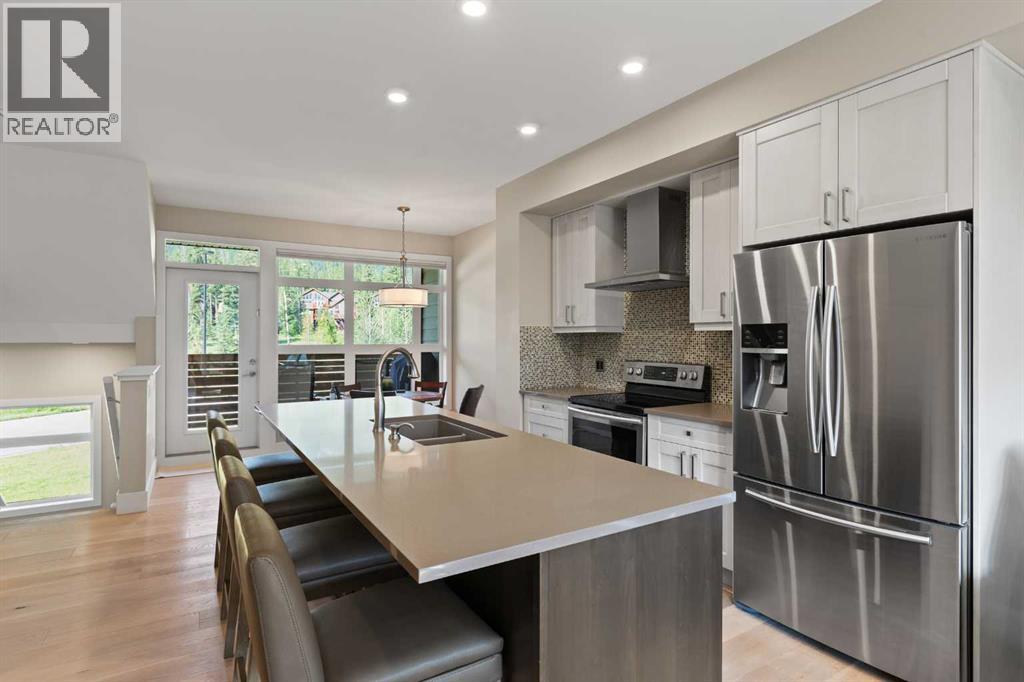
Raven Rock is a 2-bedroom, 2.5-bathroom mountain modern townhome in Three Sisters Mountain Village, Canmore, offering arguably the best views of any property in this segment of the community. Panoramic, unobstructed views of the Three Sisters peaks and surrounding Bow Valley mountains fill every window. The 1,516-square-foot home spans three levels and includes two private balconies — one at the front, one at the back overlooking the adjacent community park. The main floor features an open-concept kitchen with a quartz island, breakfast bar, dining area, and a living room centered on a gas fireplace, plus a half-bathroom. Upstairs, the primary suite includes a four-piece ensuite, alongside a second bedroom, a second four-piece bathroom, and a den suited to a home office, media space, or third bedroom. The lower level offers a single attached garage for skis, snowboards, and bikes, plus a separate utility and storage room and a deep foyer closet.The property backs directly onto a community park with a playground, disc golf course, and dog park, with multi-use pathways starting at the doorstep — including the Three Sisters Parkway path, which connects directly into downtown Canmore. Stewart Creek Golf & Country Club is minutes away, and it's a short walk to the restaurants and shops of Three Sisters Mountain Village. The new Three Sisters Gateway development is also bringing amenities never before available in the community, including an IGA grocery store, coffee shops, and a gas station. Quick access to the Trans-Canada Highway rounds out the location. Raven Rock offers turnkey townhome living in one of Canmore's most connected, fast-growing mountain communities. (id:31684)
| 5 hours ago | Listing updated with changes from the MLS® | |
| 7 hours ago | Listing first seen on site |



The trademarks MLS®, Multiple Listing Service® and the associated logos are owned by The Canadian Real Estate Association (CREA) and identify the quality of services provided by real estate professionals who are members of CREA. Used under license.
The trademarks REALTOR®, REALTORS®, and the REALTOR® logo are controlled by The Canadian Real Estate Association (CREA) and identify real estate professionals who are members of CREA. These trademarks are owned or controlled by The Canadian Real Estate Association (CREA) and identify real estate professionals who are members of CREA (REALTOR®) and/or the quality of services they provide (MLS®).
This REALTOR.ca listing content is owned and licensed by REALTOR® members of The Canadian Real Estate Association.