


75 Deerbrook Road SECalgary, AB T2J 6G5
Due to the health concerns created by Coronavirus we are offering personal 1-1 online video walkthough tours where possible.
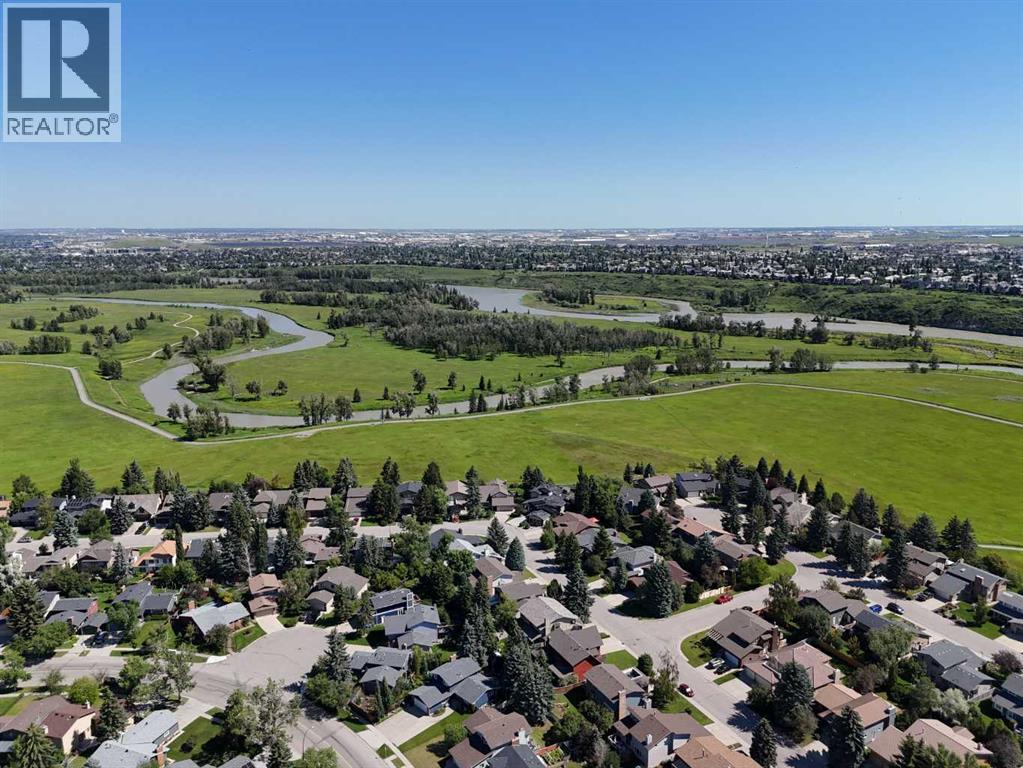
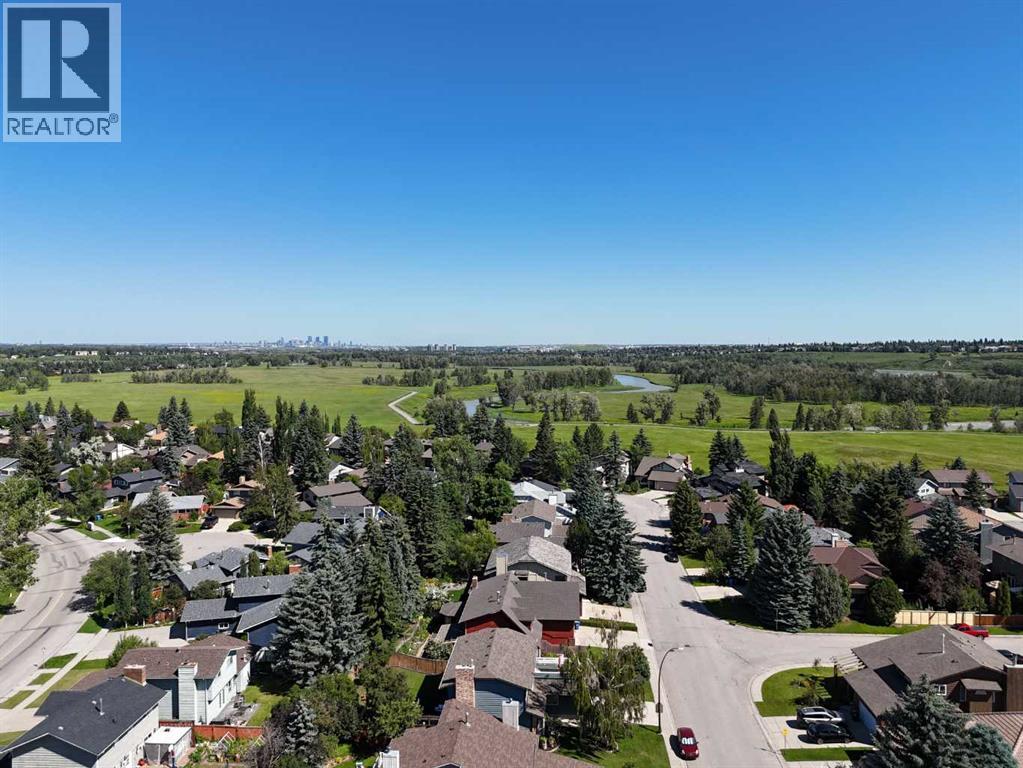
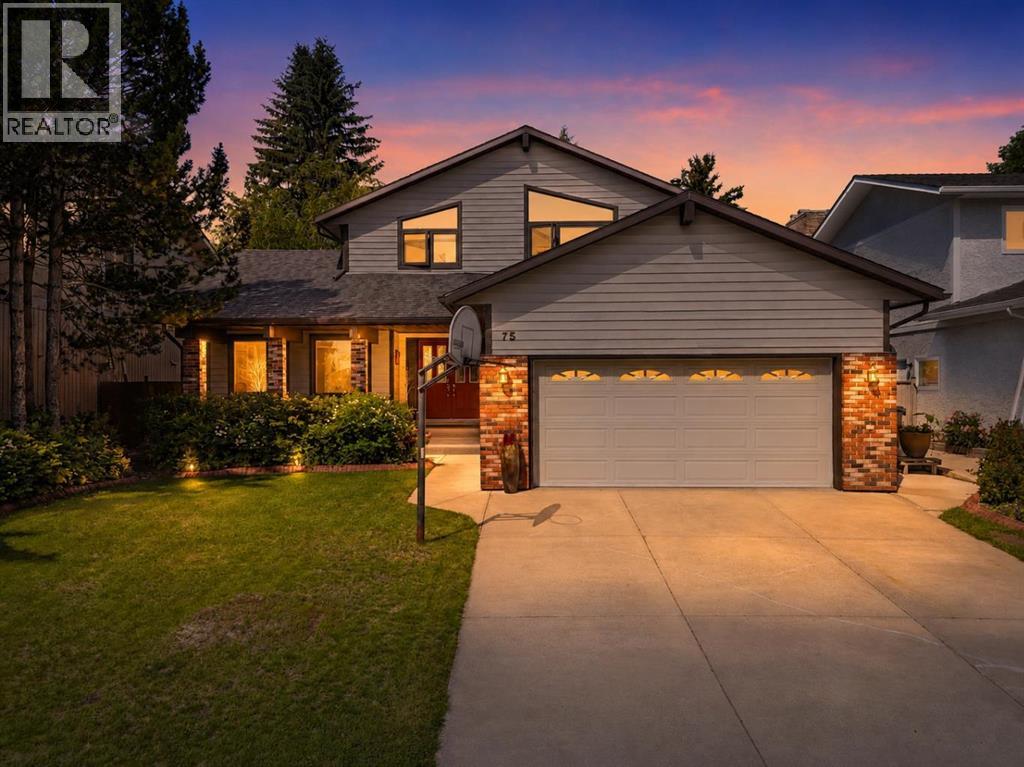
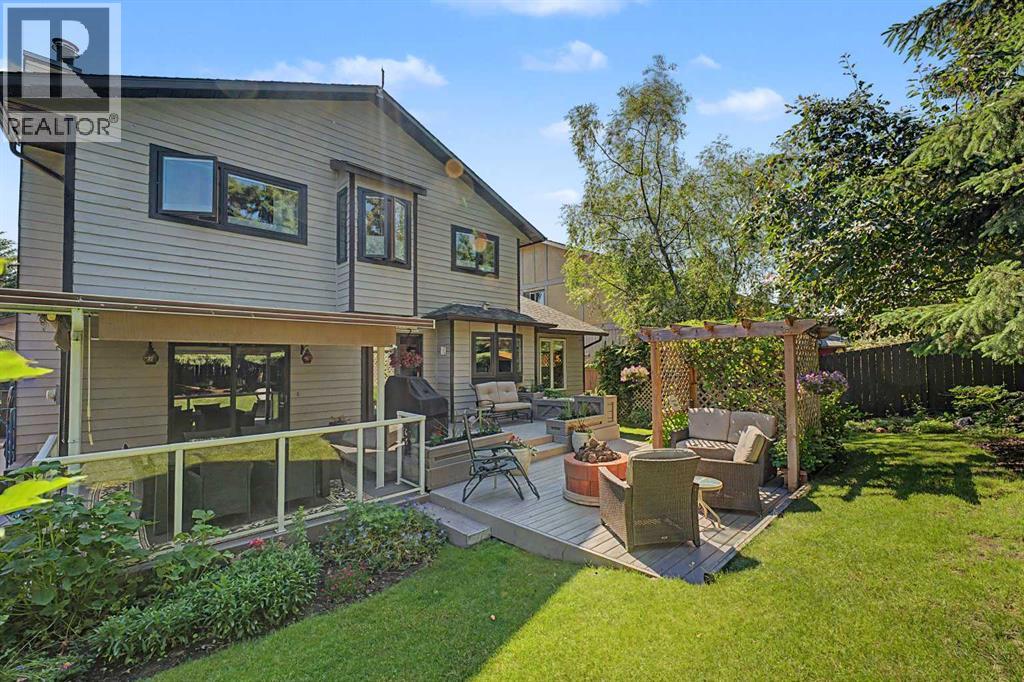
Welcome to 75 Deerbrook Road SE, a beautifully maintained two-story tucked into the sought-after Estates of Deer Run. Set on a quiet, tree-lined street, this home offers privacy and space from the moment you arrive. Engineered hand-scraped oak hardwood runs through the main floor, from the sunken living room with large windows filling the space with natural light to a dining room that seats up to 10. The kitchen features quartz counters, soft-close cabinetry, and high-end appliances, opening to a sunny eating nook and upper deck. The adjoining sunken family room offers a wood-burning fireplace and its own access to a covered lower deck. Upstairs, the primary bedroom overlooks the treed backyard and includes twin closets plus a spacious ensuite with large windows, double sinks, a soaker tub, and a separate shower and toilet area. Two more bedrooms and a full 4-piece bath complete the level. The finished basement adds a games and rec area built for pool and gaming, a bedroom, a wired office, and ample storage. Outside, enjoy three levels of decking, a gas fire pit, and mature perennial gardens on a fully treed, private lot. A double-attached garage with a heater and workbench completes the package. On top of all this, enjoy being close to fish creek park and fishing in the bow river A rare find in Deer Run. (id:31684)
| 3 days ago | Listing updated with changes from the MLS® | |
| 3 weeks ago | Status changed to Active | |
| a month ago | Listing first seen on site |



The trademarks MLS®, Multiple Listing Service® and the associated logos are owned by The Canadian Real Estate Association (CREA) and identify the quality of services provided by real estate professionals who are members of CREA. Used under license.
The trademarks REALTOR®, REALTORS®, and the REALTOR® logo are controlled by The Canadian Real Estate Association (CREA) and identify real estate professionals who are members of CREA. These trademarks are owned or controlled by The Canadian Real Estate Association (CREA) and identify real estate professionals who are members of CREA (REALTOR®) and/or the quality of services they provide (MLS®).
This REALTOR.ca listing content is owned and licensed by REALTOR® members of The Canadian Real Estate Association.