


1-8, 4523 73 Street NWCalgary, AB T3B 2M3
Due to the health concerns created by Coronavirus we are offering personal 1-1 online video walkthough tours where possible.
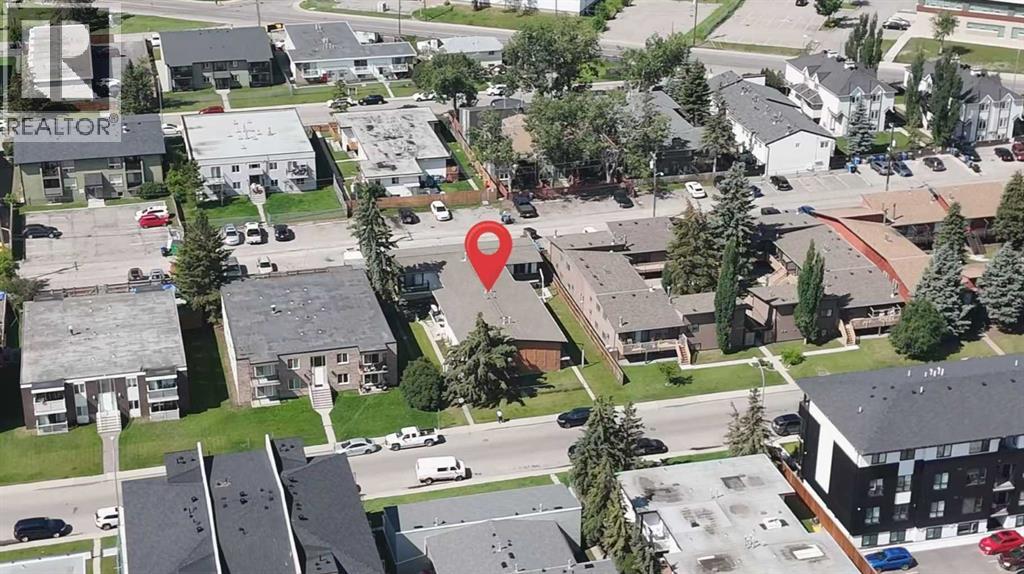
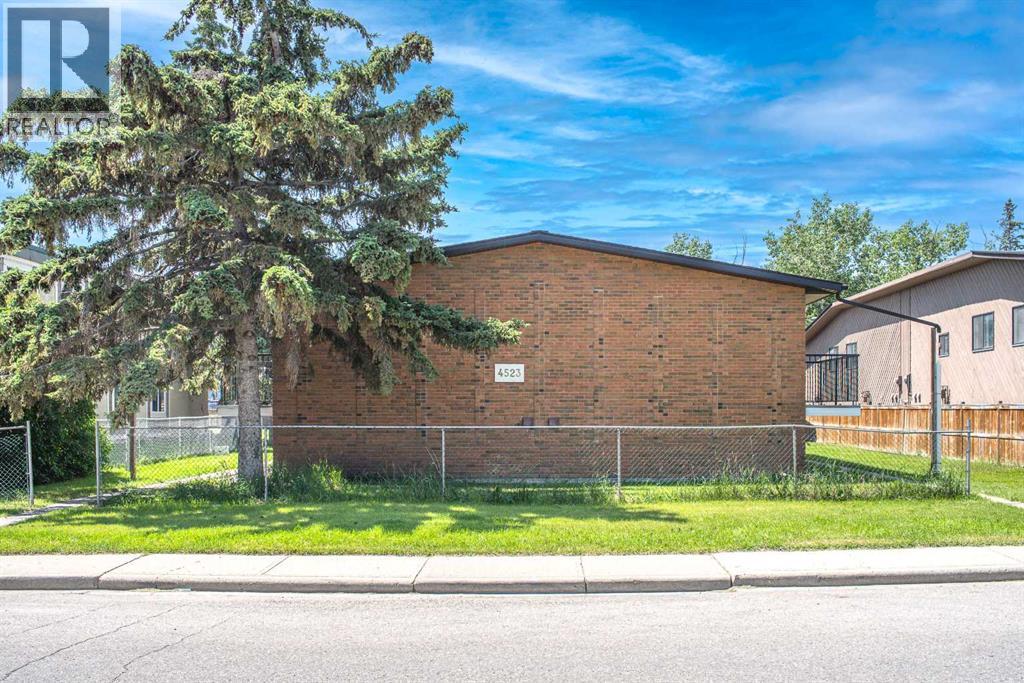
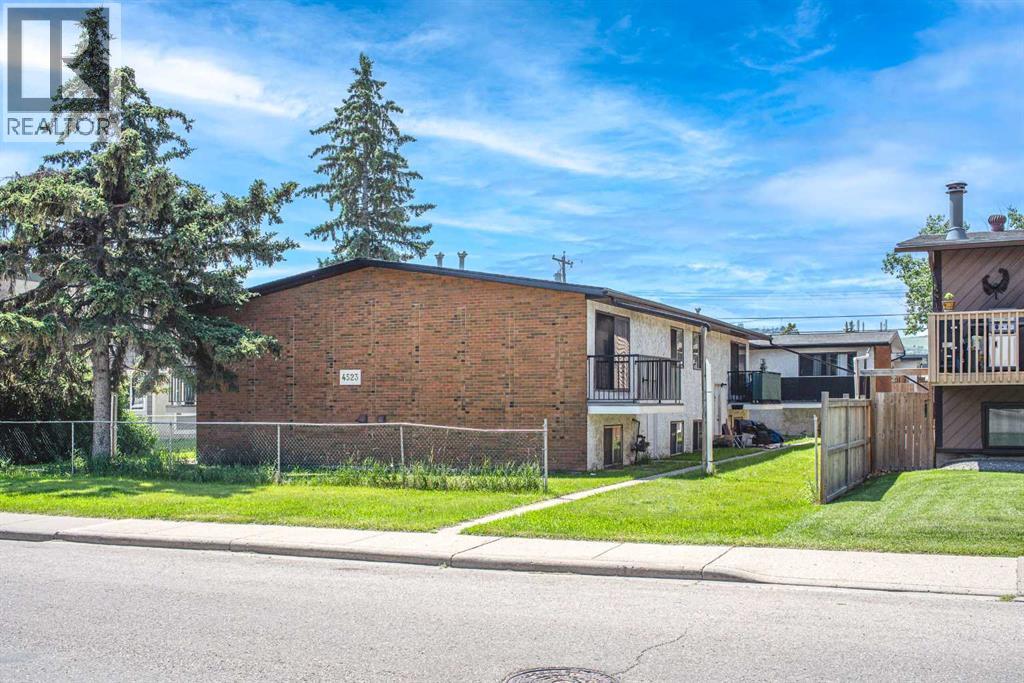
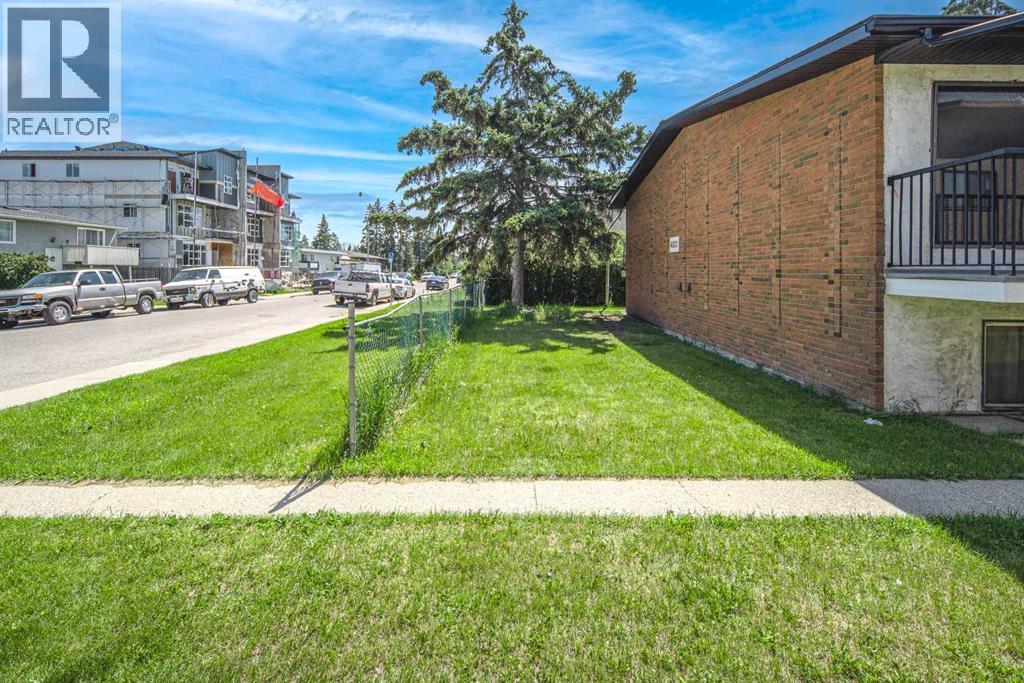
Welcome to this 8 unit bi-level multi-family building for sell, an exceptional investment opportunity in the heart of Bowness, one of Calgary's fastest-transforming inner-city communities. Surrounded by newly developed multi-family projects, this well-maintained property offers excellent holding income today with outstanding redevelopment potential for the future.Situated on a 75' x 150' M-C1 zoned lot, the building features 8 rental units, including 2 three-bedroom units, 4 two-bedroom units, and 2 one-bedroom units, along with 8 rear parking stalls. The property generates strong cash flow, making it an ideal long-term investment while you benefit from future land appreciation and redevelopment opportunities.Conveniently located within walking distance to schools, shopping, parks, and everyday amenities. Enjoy being just 10 minutes from WinSport, Farmer's Market, Bowness Park, and a wide variety of major retail and dining destinations, while downtown Calgary is only a 15-minute drive away.Whether you're an investor looking for stable income, a developer seeking your next project, or a buyer wanting to secure land in a rapidly evolving neighbourhood, this is an opportunity you won't want to miss. (id:31684)
| 17 hours ago | Listing updated with changes from the MLS® | |
| 20 hours ago | Status changed to Active | |
| 3 months ago | Listing first seen on site |



The trademarks MLS®, Multiple Listing Service® and the associated logos are owned by The Canadian Real Estate Association (CREA) and identify the quality of services provided by real estate professionals who are members of CREA. Used under license.
The trademarks REALTOR®, REALTORS®, and the REALTOR® logo are controlled by The Canadian Real Estate Association (CREA) and identify real estate professionals who are members of CREA. These trademarks are owned or controlled by The Canadian Real Estate Association (CREA) and identify real estate professionals who are members of CREA (REALTOR®) and/or the quality of services they provide (MLS®).
This REALTOR.ca listing content is owned and licensed by REALTOR® members of The Canadian Real Estate Association.