


10315 8 Street SWCalgary, AB T2W 0H2
Due to the health concerns created by Coronavirus we are offering personal 1-1 online video walkthough tours where possible.
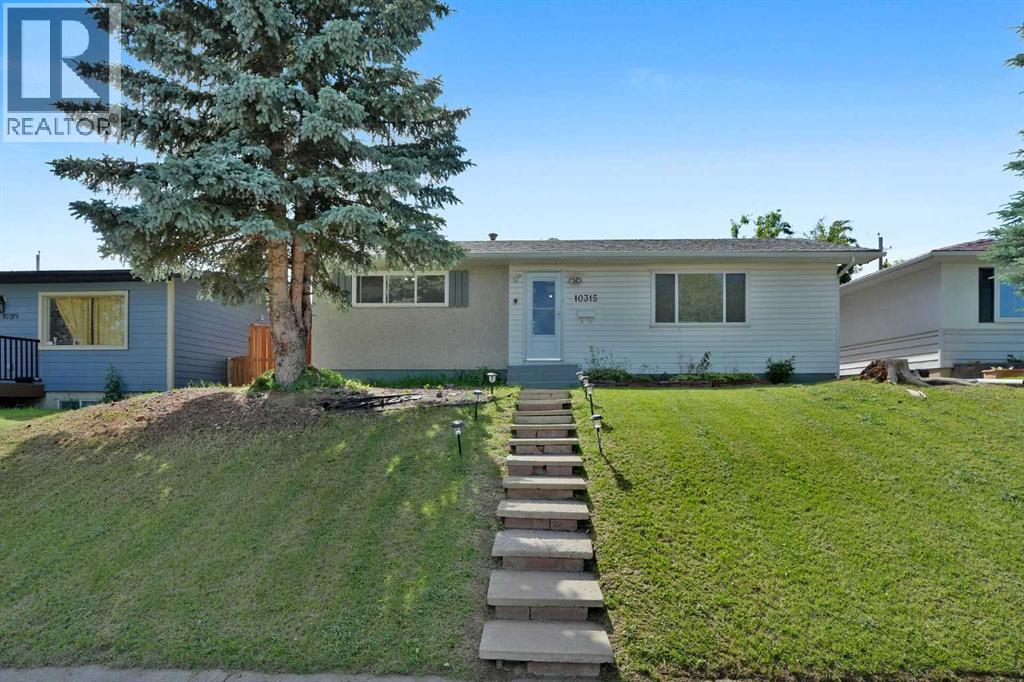
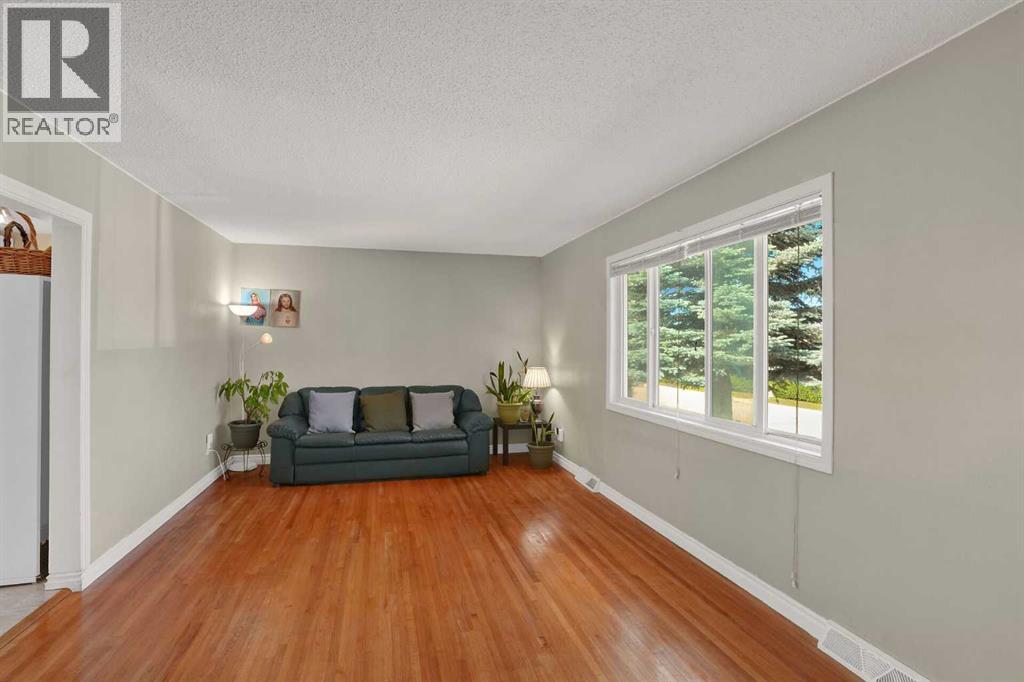
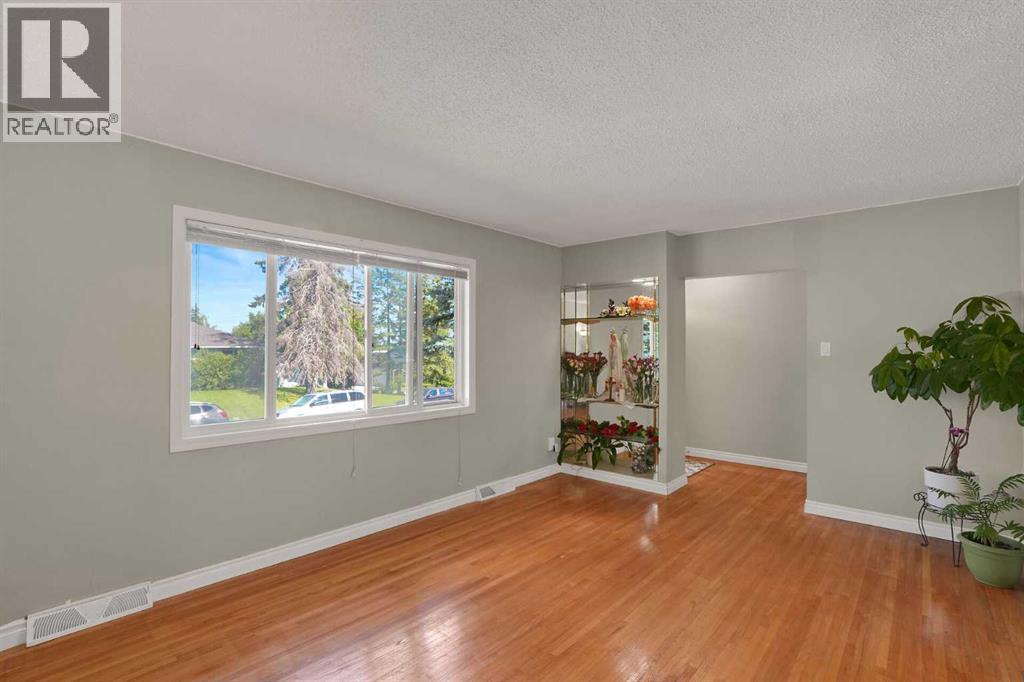
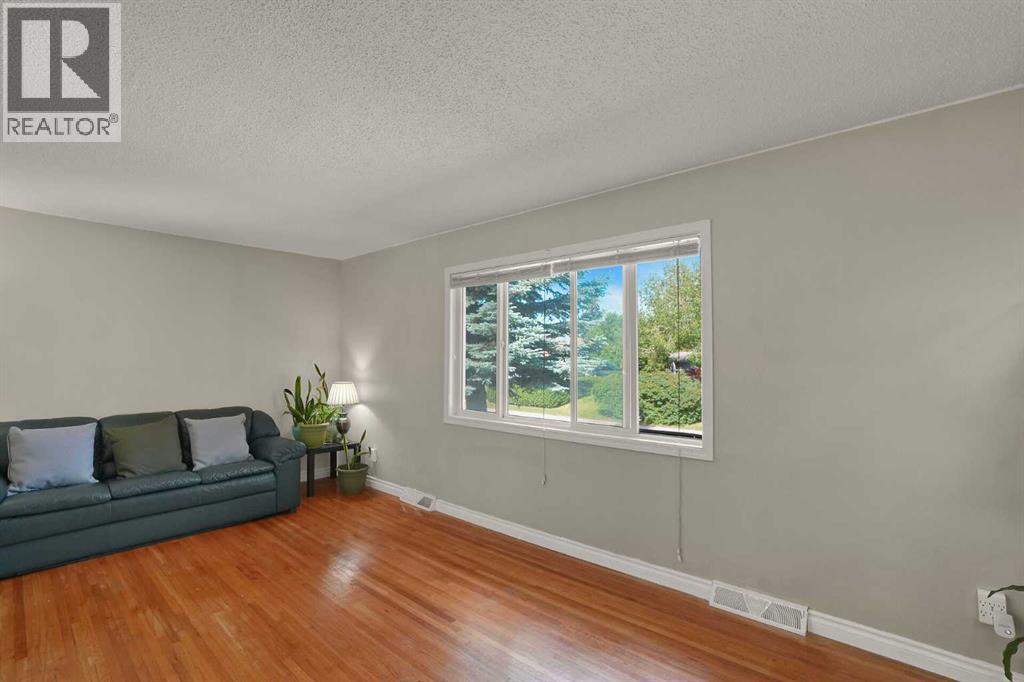
***LEGAL 2 BEDROOM SUITE.*** STICKER# 5250. ***HUGE PRICE REDUCTION***SELLER WANTS IT'S SOLD!!!Excellent opportunity to own this property in a very nice neighborhood of SOUTHWOOD. With total developed living space of over 2000, total of 5 bedrooms, double detached garage + carport, the other side of the garage can accommodate an RV or can be a nice garden and a nice gazebo. Basement has a Legal 2 bedrooms suite with big pantry, 1 bedroom is massive, the other is huge as well with built in shelf for organizing stuff. Great for 2 families who wants each other privacy or Live up rent down. Also great for investor. Close to Church, Schools Public and Separate (Elem., Junior High, High School)all within 5 minute drive or less, Shopping, walking distance to C-TRAIN. DO NOT MISS THIS OPPORTUNITY. (id:31684)
| 2 weeks ago | Listing updated with changes from the MLS® | |
| 2 weeks ago | Status changed to Active | |
| 2 weeks ago | Price changed to $669,500 | |
| 3 months ago | Listing first seen on site |



The trademarks MLS®, Multiple Listing Service® and the associated logos are owned by The Canadian Real Estate Association (CREA) and identify the quality of services provided by real estate professionals who are members of CREA. Used under license.
The trademarks REALTOR®, REALTORS®, and the REALTOR® logo are controlled by The Canadian Real Estate Association (CREA) and identify real estate professionals who are members of CREA. These trademarks are owned or controlled by The Canadian Real Estate Association (CREA) and identify real estate professionals who are members of CREA (REALTOR®) and/or the quality of services they provide (MLS®).
This REALTOR.ca listing content is owned and licensed by REALTOR® members of The Canadian Real Estate Association.