


17, 1407 3 Street SEHigh River, AB T1V0G8
Due to the health concerns created by Coronavirus we are offering personal 1-1 online video walkthough tours where possible.
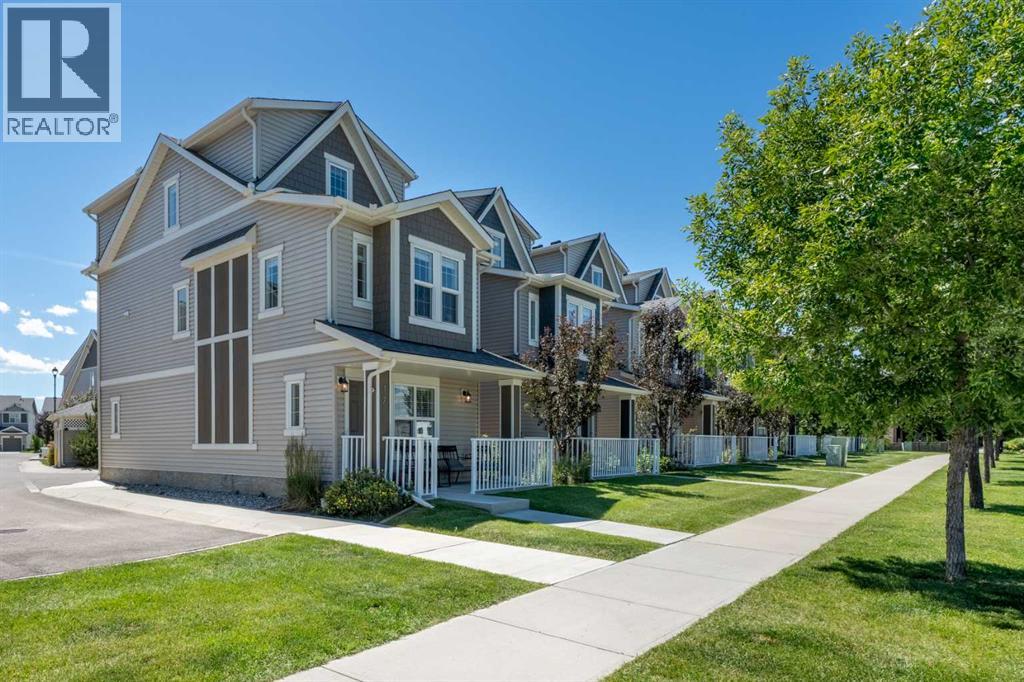
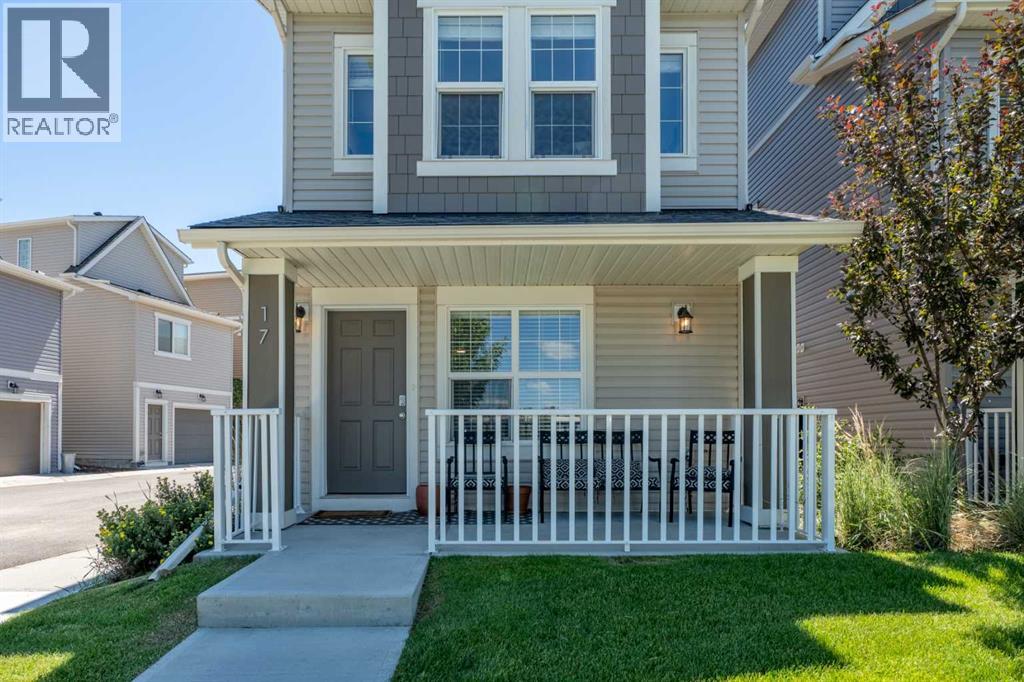
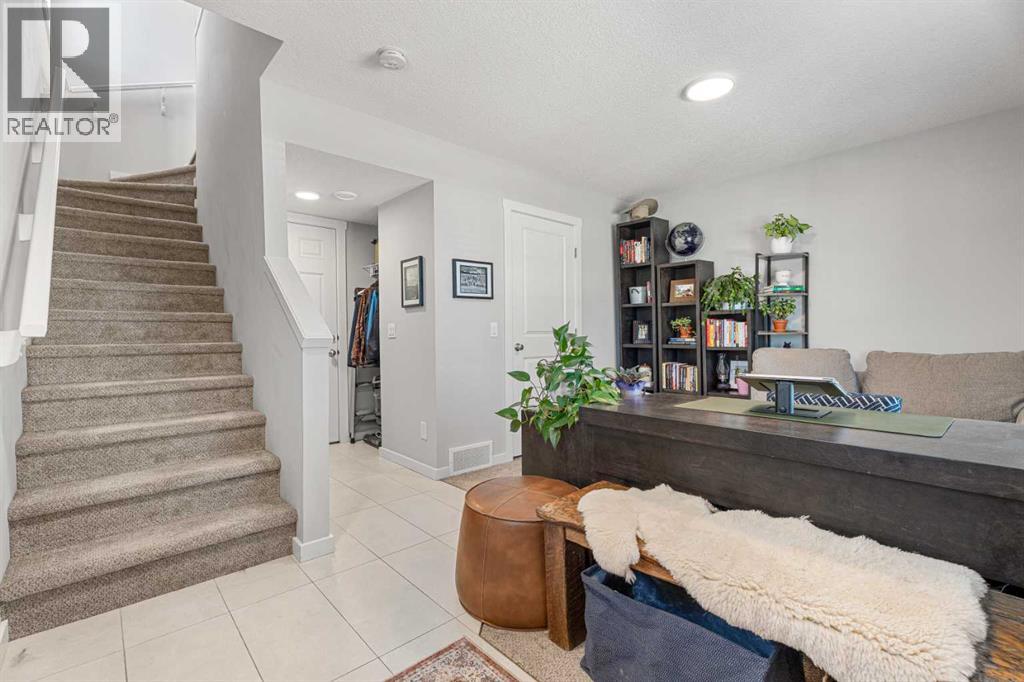
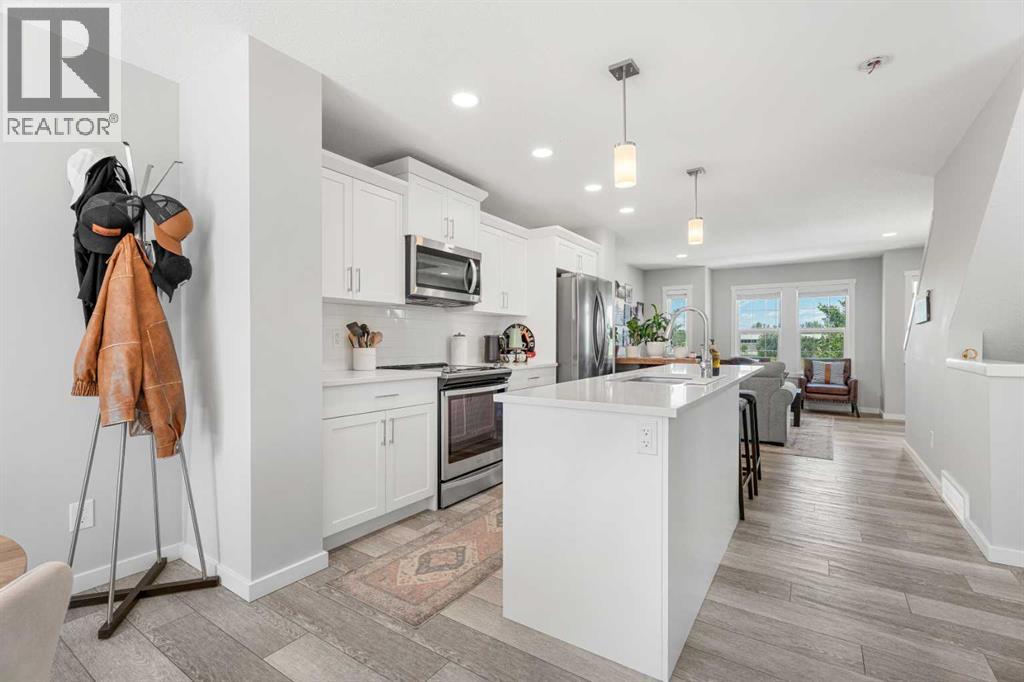
Discover your ideal detached home at Montrose Gardens, where comfort meets convenience, enhanced by the amenities of condo living, including snow removal, trash collection, and professional property management. This stunning residence features 2 bedrooms, 2.5 bathrooms, and a single-car garage, offering a perfect blend of space and style. As you enter, the ground floor presents a welcoming flex space, ample storage, and direct access to the garage, providing both functionality and ease of living. Ascend to the main living area on the second level, where modern colors and finishes create a bright, inviting atmosphere filled with natural light. The open-concept design promotes seamless interaction between the living, dining, and kitchen spaces, making it perfect for entertaining or relaxing with family.Retreat to the top floor, where you’ll find generously sized bedrooms, each offering a personal sanctuary with spacious bathrooms designed for comfort and convenience. Centrally located in High River, this home is just a stone's throw away from shops, restaurants, gas stations, and the Recreation Centre, ensuring everything you need is within easy reach. Don’t miss the opportunity to make this beautiful property your own—book your showing today! (id:31684)
| 3 hours ago | Listing updated with changes from the MLS® | |
| yesterday | Listing first seen on site |



The trademarks MLS®, Multiple Listing Service® and the associated logos are owned by The Canadian Real Estate Association (CREA) and identify the quality of services provided by real estate professionals who are members of CREA. Used under license.
The trademarks REALTOR®, REALTORS®, and the REALTOR® logo are controlled by The Canadian Real Estate Association (CREA) and identify real estate professionals who are members of CREA. These trademarks are owned or controlled by The Canadian Real Estate Association (CREA) and identify real estate professionals who are members of CREA (REALTOR®) and/or the quality of services they provide (MLS®).
This REALTOR.ca listing content is owned and licensed by REALTOR® members of The Canadian Real Estate Association.