


215, 300 Palliser LaneCanmore, AB T1W0H5
Due to the health concerns created by Coronavirus we are offering personal 1-1 online video walkthough tours where possible.
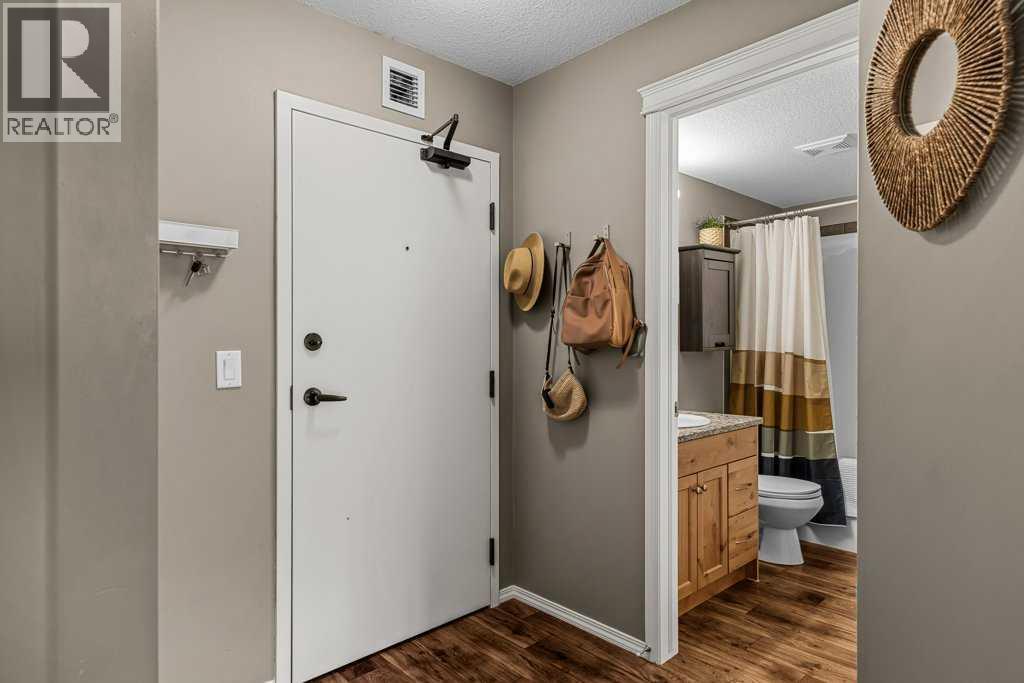
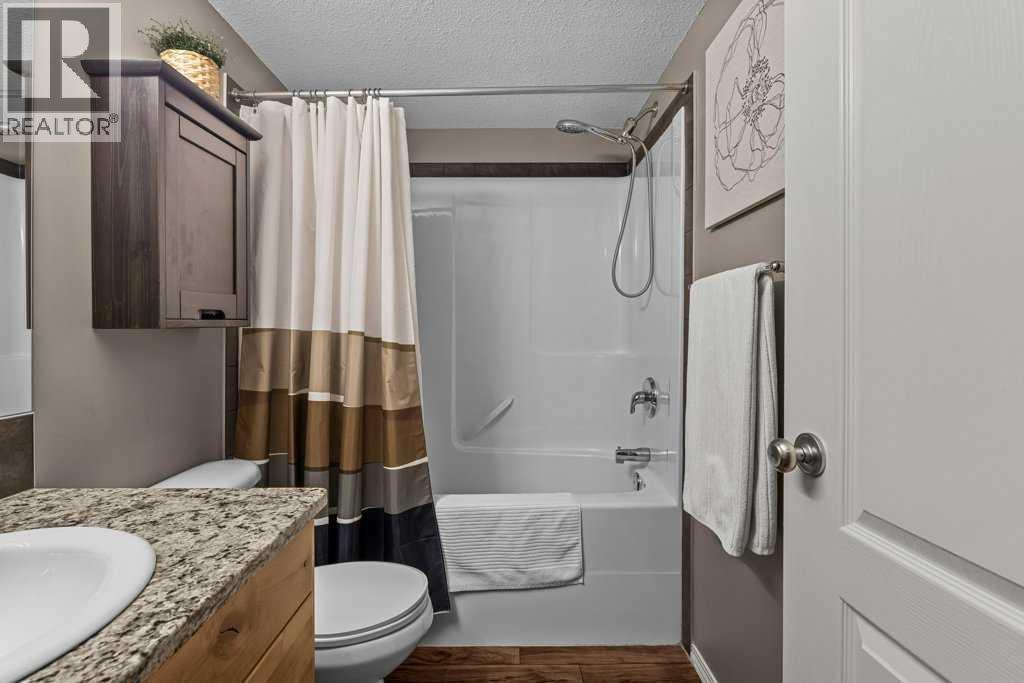
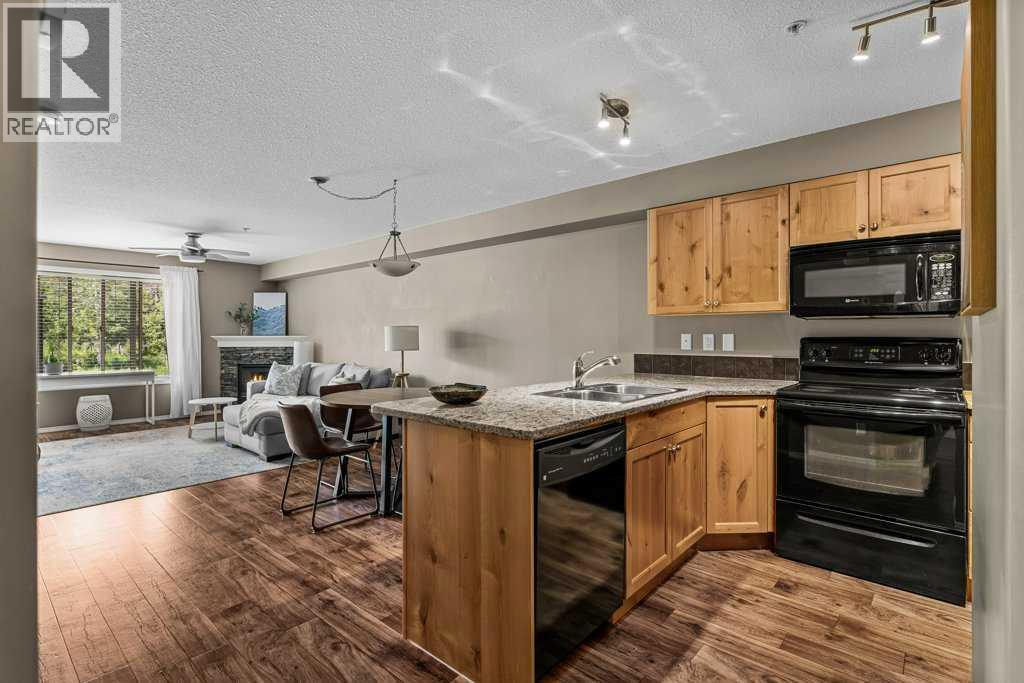
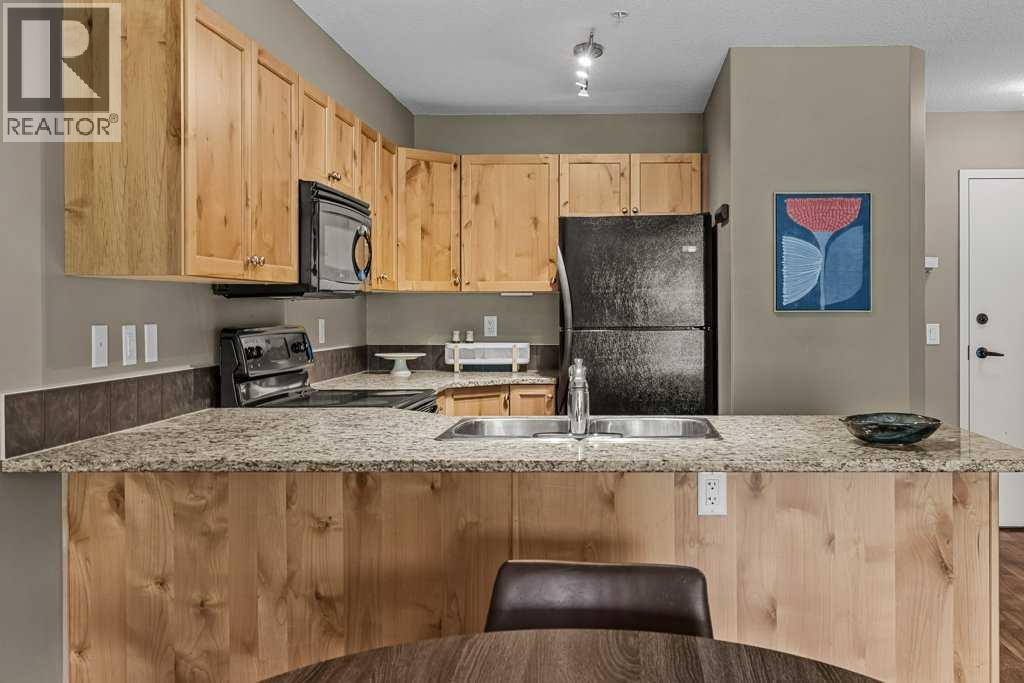
This beautifully appointed 1+den unit is located in a well-maintained building looking onto greenspace with stunning mountain views. Only a short walk or bike ride to downtown, take full advantage of the paved path system and convenient Roam transit. This bright and spacious open concept floor plan features a large granite eating bar, in-suite laundry and a spacious den with ample room for a full-time 2nd bedroom. Generously sized, the covered patio is the perfect spot to take in those glorious sunny views – Enjoy two assigned parking stalls, one in the parkade and the other outdoors, along with a large storage locker. Additional amenities include a cozy seating area/library nook, exercise room, and communal workshop. This building is pet friendly with a dog park close by. (id:31684)
| 2 days ago | Listing updated with changes from the MLS® | |
| 4 days ago | Listing first seen on site |



The trademarks MLS®, Multiple Listing Service® and the associated logos are owned by The Canadian Real Estate Association (CREA) and identify the quality of services provided by real estate professionals who are members of CREA. Used under license.
The trademarks REALTOR®, REALTORS®, and the REALTOR® logo are controlled by The Canadian Real Estate Association (CREA) and identify real estate professionals who are members of CREA. These trademarks are owned or controlled by The Canadian Real Estate Association (CREA) and identify real estate professionals who are members of CREA (REALTOR®) and/or the quality of services they provide (MLS®).
This REALTOR.ca listing content is owned and licensed by REALTOR® members of The Canadian Real Estate Association.