


3723 2 Street NWCalgary, AB T2K0Y5
Due to the health concerns created by Coronavirus we are offering personal 1-1 online video walkthough tours where possible.
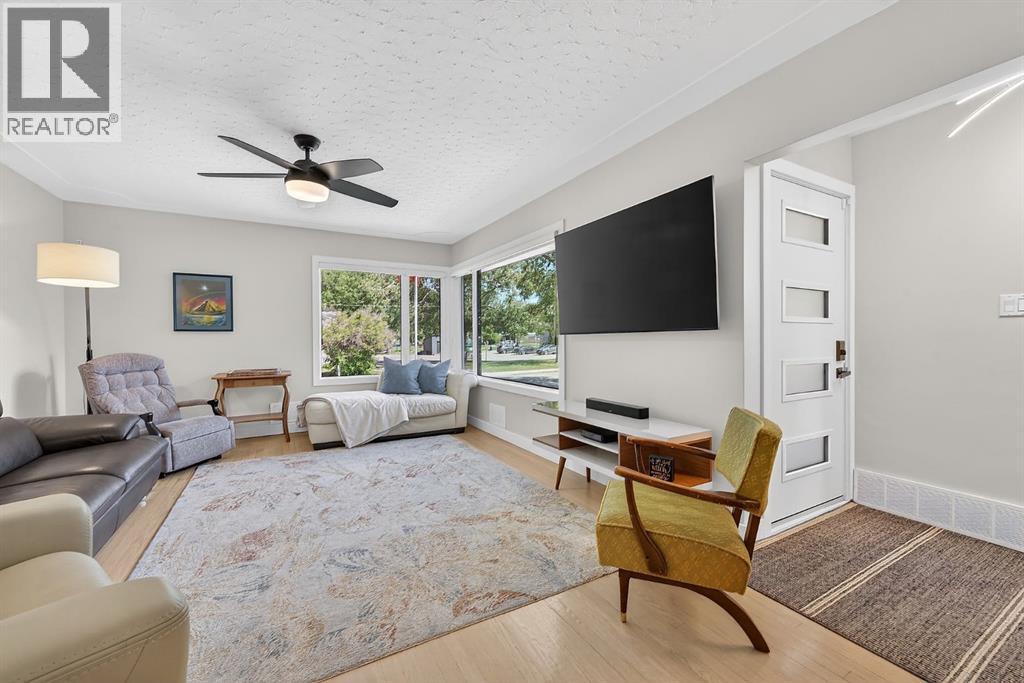
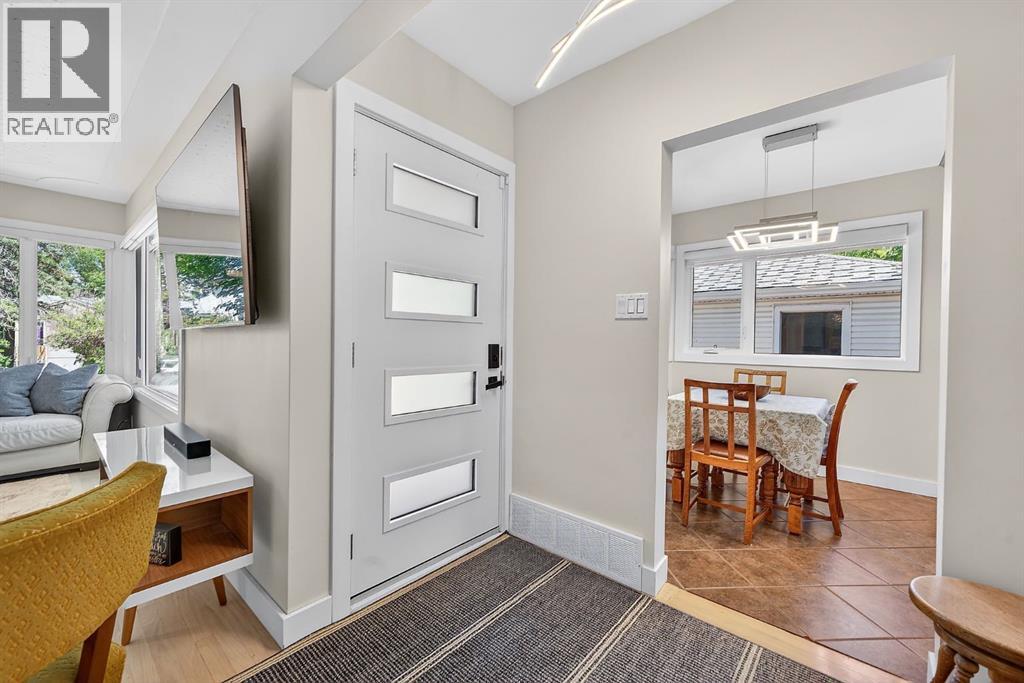
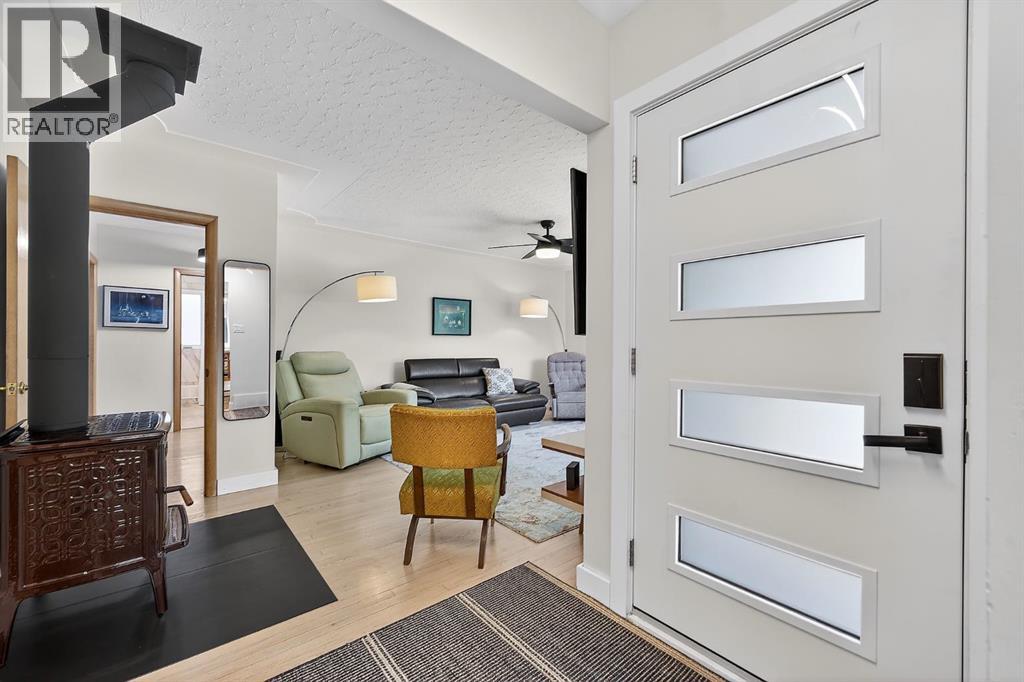
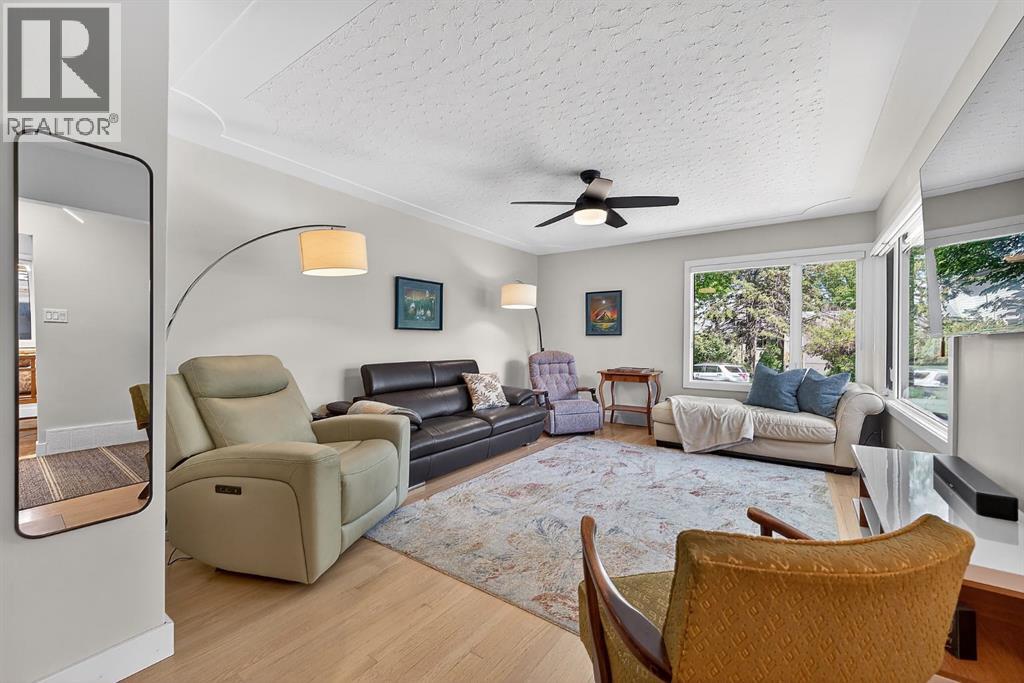
Welcome HOME to Highland Park! Opportunities like this rarely come to market. Combining immaculate pride of ownership, extensive upgrades, exceptional potential, and a premium 50’ x 120’ inner-city lot, this is an exciting opportunity in one of Calgary’s most sought-after and rapidly evolving inner city communities.Offering 5 bedrooms, 2 bathrooms, a double detached garage, incredible landscaping and an outstanding illegal suite, this property provides remarkable flexibility for homeowners and investors alike. The lower level features a superb forced walk-up entrance from the front of the home and is flooded with natural light from oversized windows, creating a bright, welcoming space that feels unlike a typical basement. Whether you’re to accommodate extended family, or secure a strong investment property, the possibilities here are exceptional.Built SOLID in 1955 and maintained in pristine condition, this home beautifully blends timeless character with meaningful upgrades, including renovated bathrooms, over $40,000 in new windows, a new fireplace, two furnaces and two electrical panels put you on your own metre, and professional asbestos testing. This character home offers the charm and craftsmanship of a bygone era while providing the modern updates buyers value today. With its beautifully preserved retro aesthetic, this is the kind of home that must be experienced in person to be fully appreciated.Located on a picturesque tree-lined street (be sure to look when driving to this home), directly across from a park, west facing backyard and just minutes from downtown, with easy access to schools, transit, Centre Street, Edmonton Trail, and everyday amenities, this is more than a home—it’s a lifestyle opportunity with significant long-term upside. Properties offering this combination of condition, location, lot size, and income potential are exceptionally rare. (id:31684)
| 2 hours ago | Listing updated with changes from the MLS® | |
| a week ago | Price changed to $879,000 | |
| 4 weeks ago | Listing first seen on site |



The trademarks MLS®, Multiple Listing Service® and the associated logos are owned by The Canadian Real Estate Association (CREA) and identify the quality of services provided by real estate professionals who are members of CREA. Used under license.
The trademarks REALTOR®, REALTORS®, and the REALTOR® logo are controlled by The Canadian Real Estate Association (CREA) and identify real estate professionals who are members of CREA. These trademarks are owned or controlled by The Canadian Real Estate Association (CREA) and identify real estate professionals who are members of CREA (REALTOR®) and/or the quality of services they provide (MLS®).
This REALTOR.ca listing content is owned and licensed by REALTOR® members of The Canadian Real Estate Association.