Save
Ask
Tour
Hide
Share
$605,000
5 Days On Site

2415 Vista Crescent NE
Calgary, AB T2E6J2

For Sale|Single Family Residence|Active
5
Beds
2
Total Baths
1,295
SqFt
$467
/SqFt
1968
Built
Subdivision:
Vista Heights

Due to the health concerns created by Coronavirus we are offering personal 1-1 online video walkthough tours where possible.
Call Now: 403-775-6950
Is this the listing for you? We can help make it yours.
403-775-6950
2415 Vista Crescent NE2415 Vista Crescent NE2415 Vista Crescent NE2415 Vista Crescent NE
Save
Ask
Tour
Hide
Share

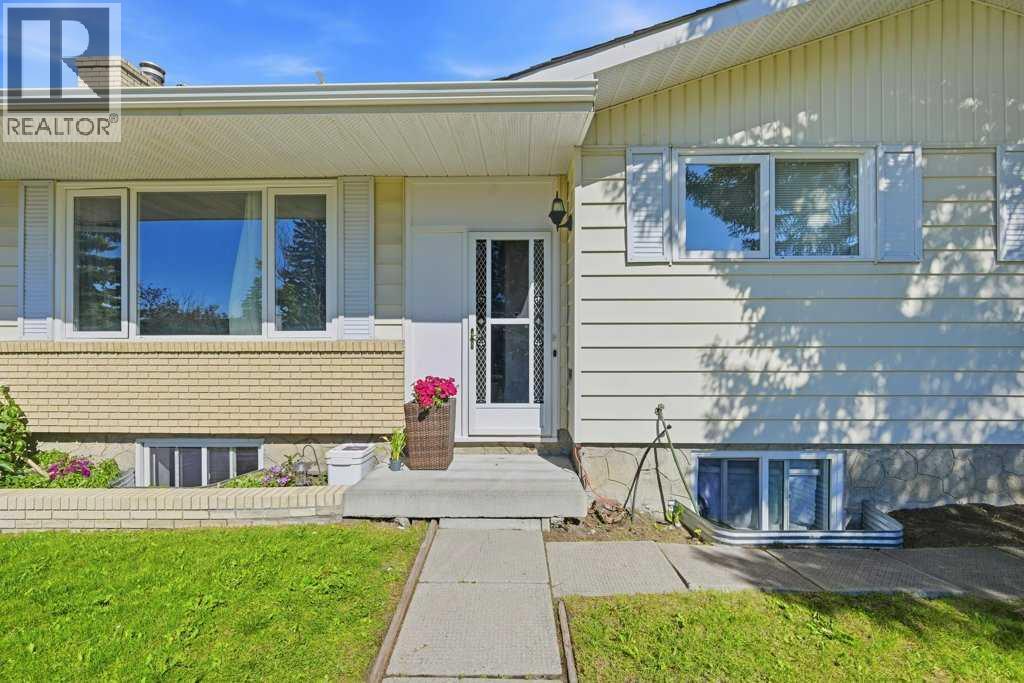
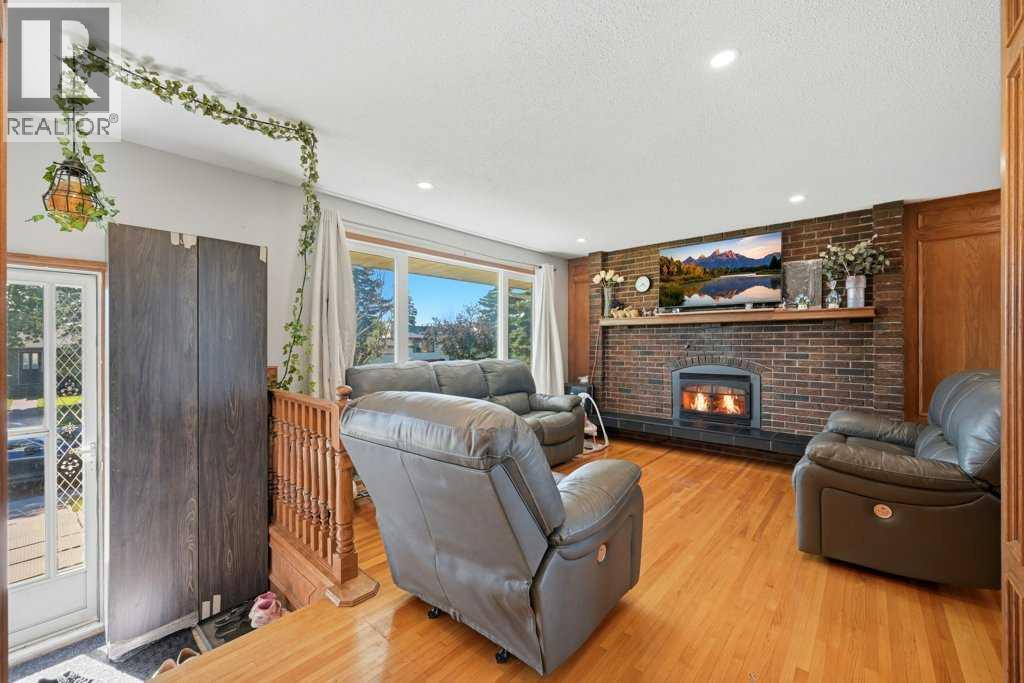
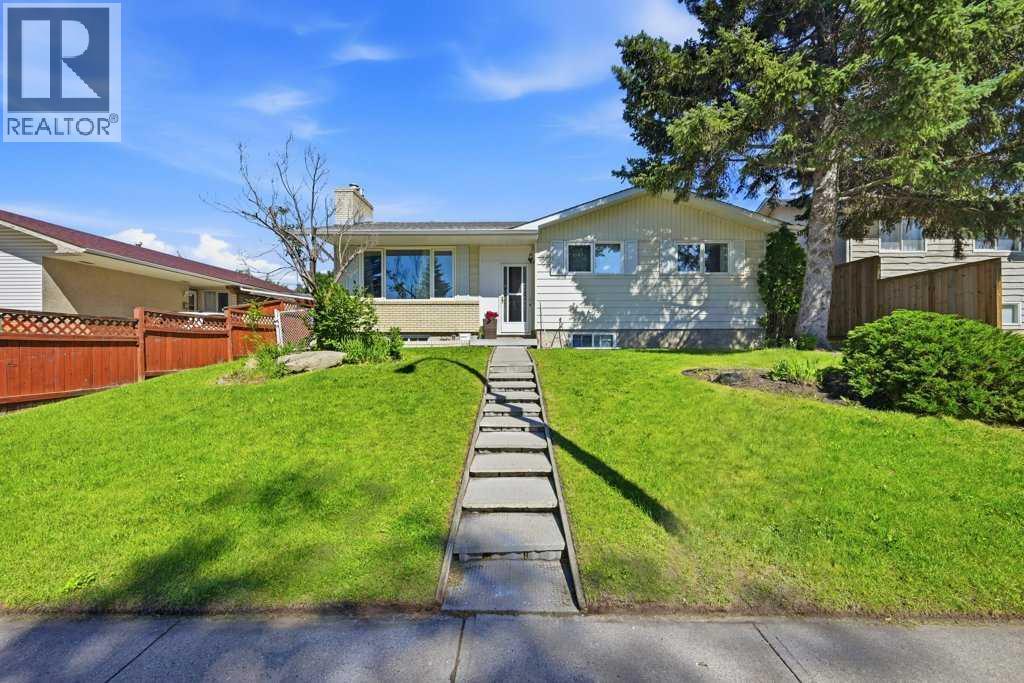
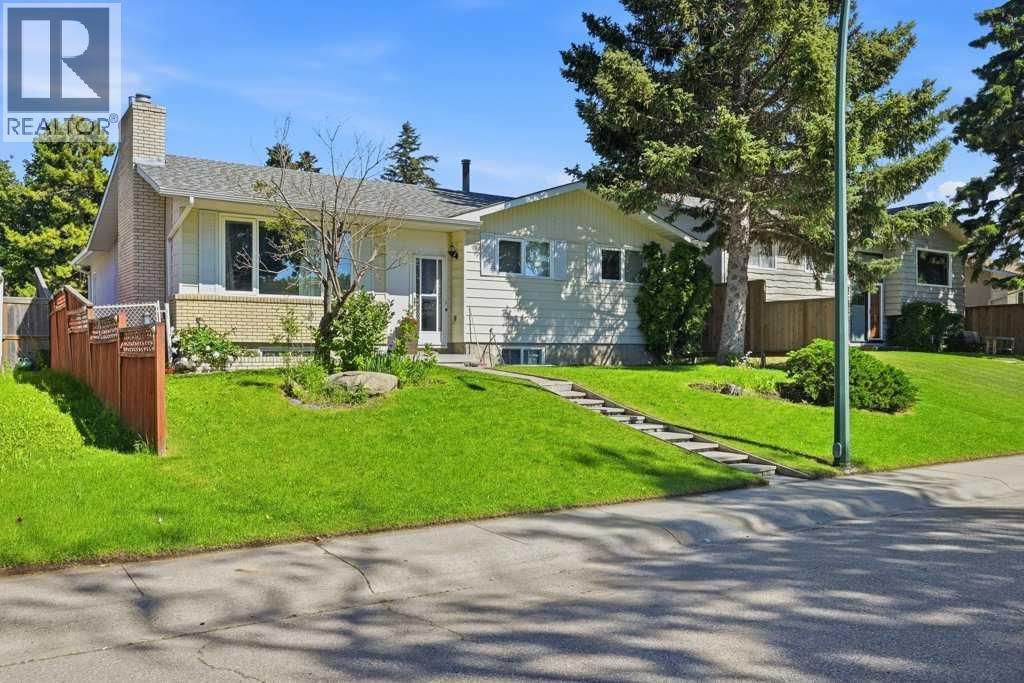
Welcome to this beautifully maintained 5 bedroom, 2 bathroom bungalow in the highly sought after inner city community of Vista Heights. Situated on a quiet, tree-lined street, this home offers the perfect blend of comfortable family living and outstanding investment potential.The bright main floor features original hardwood floors, a spacious living room with a cozy gas fireplace, a dining area, and a beautiful sunroom with vaulted ceilings and skylights overlooking the sunny, south facing backyard. The renovated main floor bathroom adds a fresh, modern touch, while three generous bedrooms provide plenty of space for the whole family.Downstairs, you'll find a fully legal 2 bedroom basement suite with a separate entrance, full kitchen, and shared laundry. Recently approved through the City of Calgary's legalization program, this is an excellent mortgage helper or turnkey investment opportunity.Additional updates include a recently replaced hot water tank, newer windows, newer shingles, and an oversized single detached garage.Located just minutes from downtown with easy access to Deerfoot Trail, 16 Avenue, schools, parks, walking paths, transit, and everyday amenities, this move-in ready home offers incredible value in one of Calgary's most desirable inner city neighbourhoods. *Property is currently tenanted both upstairs and downstairs and generates positive cash flow. Both tenants are willing to extend their leases and remain in place if the buyer prefers. (id:31684)

Save
Ask
Tour
Hide
Share
Listing Snapshot
Price 
$605,000
Days On Site 
5 Days
Bedrooms 
5
Inside Area (SqFt) 
1,295 sqft
Total Baths 
2
Full Baths 
N/A
Partial Baths 
N/A
Lot Size 
0.1287 Acres
Year Built 
1968
MLS® Number 
A2328417
Status 
Active
Property Tax 
N/A
Maintenance Fees 
N/A
Sq Ft Source 
N/A
Friends & Family
Recent Activity
4 days agoListing updated with changes from the MLS®
6 days agoListing first seen on site
General Features
Garage 
Yes
Garage Spaces 
1
Levels 
One
Parking 
Detached
Parking Spaces 
1
Property Sub Type 
Single Family Residence
SqFt Total 
1295
Style 
Bungalow
Interior Features
Cooling 
None
Fireplace 
Yes
Fireplaces 
2
Flooring 
Ceramic TileHardwoodLaminateLinoleum
Heating 
Forced AirNatural Gas
Bathroom 1 
Dimensions - 6.42 Ft x 8.92 FtLevel - Basement
Bathroom 2 
Dimensions - 9.08 Ft x 4.92 FtLevel - Main
Bedroom 1 
Dimensions - 9.50 Ft x 8.25 FtLevel - Basement
Bedroom 2 
Dimensions - 9.50 Ft x 10.08 FtLevel - Basement
Bedroom 3 
Dimensions - 10.58 Ft x 8.50 FtLevel - Main
Bedroom 4 
Dimensions - 10.58 Ft x 8.50 FtLevel - Main
Den 
Dimensions - 14.83 Ft x 11.42 FtLevel - Main
Dining Room 
Dimensions - 13.42 Ft x 9.50 FtLevel - Main
Furnace 
Dimensions - 6.25 Ft x 5.00 FtLevel - Basement
Game Room 
Dimensions - 15.58 Ft x 19.08 FtLevel - Basement
Kitchen 
Dimensions - 12.83 Ft x 13.58 FtLevel - Main
Laundry 
Dimensions - 8.00 Ft x 9.42 FtLevel - Basement
Living Room 
Dimensions - 11.83 Ft x 16.50 FtLevel - Main
Master Bedroom 
Dimensions - 12.75 Ft x 10.00 FtLevel - Main
Save
Ask
Tour
Hide
Share
Exterior Features
Construction Details 
Frame
Fencing 
Fenced
Frontage 
15.59 m

Listing courtesy of: Harinder Sekhon of Century 21 Bravo Realty

The trademarks MLS®, Multiple Listing Service® and the associated logos are owned by The Canadian Real Estate Association (CREA) and identify the quality of services provided by real estate professionals who are members of CREA. Used under license.

The trademarks REALTOR®, REALTORS®, and the REALTOR® logo are controlled by The Canadian Real Estate Association (CREA) and identify real estate professionals who are members of CREA. These trademarks are owned or controlled by The Canadian Real Estate Association (CREA) and identify real estate professionals who are members of CREA (REALTOR®) and/or the quality of services they provide (MLS®).

This REALTOR.ca listing content is owned and licensed by REALTOR® members of The Canadian Real Estate Association.

Neighborhood & Commute
Source: Walkscore
Save
Ask
Tour
Hide
Share