


936 South Shore TerraceChestermere, AB T1X3G1
Due to the health concerns created by Coronavirus we are offering personal 1-1 online video walkthough tours where possible.
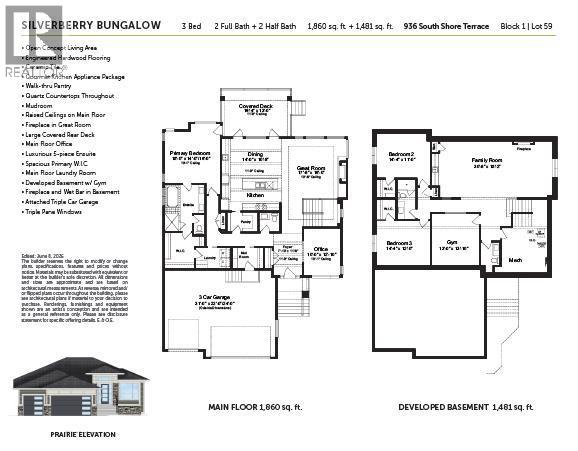
Experience elevated bungalow living with The Silverberry, an exceptional pre-construction front drive home by Alliston at Home in the lakeside community of South Shore, Chestermere. Thoughtfully designed with luxury, functionality, and timeless style in mind, this beautifully crafted bungalow offers over 3,600 sq. ft. of developed living space, making it ideal for families, professionals, and those looking to enjoy the convenience of main-floor living without sacrificing room to entertain.Step inside to soaring raised ceilings and an open-concept floor plan where the spacious great room is anchored by a stunning fireplace and oversized windows that flood the home with natural light. The gourmet kitchen is a chef's dream, featuring premium appliances, quartz countertops throughout, a large island, walk-through pantry, and an adjoining dining area that opens onto the expansive covered rear deck—perfect for entertaining or relaxing outdoors.The main floor also offers a private office, convenient mudroom, laundry room, and a luxurious primary retreat complete with a spacious walk-in closet and spa-inspired 5-piece ensuite.The fully developed lower level extends your living space with two additional bedrooms, a large family room featuring a second fireplace and wet bar, a dedicated fitness room, full bathroom, and generous storage creating the perfect space for entertaining, overnight guests, or multigenerational living.Built for Alberta living, The Silverberry includes triple pane windows, engineered hardwood flooring, ceramic tile, and an oversized attached triple-car garage, delivering exceptional comfort, efficiency, and quality throughout.Nestled in the desirable community of South Shore, residents enjoy an unmatched lifestyle surrounded by walking paths, parks, playgrounds, green spaces, future schools, shopping, dining, and Chestermere Lake's year-round recreation. With quick access to Calgary, Stoney Trail, and Highway 1, you'll experience the perfect balanc e of lakeside tranquility and urban convenience. (id:31684)
| an hour ago | Listing updated with changes from the MLS® | |
| an hour ago | Listing first seen on site |



The trademarks MLS®, Multiple Listing Service® and the associated logos are owned by The Canadian Real Estate Association (CREA) and identify the quality of services provided by real estate professionals who are members of CREA. Used under license.
The trademarks REALTOR®, REALTORS®, and the REALTOR® logo are controlled by The Canadian Real Estate Association (CREA) and identify real estate professionals who are members of CREA. These trademarks are owned or controlled by The Canadian Real Estate Association (CREA) and identify real estate professionals who are members of CREA (REALTOR®) and/or the quality of services they provide (MLS®).
This REALTOR.ca listing content is owned and licensed by REALTOR® members of The Canadian Real Estate Association.