


17 Crestbrook Hill SWCalgary, AB T3B0C4
Due to the health concerns created by Coronavirus we are offering personal 1-1 online video walkthough tours where possible.
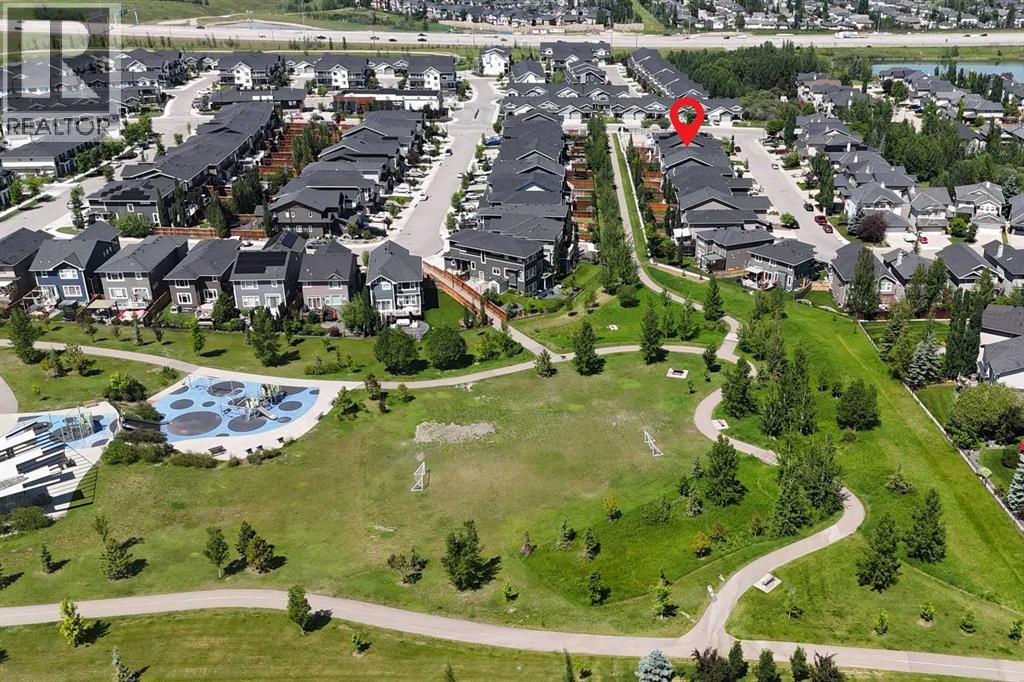
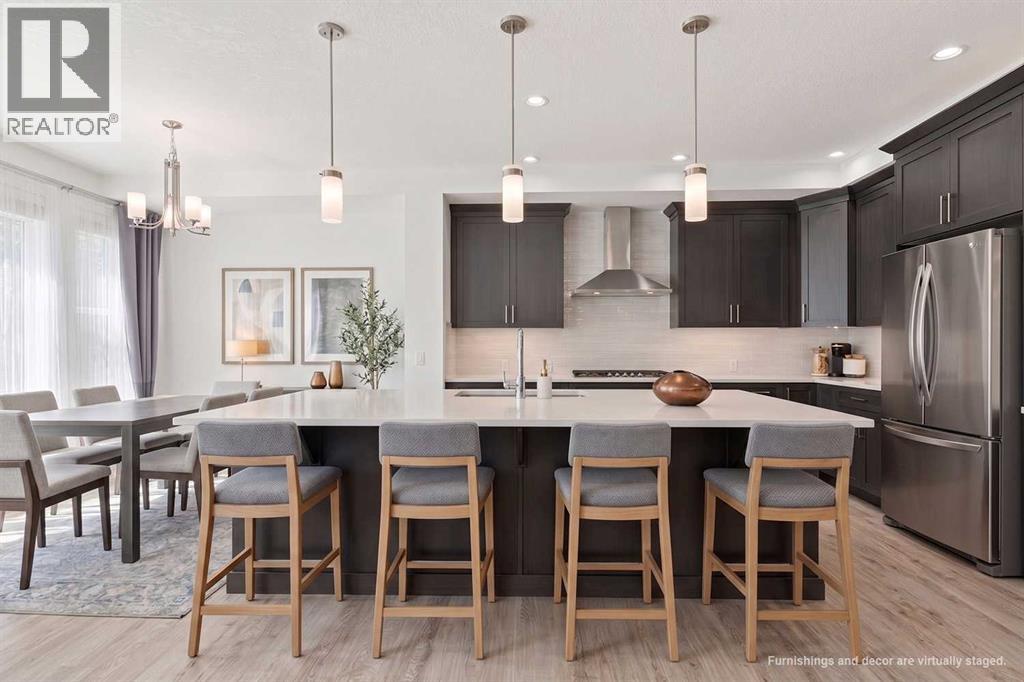
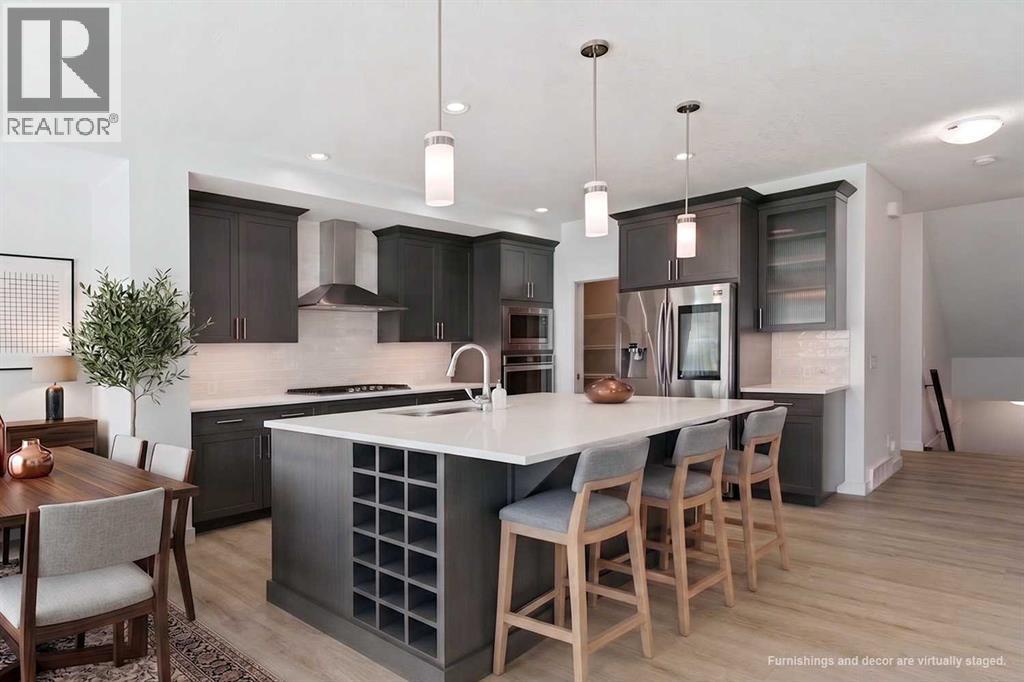
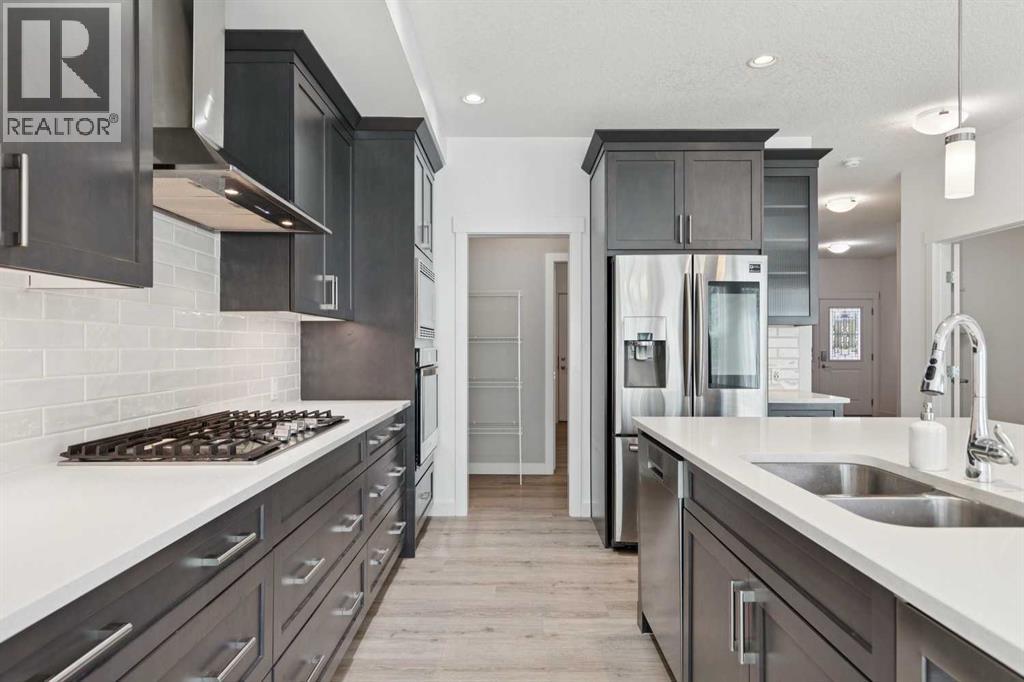
BACKING ONTO WALKING PATH | CHEF'S KITCHEN | BONUS ROOM | MAIN FLOOR OFFICE | SOUTH BACKYARD | Welcome to this beautiful family home in the highly sought-after community of Crestmont, backing directly onto walking paths and offering the perfect blend of modern design, functional living, and an exceptional west Calgary lifestyle. THOUGHTFULLY DESIGNED with 9 ft CEILINGS on all three levels; this home is designed to grow with your family while putting parks, nature, and outstanding community amenities right outside your back door. Inside, the BRIGHT OPEN-CONCEPT MAIN FLOOR is filled with natural light and features a spacious living room with a contemporary FIREPLACE. You’ll be impressed with the chef's kitchen showcasing QUARTZ COUNTERTOPS, SOFT-CLOSE DRAWERS, A 5-BURNER GAS COOKTOP, BUILT-IN WALL OVEN, BUILT-IN MICROWAVE, BEVERAGE FRIDGE, WALK-IN PANTRY, and an OVERSIZED ISLAND that naturally becomes the heart of the home. The adjoining dining area opens to the backyard and deck, creating the perfect space for entertaining or enjoying peaceful views of the pathway. A MAIN FLOOR OFFICE, MUDROOM with built-in lockers and a convenient two-piece powder room complete the main level. Upstairs, the expansive BONUS ROOM provides the ideal second living space for movie nights or family time, while the spacious primary retreat offers a WALK-IN CLOSET and luxurious 5-PIECE ENSUITE. Two additional generously sized bedrooms, another full 5-piece bathroom, and a spacious UPPER LAUNDRY ROOM complete with built-in cabinetry and sink provide exceptional everyday convenience. The UNFINISHED LOWER LEVEL offers future development potential for a recreation room, home gym, theatre, or additional bedroom, while already featuring a TRADITIONAL SAUNA—the perfect place to relax after a workout, a busy day, or a weekend in the mountains. Enjoy the OVERSIZED double attached garage with 220 wiring (ready for EV charger). Step outside to your landscaped backyard with DIRECT ACCESS TO PATHYWAY SY STEM, making it easy to enjoy morning walks, evening bike rides, and the surrounding natural beauty. Crestmont is a true lifestyle community where residents enjoy exclusive access to the Crestmont Residents' Hall, complete with a seasonal SPLASH PARK, PLAYGROUND, community events, and gathering spaces. Surrounded by parks, scenic walking paths, and picturesque views toward the Bow River Valley and Rocky Mountains, you'll also appreciate being just 15 min to downtown Calgary, 45 minutes to the Rocky Mountains, and only minutes from Canada Olympic Park, Trinity Hills Shopping Centre and convenient Highway 1 access. This is a RARE OPPORTUNITY to own a beautifully upgraded family home backing onto walking paths in one of Calgary's most desirable west-side communities—offering the perfect combination of SPACE, STYLE and LIFESTYLE. (id:31684)
| a week ago | Listing updated with changes from the MLS® | |
| a week ago | Listing first seen on site |



The trademarks MLS®, Multiple Listing Service® and the associated logos are owned by The Canadian Real Estate Association (CREA) and identify the quality of services provided by real estate professionals who are members of CREA. Used under license.
The trademarks REALTOR®, REALTORS®, and the REALTOR® logo are controlled by The Canadian Real Estate Association (CREA) and identify real estate professionals who are members of CREA. These trademarks are owned or controlled by The Canadian Real Estate Association (CREA) and identify real estate professionals who are members of CREA (REALTOR®) and/or the quality of services they provide (MLS®).
This REALTOR.ca listing content is owned and licensed by REALTOR® members of The Canadian Real Estate Association.