


46 Yorkstone Way SWCalgary, AB T2X 4K7
Due to the health concerns created by Coronavirus we are offering personal 1-1 online video walkthough tours where possible.
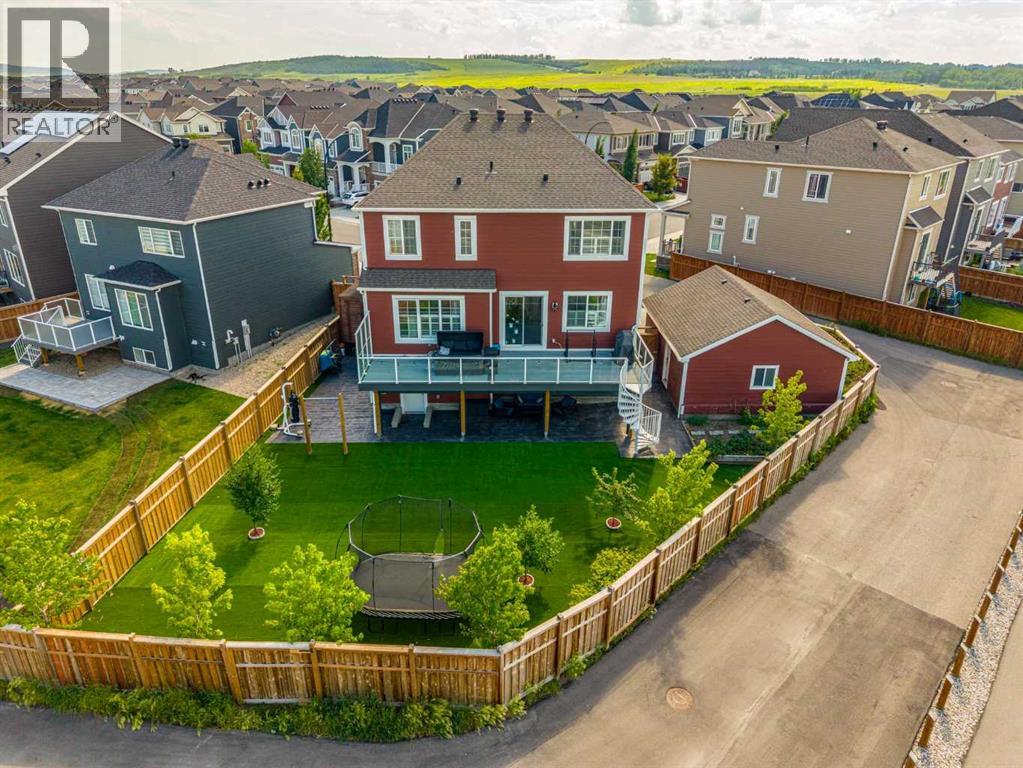
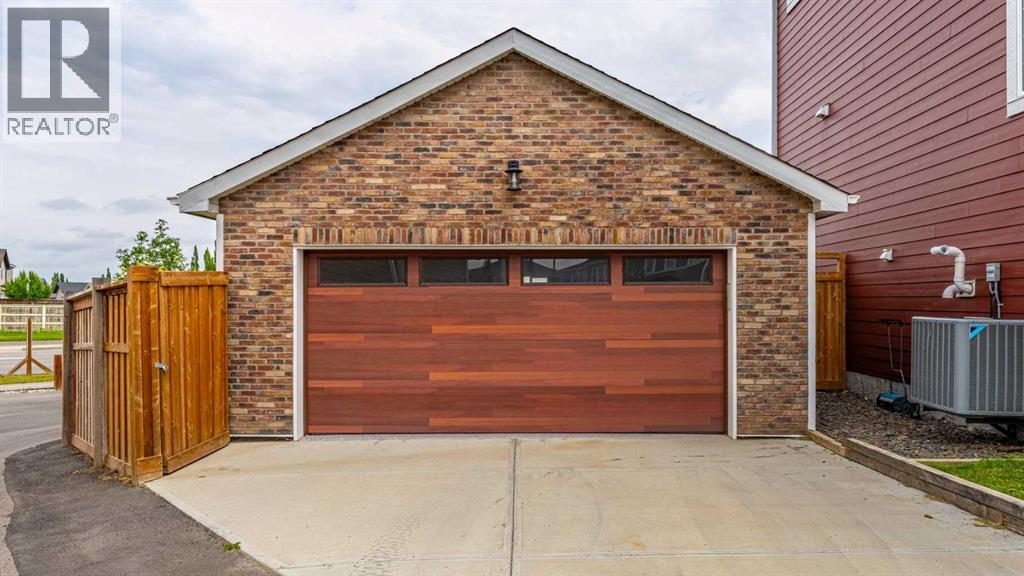
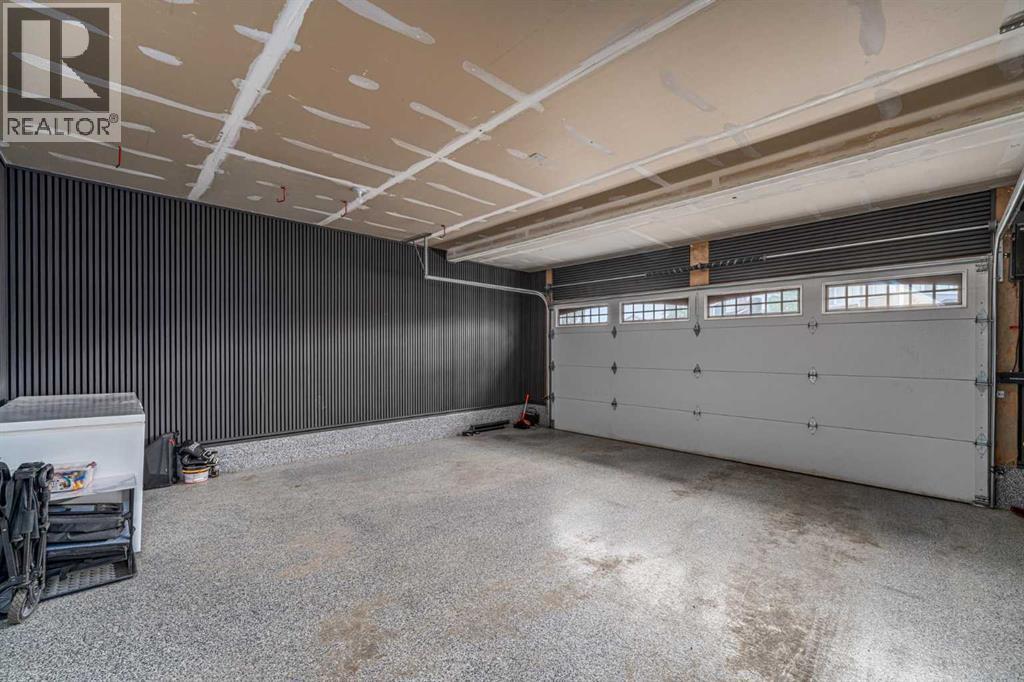
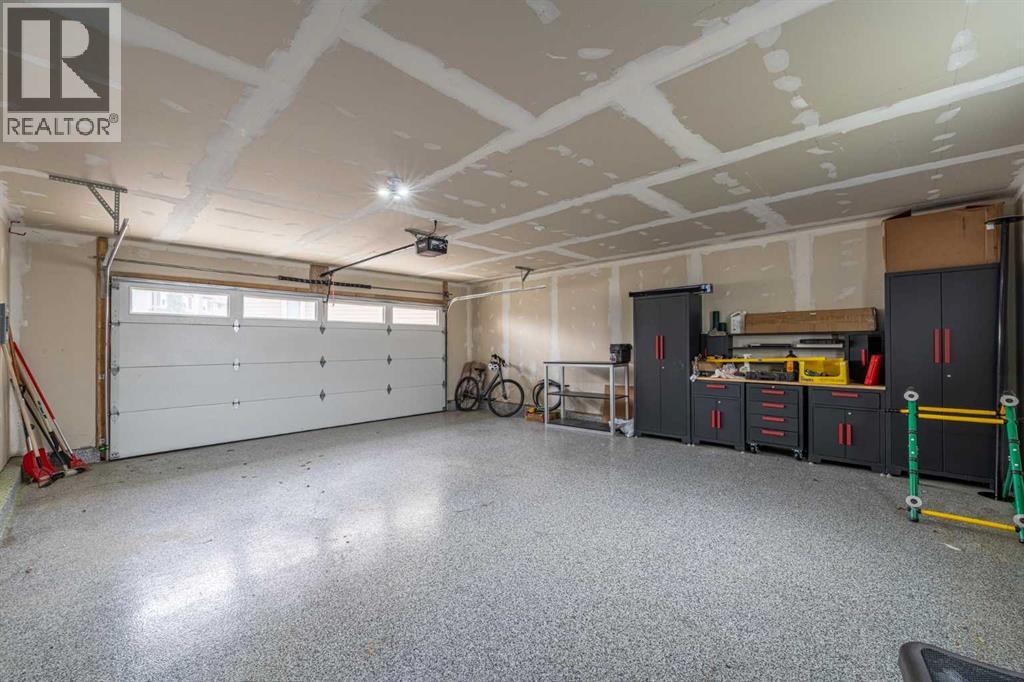
Enjoy life in Yorkville with parks, playgrounds, shopping and convenient south Calgary connections nearby, then come home to space for your family, your vehicles and the things you love to do. Set on a 7,163 SQ. FT. LOT, 46 Yorkstone Way SW features a DOUBLE ATTACHED GARAGE and a SECOND DOUBLE DETACHED GARAGE, offering four indoor parking spaces, along with rear alley access and RV parking. With over 3,400 sq. ft. of developed living space and four bedrooms, this home offers room for everyday life, weekend projects and your favourite hobbies.Both garages feature epoxy-coated floors, with the attached garage measuring approximately 20 × 20 ft. and the detached garage approximately 21 × 24 ft. Keep everyday vehicles up front and use the second garage for additional vehicles, hobby space or equipment. It is a practical setup for buyers who need more than a conventional double garage.Inside, a bright front OFFICE/DEN provides a dedicated place to work, while the open-concept main floor connects the kitchen, dining and living areas. The kitchen features QUARTZ COUNTERTOPS, a GAS RANGE, a large island, walk-in pantry and full-height tile backsplash. Nine-foot ceilings, updated main-level flooring and a feature fireplace wall create an inviting setting for everyday meals and time together.The split-level BONUS ROOM is a standout, with soaring 14-FOOT CEILINGS, its own fireplace and access to a private front balcony. Whether used for movie nights, a teen retreat or a second gathering space, it gives the household room to spread out.The primary suite offers a comfortable retreat with a fireplace, walk-through closet and ensuite featuring DUAL VANITIES and a WALK-IN SHOWER. Two additional bedrooms, a full bathroom and UPPER-LEVEL LAUNDRY complete the upper bedroom level. The finished lower level adds a fourth bedroom, full bathroom and spacious recreation area, along with storage and rough-in plumbing for a future wet bar.Outdoor living extends across a full-width u pper deck and a stamped-concrete lower patio with a MOTORIZED PRIVACY SHADE. Established trees, berry bushes and low-maintenance landscaping create several places to gather, relax and enjoy the generous yard, while a storage shed keeps outdoor essentials organized.CENTRAL AIR CONDITIONING, TRIPLE-PANE WINDOWS, Hardie board siding, a water softener and quartz countertops in the kitchen and bathrooms add comfort and practicality. With two double garages, extensive finished living space and a yard designed for outdoor enjoyment, 46 Yorkstone Way SW brings together a versatile combination for buyers who want room for more. (id:31684)
| 5 hours ago | Listing updated with changes from the MLS® | |
| 10 hours ago | Status changed to Active | |
| 2 weeks ago | Price changed to $949,900 | |
| 4 months ago | Listing first seen on site |


The trademarks MLS®, Multiple Listing Service® and the associated logos are owned by The Canadian Real Estate Association (CREA) and identify the quality of services provided by real estate professionals who are members of CREA. Used under license.
The trademarks REALTOR®, REALTORS®, and the REALTOR® logo are controlled by The Canadian Real Estate Association (CREA) and identify real estate professionals who are members of CREA. These trademarks are owned or controlled by The Canadian Real Estate Association (CREA) and identify real estate professionals who are members of CREA (REALTOR®) and/or the quality of services they provide (MLS®).
This REALTOR.ca listing content is owned and licensed by REALTOR® members of The Canadian Real Estate Association.