


40 Cimarron Grove DriveOkotoks, AB T1S2H1
Due to the health concerns created by Coronavirus we are offering personal 1-1 online video walkthough tours where possible.
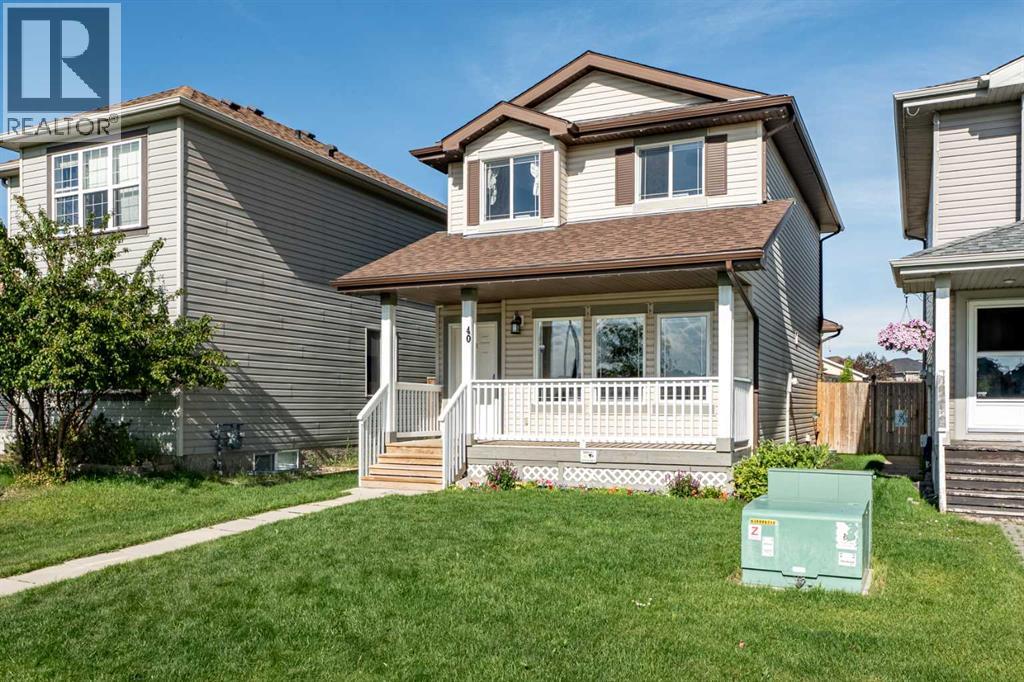
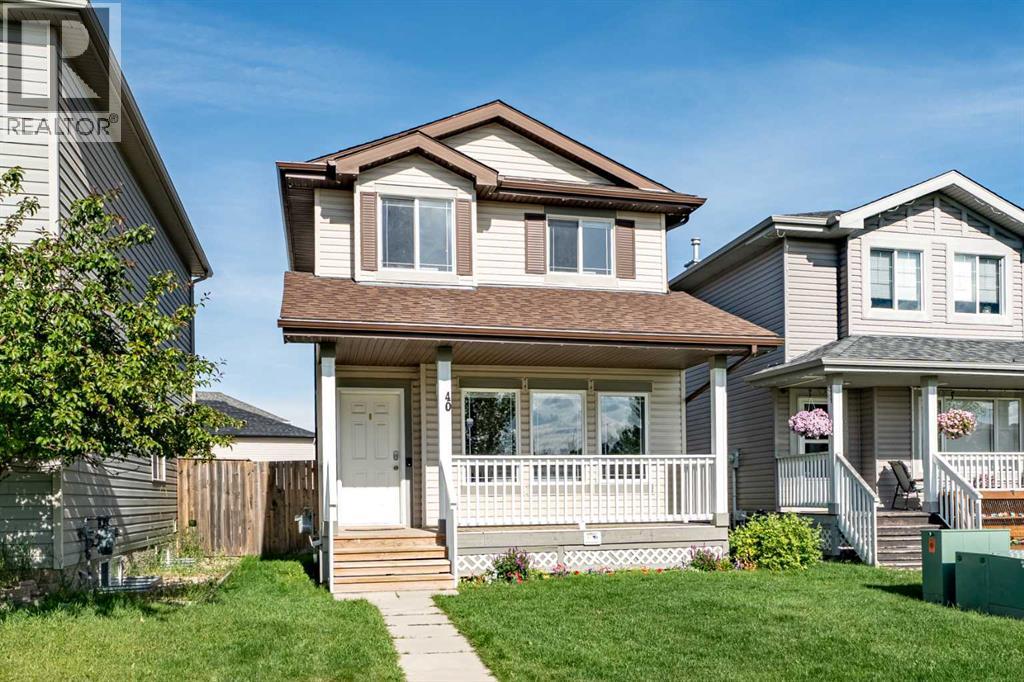
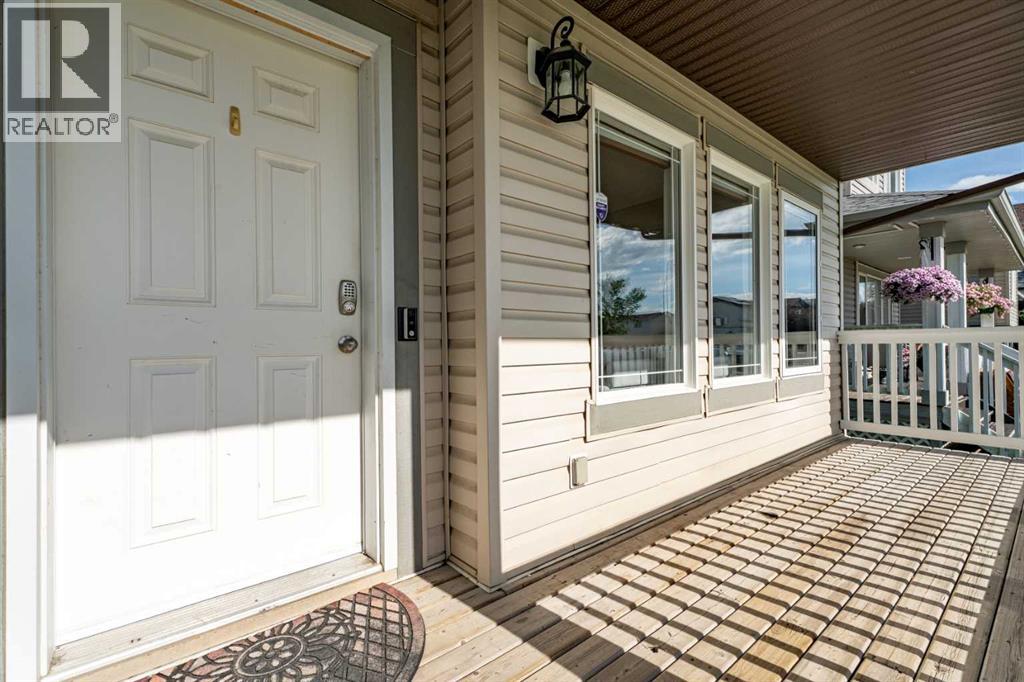
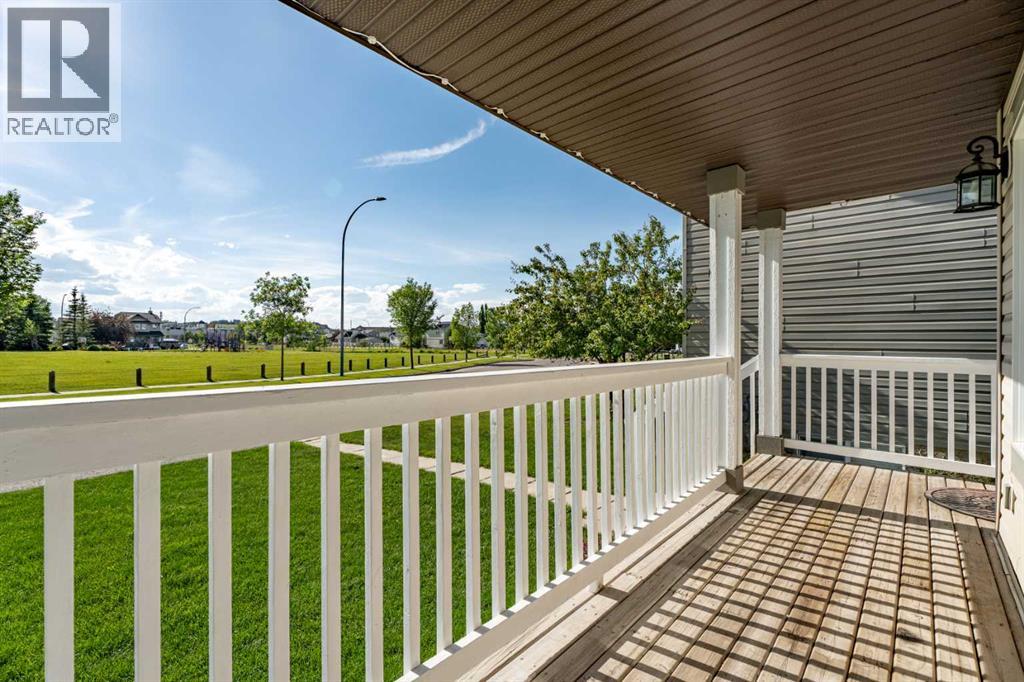
Location, location, location! Welcome to this adorable 3-bedroom, 3-bathroom home in the sought-after community of Cimarron! Situated on a wide street directly across from a beautiful park, you'll love the extra parking out front thanks to having no neighbours across the street. Imagine relaxing on your front porch while watching the kids play at the park just steps away! Lovingly cared for and cute as a button, this home is full of warmth and charm. Inside, you'll find a spacious and functional kitchen with a dining area that's perfect for family meals, entertaining, or gathering with friends. The bright, welcoming layout makes everyday living comfortable and easy. The generously sized bedrooms offer plenty of space for the whole family. Outside there's lots of room to build a future garage while still enjoying the yard. Located close to schools, shopping, restaurants, walking paths, and everything Okotoks has to offer, this home truly checks all the boxes. If you're looking for a home with an unbeatable location, tons of charm, and a family-friendly setting, this one is ready for its next chapter! (id:31684)
| 24 hours ago | Listing updated with changes from the MLS® | |
| 4 days ago | Price changed to $507,900 | |
| 5 days ago | Listing first seen on site |



The trademarks MLS®, Multiple Listing Service® and the associated logos are owned by The Canadian Real Estate Association (CREA) and identify the quality of services provided by real estate professionals who are members of CREA. Used under license.
The trademarks REALTOR®, REALTORS®, and the REALTOR® logo are controlled by The Canadian Real Estate Association (CREA) and identify real estate professionals who are members of CREA. These trademarks are owned or controlled by The Canadian Real Estate Association (CREA) and identify real estate professionals who are members of CREA (REALTOR®) and/or the quality of services they provide (MLS®).
This REALTOR.ca listing content is owned and licensed by REALTOR® members of The Canadian Real Estate Association.