


673 Panatella Boulevard NWCalgary, AB T3K0C2
Due to the health concerns created by Coronavirus we are offering personal 1-1 online video walkthough tours where possible.
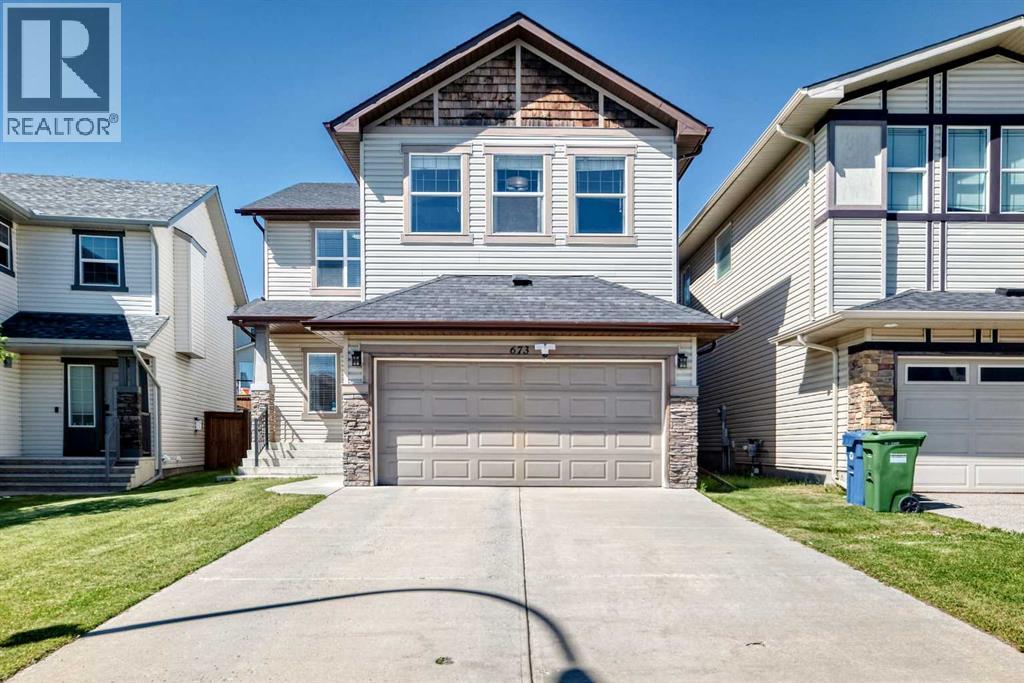
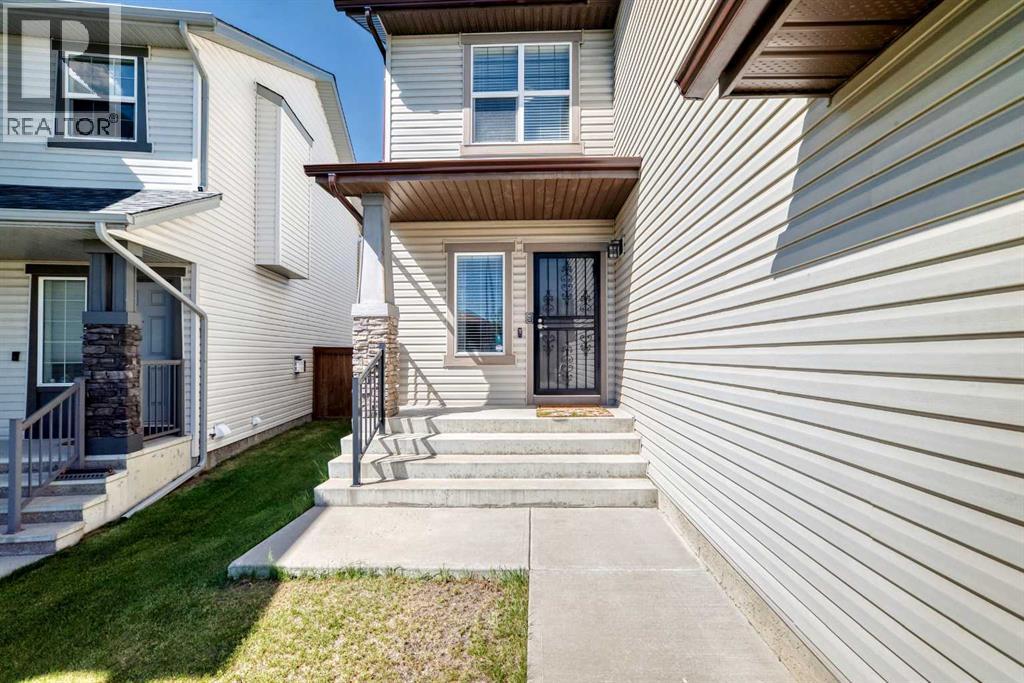

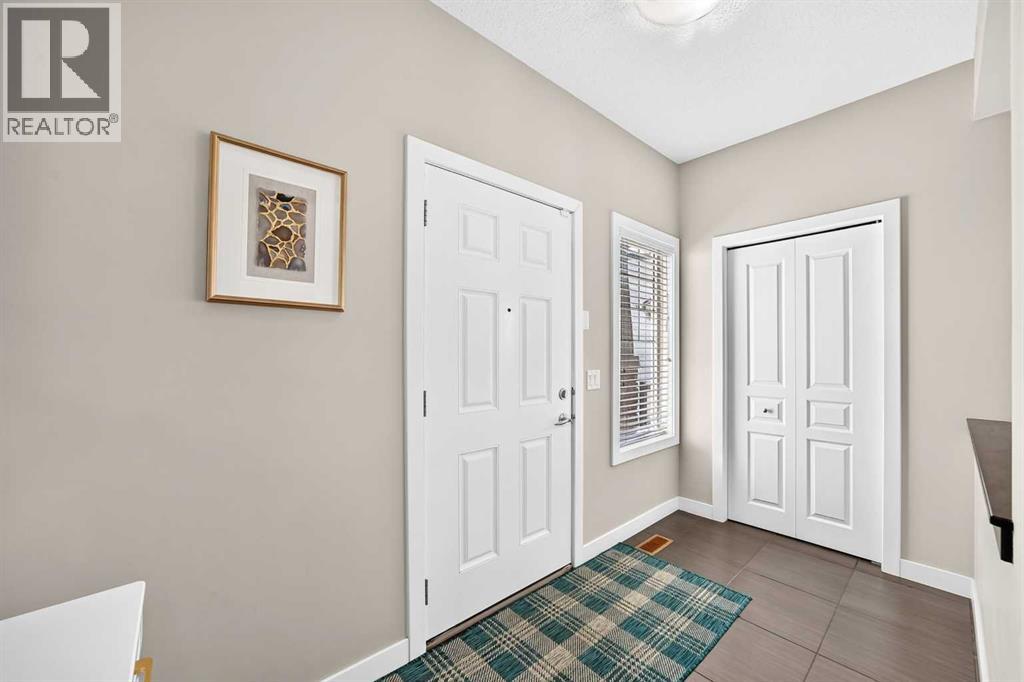
Welcome to this exceptional, meticulously maintained two-storey residence offering approximately 2,500 sq. ft. of thoughtfully designed living space in the highly sought-after community of Panorama Hills. Combining timeless elegance with modern comfort, this beautifully appointed home features 3 spacious bedrooms, a versatile bonus room, and 2.5 bathrooms—perfectly suited for growing families and those who love to entertain. From the moment you step inside, you'll be impressed by the bright, open-concept design, soaring 9-foot ceilings, rich gleaming hardwood floors, and an abundance of natural light that fills every corner of the home. The inviting main floor seamlessly blends style and functionality, creating an ideal setting for both everyday living and memorable gatherings. At the heart of the home is a spectacular chef-inspired kitchen featuring an oversized granite island with breakfast seating, premium stainless steel appliances, extensive cabinetry, elegant granite countertops, and a convenient walkthrough pantry that provides direct access to the garage. The spacious dining area is a highlighted by an elegant recessed ceiling and oversized windows on three sides that flood the space with sunshine while creating a bright and airy atmosphere. The stunning living room is anchored by a dramatic floor-to-ceiling stone fireplace and expansive windows that frame beautiful backyard views. Upstairs, a magnificent vaulted bonus room offers endless possibilities as a family lounge, children's playroom, or sophisticated home office. The thoughtfully designed upper level also features three generously sized bedrooms, including an impressive primary retreat that serves as your own private sanctuary. Step outside and discover your own private outdoor oasis. The professionally landscaped southwest-facing backyard is beautifully enhanced with mature trees, offering both privacy and year-round beauty. A massive entertainment-sized deck provides the perfect backdrop for summe r BBQs, outdoor dining, while the expansive yard offers plenty of room for children and pets to play. Perfectly situated in one of NW Calgary's most desirable family-friendly communities, this home is just steps from schools, scenic ponds, picturesque walking pathways, playgrounds, and green spaces. Everyday conveniences—including Save-On-Foods, Tim Hortons, banks, restaurants, and a variety of shops—are all within easy walking distance. With quick access to major roadways, public transit, recreational facilities, and nearby amenities, this remarkable home offers an exceptional combination of luxury, comfort, convenience, and lifestyle. Don't miss this rare opportunity to own an elegant family home—a place where lasting memories are waiting to be made. Latest Upgraded including: Refrigerator(2026), Roof(2025), Siding(2025), All faucets(2025), Light Fixtures(2025), All the toilets(2025), Stone landscaping(2025), Washer(2022), Range Hood(2022), Electric Range(2022), AC unit(2022) (id:31684)
| yesterday | Listing updated with changes from the MLS® | |
| yesterday | Listing first seen on site |



The trademarks MLS®, Multiple Listing Service® and the associated logos are owned by The Canadian Real Estate Association (CREA) and identify the quality of services provided by real estate professionals who are members of CREA. Used under license.
The trademarks REALTOR®, REALTORS®, and the REALTOR® logo are controlled by The Canadian Real Estate Association (CREA) and identify real estate professionals who are members of CREA. These trademarks are owned or controlled by The Canadian Real Estate Association (CREA) and identify real estate professionals who are members of CREA (REALTOR®) and/or the quality of services they provide (MLS®).
This REALTOR.ca listing content is owned and licensed by REALTOR® members of The Canadian Real Estate Association.