


309 Riva PlaceCanmore, AB T1W3L4
Due to the health concerns created by Coronavirus we are offering personal 1-1 online video walkthough tours where possible.
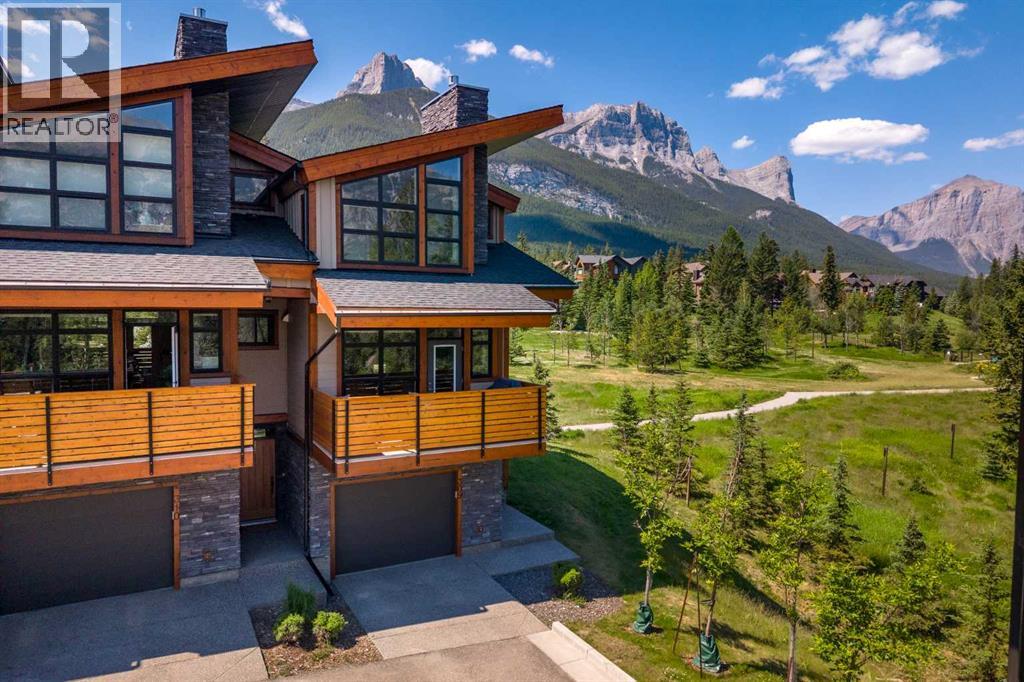
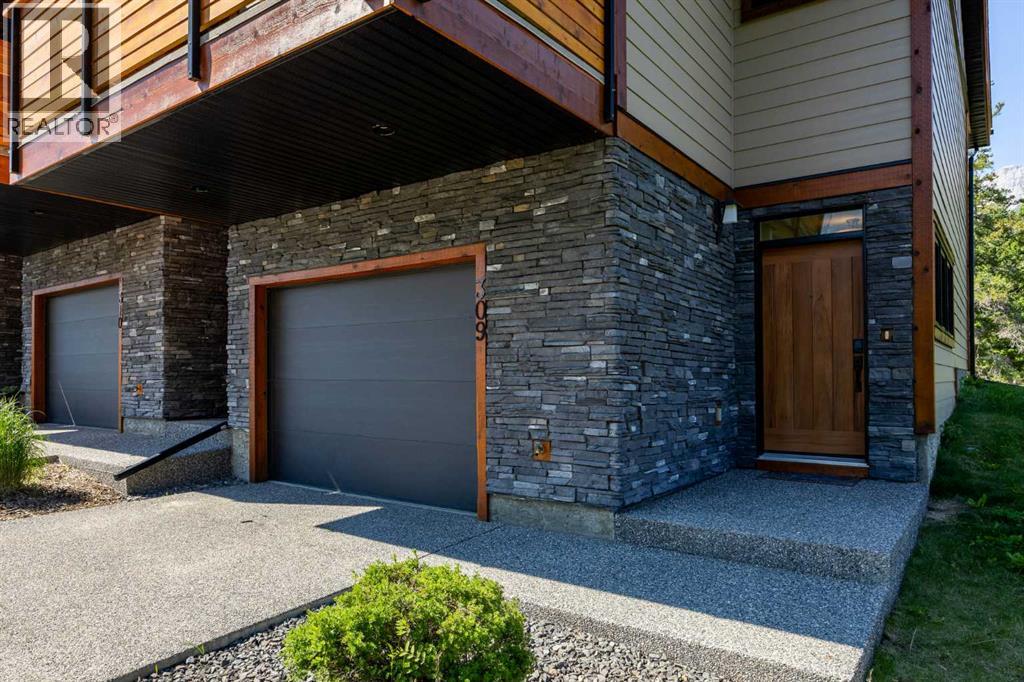
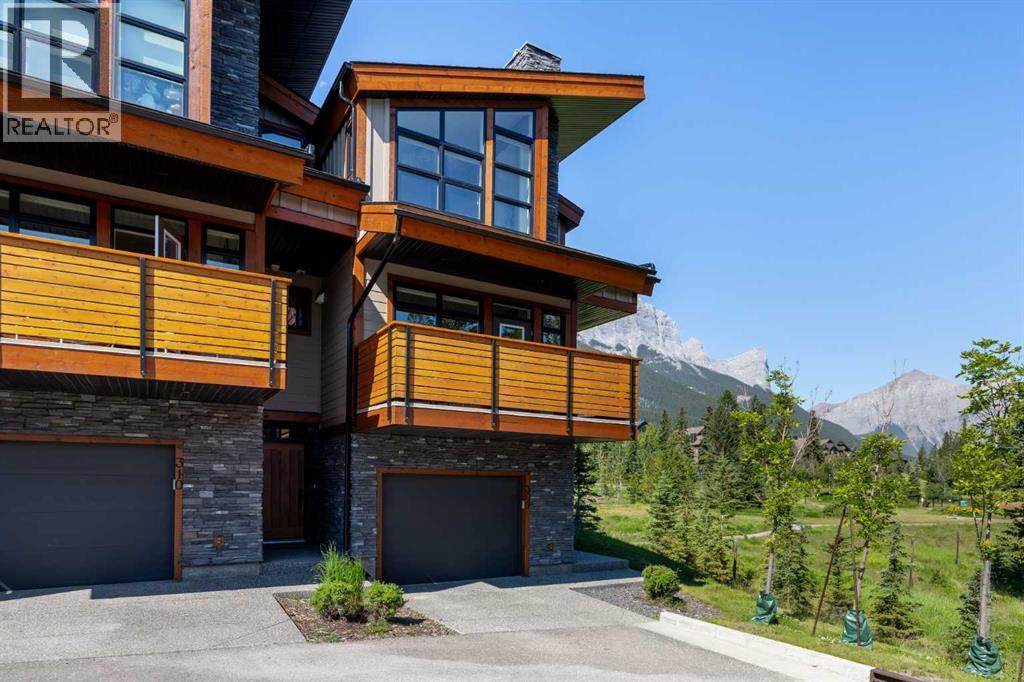
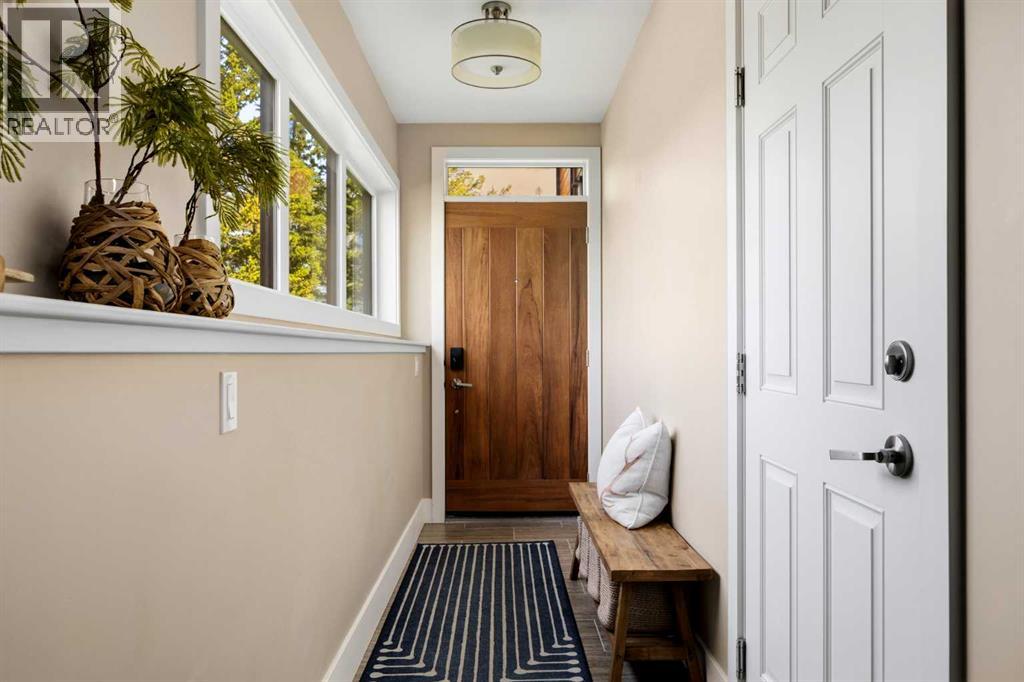
This is the Pinnacle unit at Raven Rock, true mountain modern design, no expense spared, built for the discerning buyer. The absolute end position, no one in front, no one behind, backs onto one of the most picturesque parks in Canada, with full-day sun through windows on every side.Step outside onto your private north and south patios, both looking out at the mountains and the green space below. Trails start at the door, Stewart Creek golf minutes away and it's a short walk to TSMV village restaurants and grocery. Ride, ski, or hike then come home.Inside, 1,403 sq ft of high end interior spec is laid out over 3 bright levels. The open main floor centres on a kitchen with an island and eating bar, opening to a living and dining room anchored by a gas fireplace. Upstairs, 3 bedrooms and 3 bathrooms give ample room for family and guests.You feel the craft underfoot. In-floor radiant heat warms every room evenly, and direct hot water is ready the moment you turn the tap. The large attached garage handles bikes, skis and boards, so nothing lives in the entryway.Move-in ready, the position and craftsmanship that rarely comes up in Raven Rock, and an incredible buy at this price. Book a private showing and see the pinnacle-unit difference for yourself. (id:31684)
| 5 days ago | Listing updated with changes from the MLS® | |
| 5 days ago | Listing first seen on site |



The trademarks MLS®, Multiple Listing Service® and the associated logos are owned by The Canadian Real Estate Association (CREA) and identify the quality of services provided by real estate professionals who are members of CREA. Used under license.
The trademarks REALTOR®, REALTORS®, and the REALTOR® logo are controlled by The Canadian Real Estate Association (CREA) and identify real estate professionals who are members of CREA. These trademarks are owned or controlled by The Canadian Real Estate Association (CREA) and identify real estate professionals who are members of CREA (REALTOR®) and/or the quality of services they provide (MLS®).
This REALTOR.ca listing content is owned and licensed by REALTOR® members of The Canadian Real Estate Association.