


503 88 Avenue SECalgary, AB T2H1T9
Due to the health concerns created by Coronavirus we are offering personal 1-1 online video walkthough tours where possible.
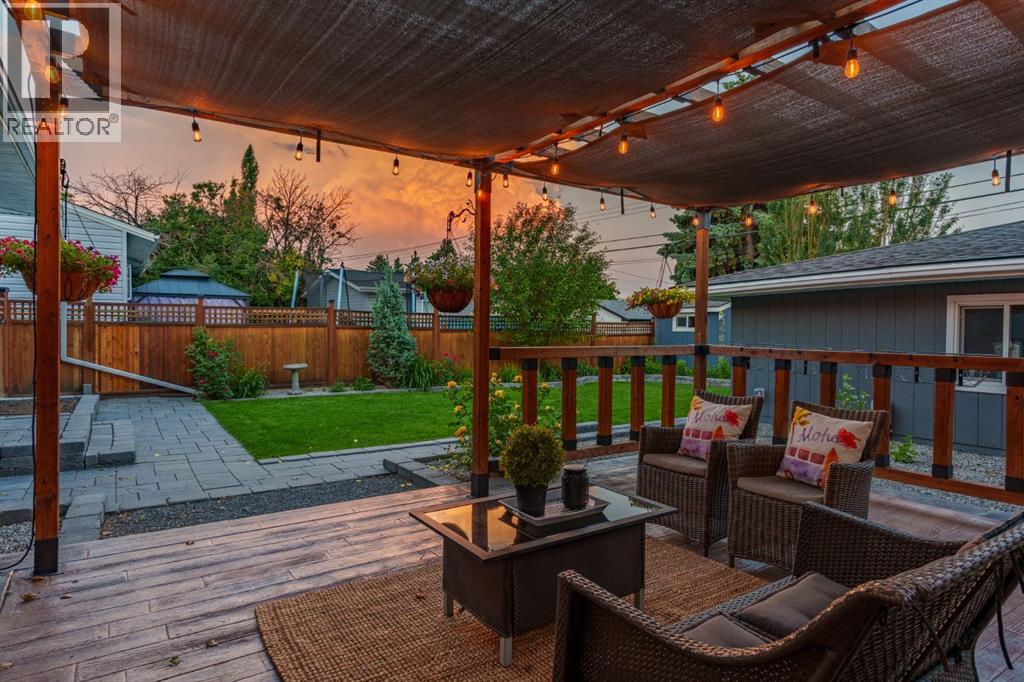
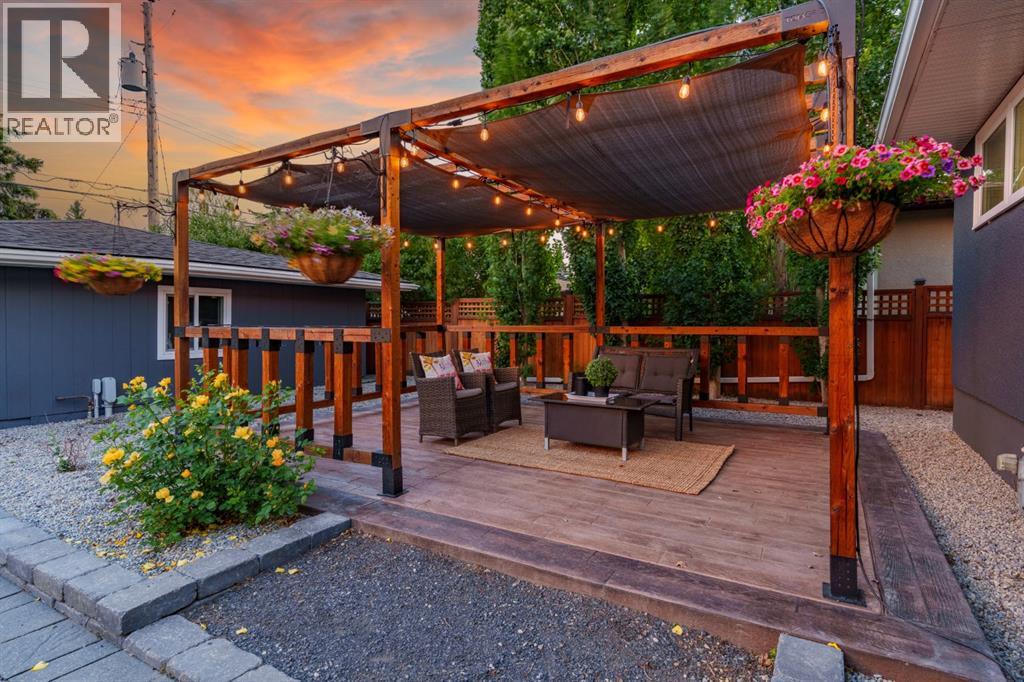
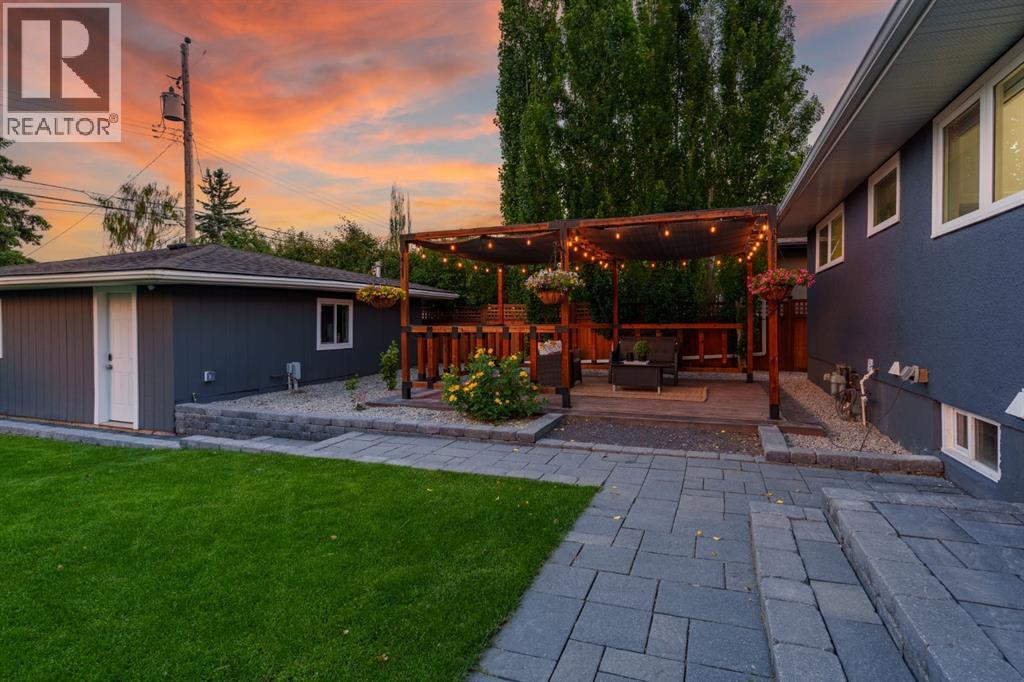
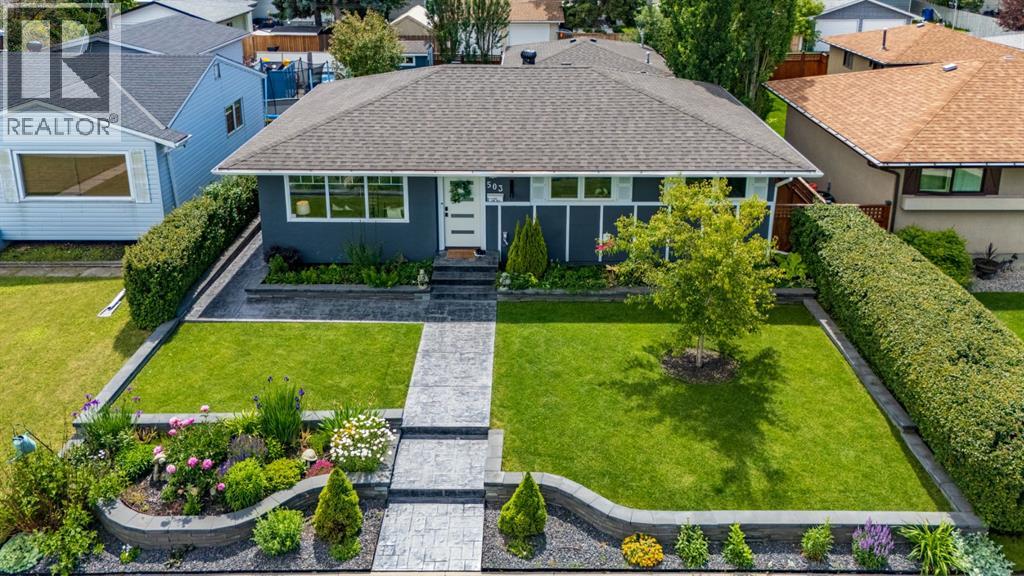
*** First time on the market since it was built! ***Imagine ending your day in the sunny SW backyard, watching the sunset while the gardens bloom around you. This oversized, private lot has been lovingly landscaped with an incredible variety of plants that provide colour all season long, complete with irrigation, a matching garden shed, and space you'll actually use. It's the kind of backyard that brings people together. Not to mention the incredible front yard with stamped concrete, raised garden beds and grass that is literally PERFECT. This street has awesome parking and is always quiet.Step inside and you'll immediately notice the care that's gone into every detail. The welcoming front foyer offers practical storage, while the living room surprises you with clever hidden storage built right into the fireplace wall and mantle. Smart Lutron blinds throughout the main floor let you simply say, "Hey Google, close the kitchen blind," and your home listens.At the heart of it all is a stunning kitchen designed for gathering. Cambria quartz waterfall countertops, gleaming stainless steel appliances, an induction stove, Delta touch faucet, beverage centre, comfortable eating bar, and buffet cabinetry create a space that's as beautiful as it is functional. The dining room enjoys tons of extra cabinetry for food storage, wine glasses and could now be your new morning coffee station!The primary suite feels like your own private retreat with generous closet space and a beautifully upgraded ensuite featuring a fully tiled shower with bench and niche, Riobel fixtures, heated towel bar, gorgeous Teodore cabinetry with quartz counters, and a Toto bidet toilet. The second bedroom features a charming barn door, while the main bath continues the same thoughtful design with another Teodore vanity, quartz counters, Toto bidet, extra linen storage, and convenient laundry with a folding station.Downstairs offers incredible flexibility with a spacious family room, electric fir eplace, theatre or games area, pot lights, built-in speakers, another full bathroom with heated towel bar, and a large bedroom with a brand-new egress window and walk-in closet. There's even a second laundry hookup, making this level ideal for guests, teens, or multigenerational living.Practical upgrades include tankless hot water, air conditioning, luxury vinyl tile in the bathrooms, a dropped basement ceiling with upgraded access panels so you can always see what is happening with your home, and an oversized 24'8" x 20'5" garage with numerous dedicated electrical circuits—perfect for a workshop or hobby space.Located on a paved alley with wonderful neighbours, you'll enjoy exceptional privacy while still being just minutes from schools for EVERY AGE, everyday shopping, Costco, IKEA, and everything else you need. This isn't just a beautiful house—it's a home that's been thoughtfully upgraded, lovingly cared for, and ready for its next chapter. (id:31684)
| 2 days ago | Listing updated with changes from the MLS® | |
| 5 days ago | Listing first seen on site |



The trademarks MLS®, Multiple Listing Service® and the associated logos are owned by The Canadian Real Estate Association (CREA) and identify the quality of services provided by real estate professionals who are members of CREA. Used under license.
The trademarks REALTOR®, REALTORS®, and the REALTOR® logo are controlled by The Canadian Real Estate Association (CREA) and identify real estate professionals who are members of CREA. These trademarks are owned or controlled by The Canadian Real Estate Association (CREA) and identify real estate professionals who are members of CREA (REALTOR®) and/or the quality of services they provide (MLS®).
This REALTOR.ca listing content is owned and licensed by REALTOR® members of The Canadian Real Estate Association.