


680 Deer Park Way SECalgary, AB T2J5M1
Due to the health concerns created by Coronavirus we are offering personal 1-1 online video walkthough tours where possible.
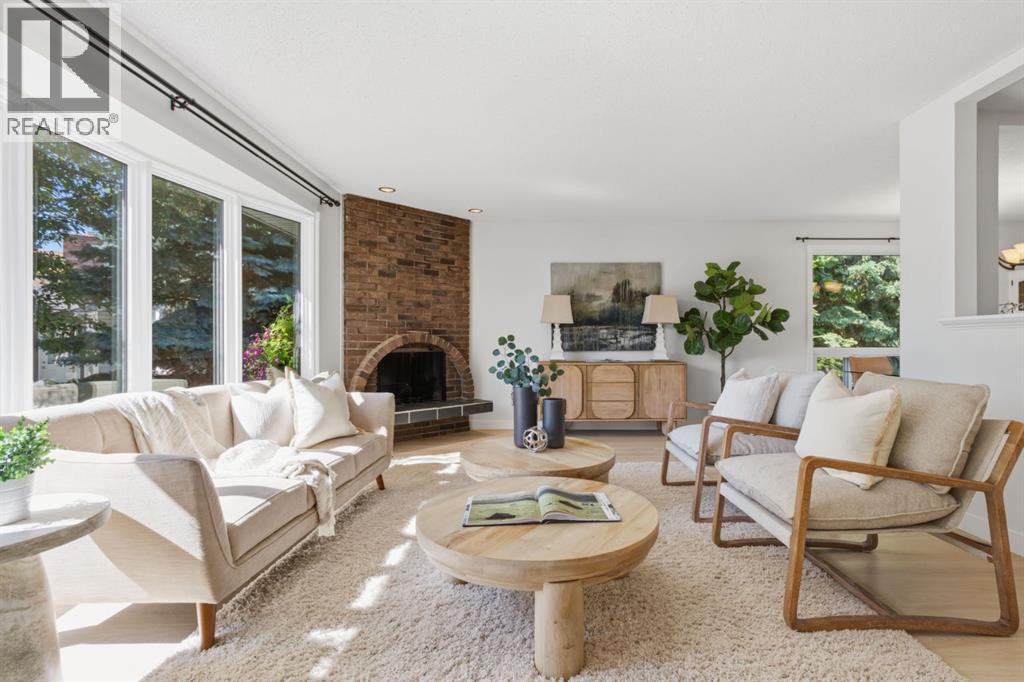
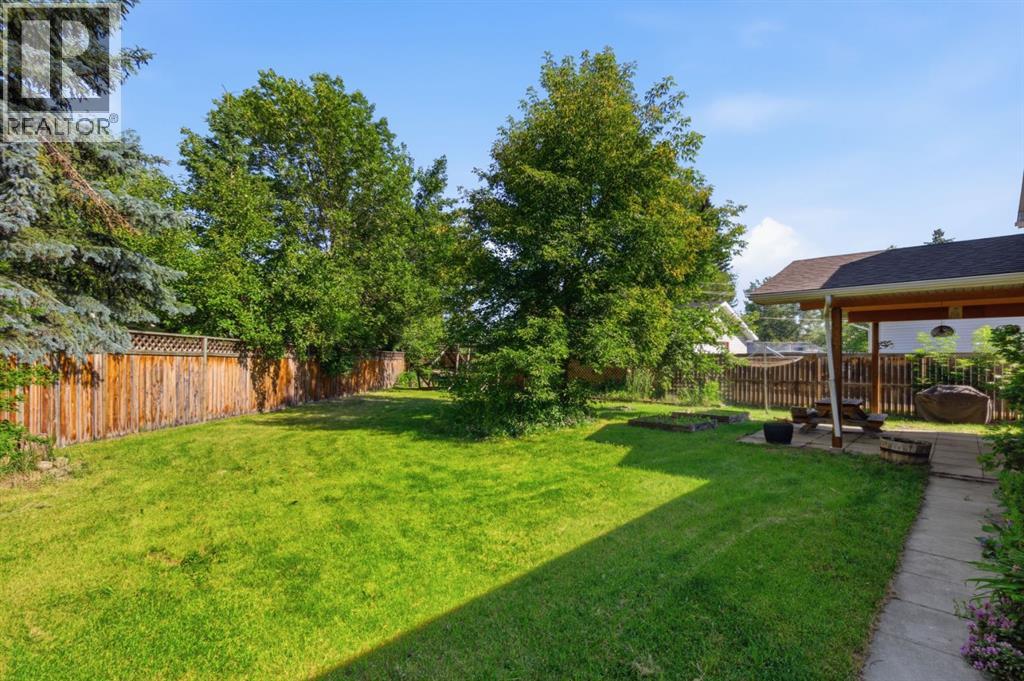
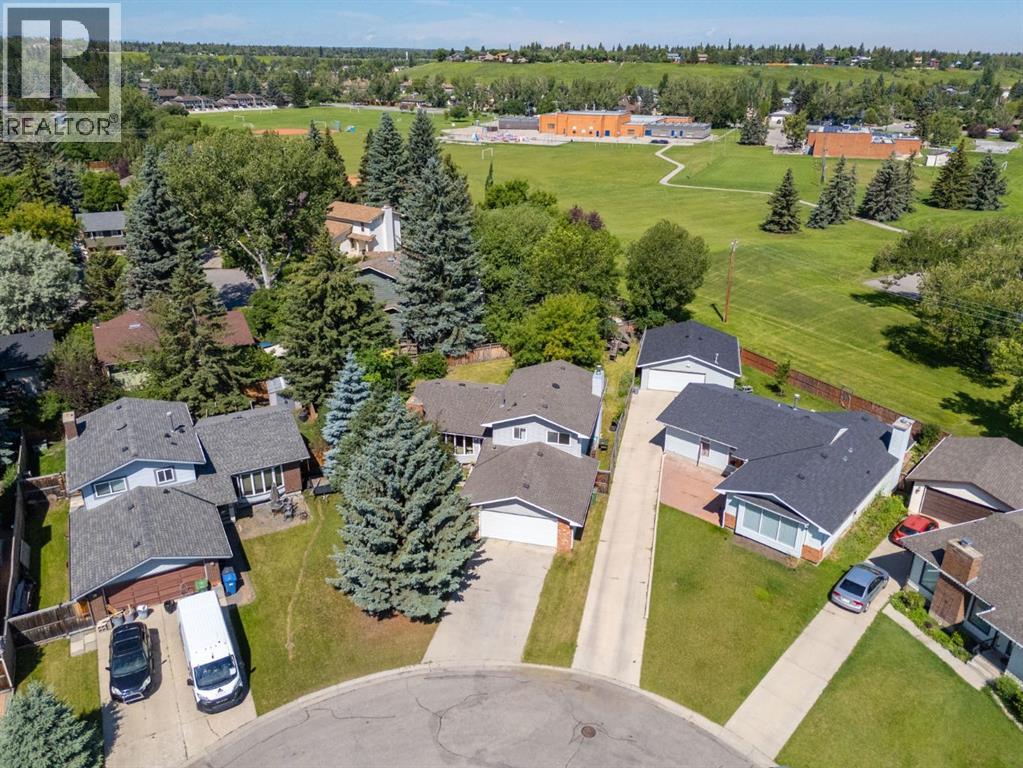
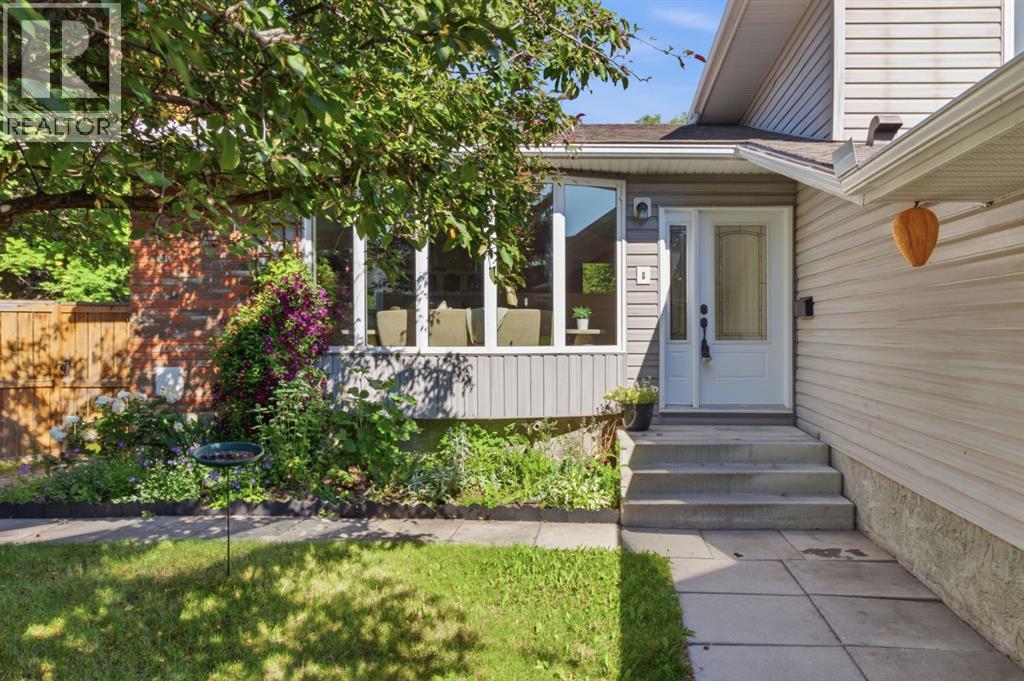
Open House Sunday 19 July 2-4 pm*Watch the Video* Welcome to 680 Deer Park Way SE, this spacious 4-level split nestled on an impressive 9,095 sq.ft. west-facing pie-shaped lot in the heart of Deer Run. Offering **over 1,740 sq.ft. above grade and more than 2,100 sq.ft. of developed living space**, this well-maintained home combines generous room sizes, thoughtful updates, and an exceptional backyard that's becoming increasingly difficult to find.The bright main floor features a welcoming living room, formal dining area, and an updated kitchen with ample cabinetry and workspace. The walkout third level offers a warm and inviting family room with a cozy wood-burning fireplace, creating the perfect space for relaxing or entertaining. A second wood-burning fireplace adds character and comfort to another living area.Upstairs, you'll find three spacious bedrooms, including a primary suite complete with its own ensuite bathroom. The functional 4-level split layout provides excellent separation of living spaces while offering flexibility for growing families.Step outside and discover the true highlight of this property—a massive west-facing pie-shaped backyard with endless possibilities. Whether you envision summer gatherings, a play area for children, gardening, or simply enjoying the extra privacy and open space, this yard is a rare offering in today's market.Recent updates provide added peace of mind, including newer windows, a newer roof, a furnace replaced in 2017, and a hot water tank replaced in 2021. The home also features a double attached garage.Located just steps from Fish Creek Park, Deer Run School, tennis courts, the community centre, playgrounds, and extensive pathway systems, this home offers an outstanding lifestyle in one of Calgary's most established and sought-after communities. With its exceptional lot, functional layout, and prime location, this is a fantastic opportunity to make Deer Run your next home. (id:31684)
| yesterday | Listing updated with changes from the MLS® | |
| 3 days ago | Listing first seen on site |



The trademarks MLS®, Multiple Listing Service® and the associated logos are owned by The Canadian Real Estate Association (CREA) and identify the quality of services provided by real estate professionals who are members of CREA. Used under license.
The trademarks REALTOR®, REALTORS®, and the REALTOR® logo are controlled by The Canadian Real Estate Association (CREA) and identify real estate professionals who are members of CREA. These trademarks are owned or controlled by The Canadian Real Estate Association (CREA) and identify real estate professionals who are members of CREA (REALTOR®) and/or the quality of services they provide (MLS®).
This REALTOR.ca listing content is owned and licensed by REALTOR® members of The Canadian Real Estate Association.