


257 Cougartown Circle SWCalgary, AB T3H0A2
Due to the health concerns created by Coronavirus we are offering personal 1-1 online video walkthough tours where possible.
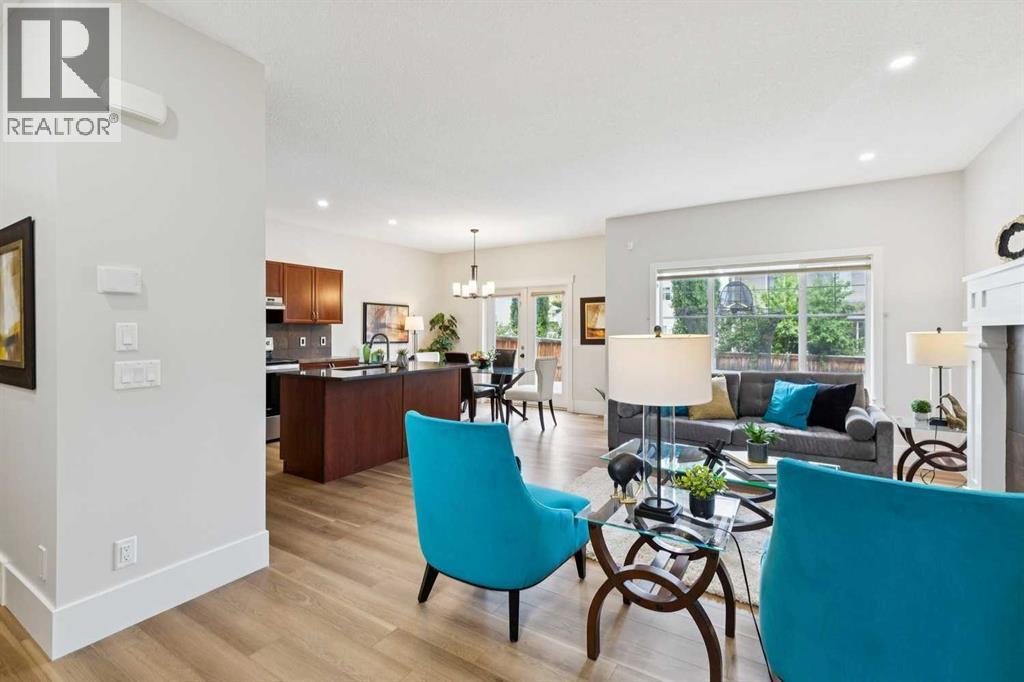
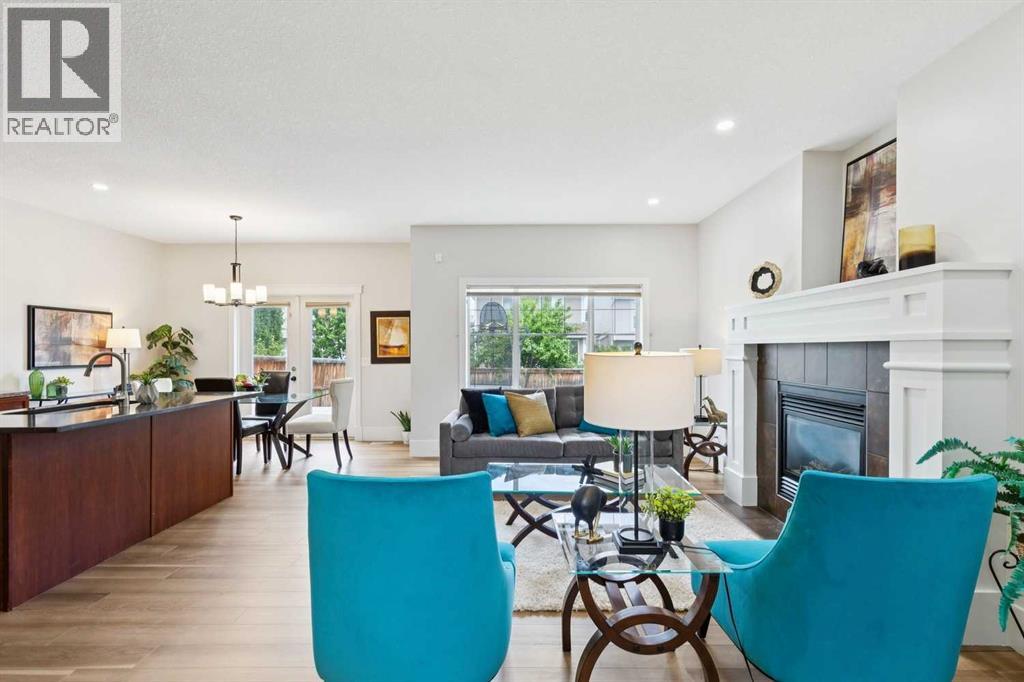
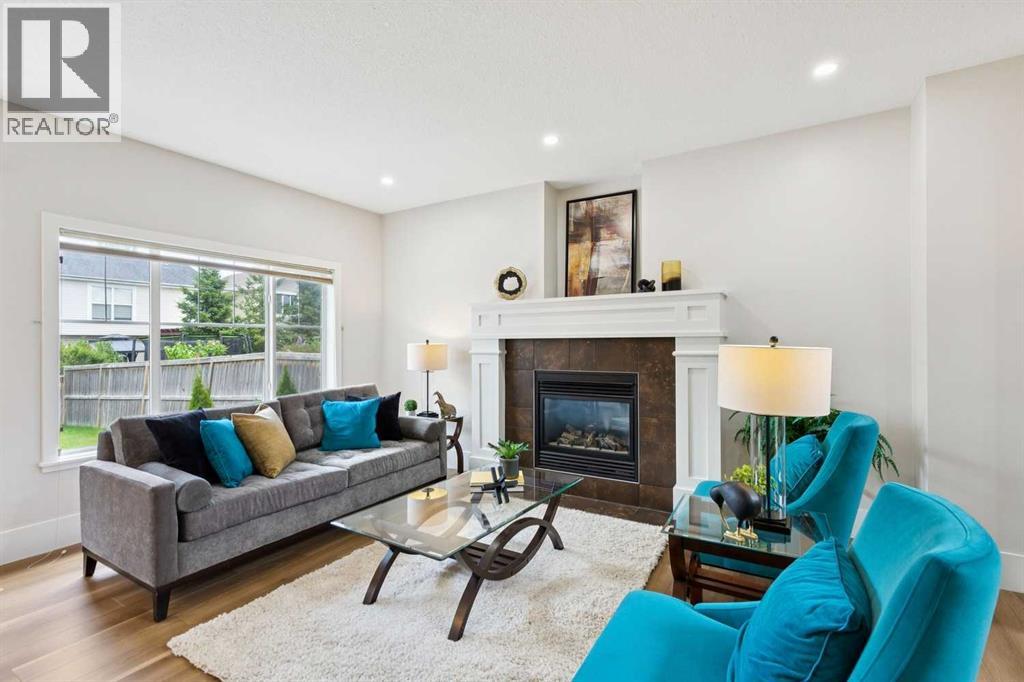
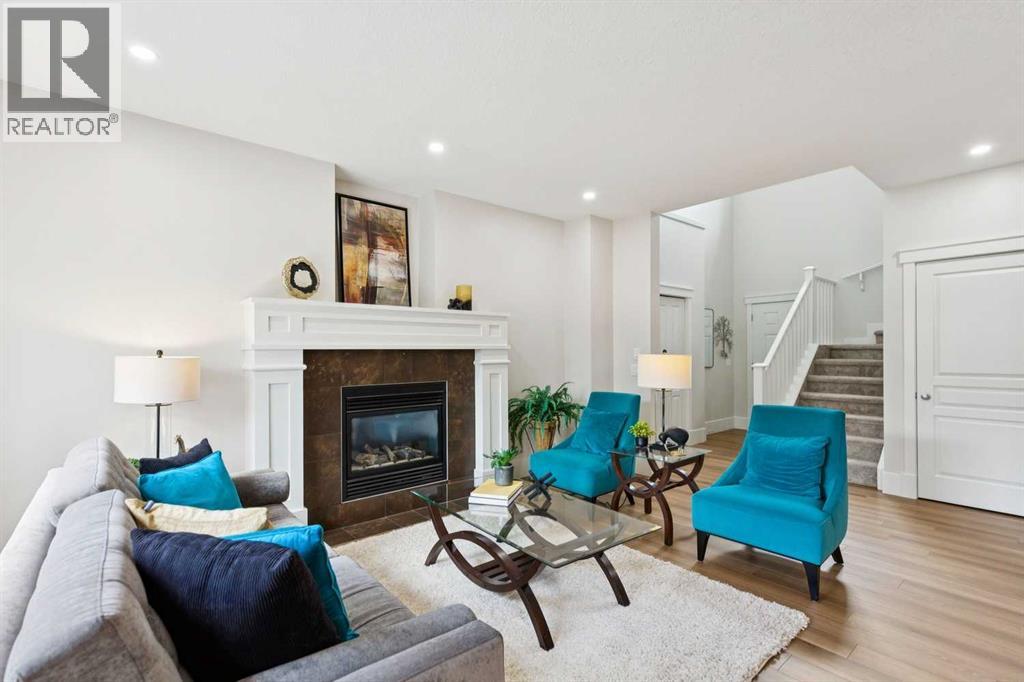
Amazing Opportunity to live in the prestigious Upper West-Side community of Cougar Ridge! This 4 bed, 3.5 bath property with over 2450 SQFT of move in ready development is the perfect family home with a soaring two storey foyer, 9 ft ceilings, oversized bright & sunny windows & a large open concept floorplan! Recent upgrades include brand new luxury vinyl plank flooring, carpet & freshly painted walls! The great room showcases a beautiful tile clad gas fireplace with white mantle & leads seamlessly into the kitchen that boasts stainless steel appliances, oversized walk-through pantry with shelving, generous cabinetry for pot and pan storage & large sink located in the kitchen island with a quartz countertop & a breakfast bar. The dining room features French door access to the backyard deck, low maintenance firepit area & large green space perfect for children & pets. The upper floor features a good-sized bonus room, two identically sized bedrooms separated by a four-piece bath & a king-sized primary with walk-in closet & 4 piece spa-like ensuite featuring ample counter top space, walk-in shower & soaker tub. The lower level includes a family room, storage/office space, an additional bedroom & a three-piece bath. The attached double car garage is perfect for grocery hauls & the driveway offers space for two extra vehicles. LOCATION, LOCATION, LOCATION! Cougar Ridge’s proximity to private schools including Calgary French & International School, National Sport School, Calgary Waldorf School, Webber Academy, Calgary Academy & Rundle College along with various public & catholic schools set this community apart. The property is also walking distance to parks, playgrounds, walking paths, shopping, restaurants, grocery stores & Canada Olympic Park, not to mention minutes from Bowness Park, Calgary Farmer’s Market, Sarcee Trail, Highway 1 & The New Ring Road System! (id:31684)
| a week ago | Listing updated with changes from the MLS® | |
| 2 weeks ago | Listing first seen on site |



The trademarks MLS®, Multiple Listing Service® and the associated logos are owned by The Canadian Real Estate Association (CREA) and identify the quality of services provided by real estate professionals who are members of CREA. Used under license.
The trademarks REALTOR®, REALTORS®, and the REALTOR® logo are controlled by The Canadian Real Estate Association (CREA) and identify real estate professionals who are members of CREA. These trademarks are owned or controlled by The Canadian Real Estate Association (CREA) and identify real estate professionals who are members of CREA (REALTOR®) and/or the quality of services they provide (MLS®).
This REALTOR.ca listing content is owned and licensed by REALTOR® members of The Canadian Real Estate Association.