


163 Macewan Meadow Way NWCalgary, AB T3K 3J1
Due to the health concerns created by Coronavirus we are offering personal 1-1 online video walkthough tours where possible.
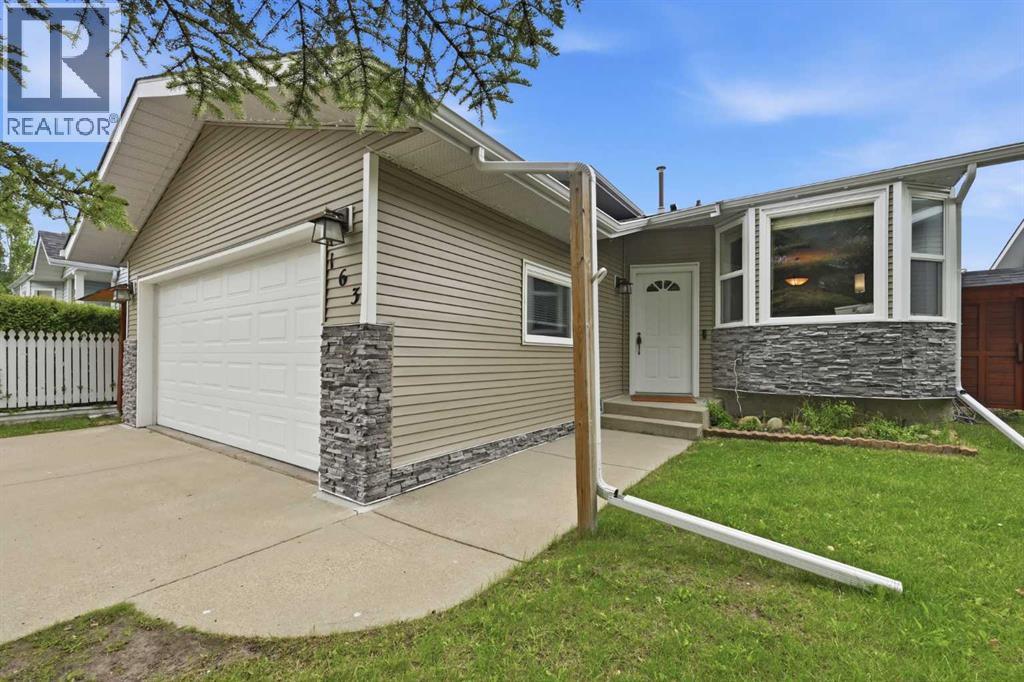
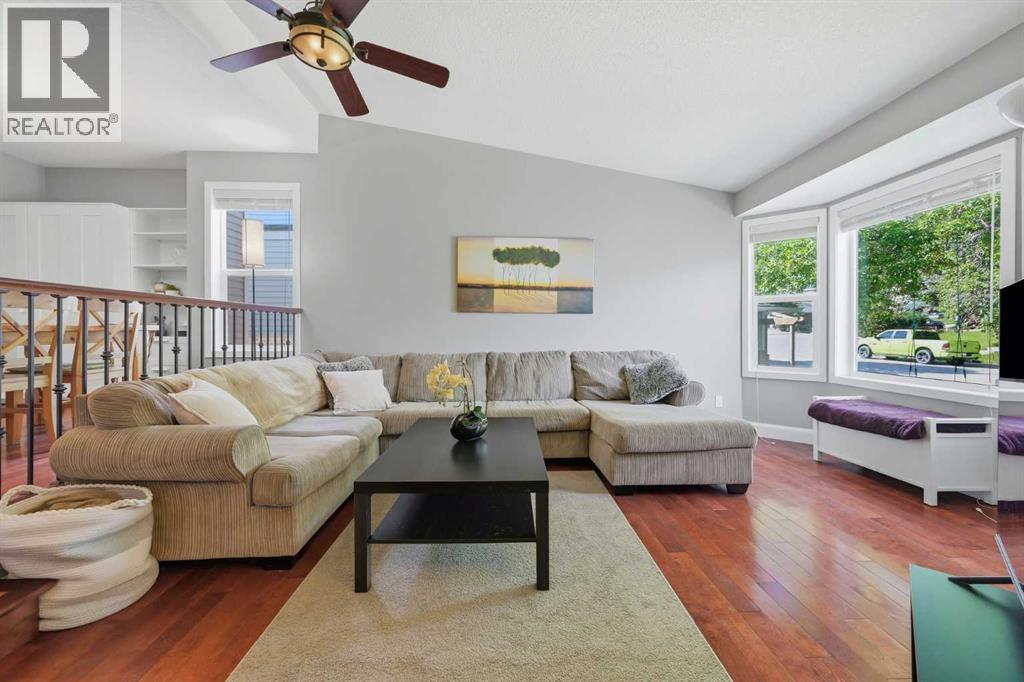
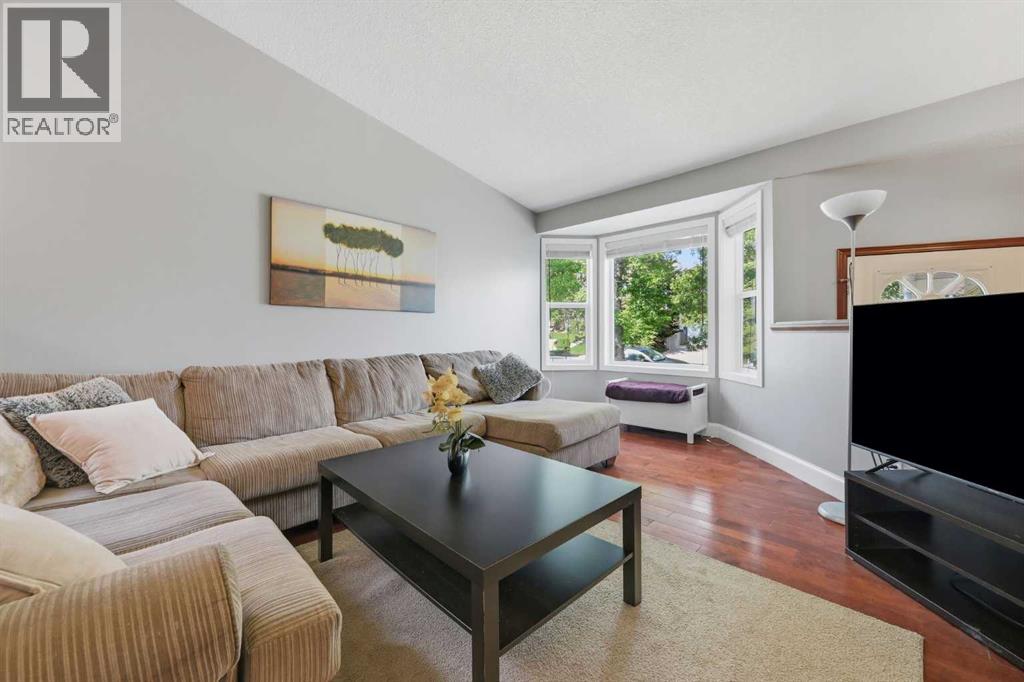
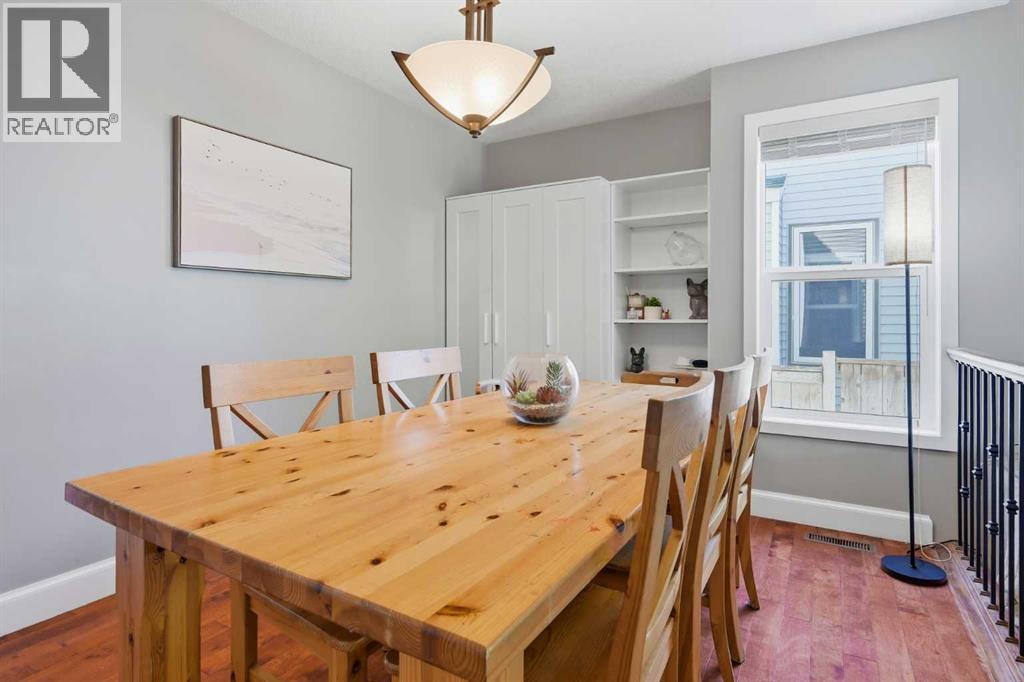
Welcome home! This spacious 5 bedroom, 4 bathroom gem offers over 2500 ft2 of comfortable living space. Step inside to a large open living room and dining area, with hardwood flowing throughout. The kitchen is nice! Ample cabinets and storage space, stainless steel appliances, granite counters, and leads out to a recently built deck. Stairs lead down to the walk-out level patio area and generous yard, complete with storage shed. With recent upgrades like new siding, shingles, eaves, and windows, it's move-in ready. This home has enough space for the whole family! Three comfortable bedrooms upstairs, and two full baths including an en-suite. Enjoy cozy nights by the wood burning fireplace in the lower living room. This level has patio doors to the backyard, and is complete with a bedroom and bathroom. The basement features an extra kitchen area, perfect for the in-laws! There's also an addition bedroom with en-suite bathroom, den, and laundry. Located just a short walk from two elementary schools, playgrounds, parks- including Nose Hill, and a variety of rec facilities- tennis, pickleball, basketball, baseball diamonds, and skating rink. This home is also conveniently close to shopping plazas. Experience comfort, convenience, and community in this exceptional property. (id:31684)
| 2 weeks ago | Listing updated with changes from the MLS® | |
| 2 weeks ago | Status changed to Active | |
| 3 weeks ago | Price changed to $649,900 | |
| 2 months ago | Listing first seen on site |



The trademarks MLS®, Multiple Listing Service® and the associated logos are owned by The Canadian Real Estate Association (CREA) and identify the quality of services provided by real estate professionals who are members of CREA. Used under license.
The trademarks REALTOR®, REALTORS®, and the REALTOR® logo are controlled by The Canadian Real Estate Association (CREA) and identify real estate professionals who are members of CREA. These trademarks are owned or controlled by The Canadian Real Estate Association (CREA) and identify real estate professionals who are members of CREA (REALTOR®) and/or the quality of services they provide (MLS®).
This REALTOR.ca listing content is owned and licensed by REALTOR® members of The Canadian Real Estate Association.