


40 Tuscany Glen Road NWCalgary, AB T3L2T7
Due to the health concerns created by Coronavirus we are offering personal 1-1 online video walkthough tours where possible.
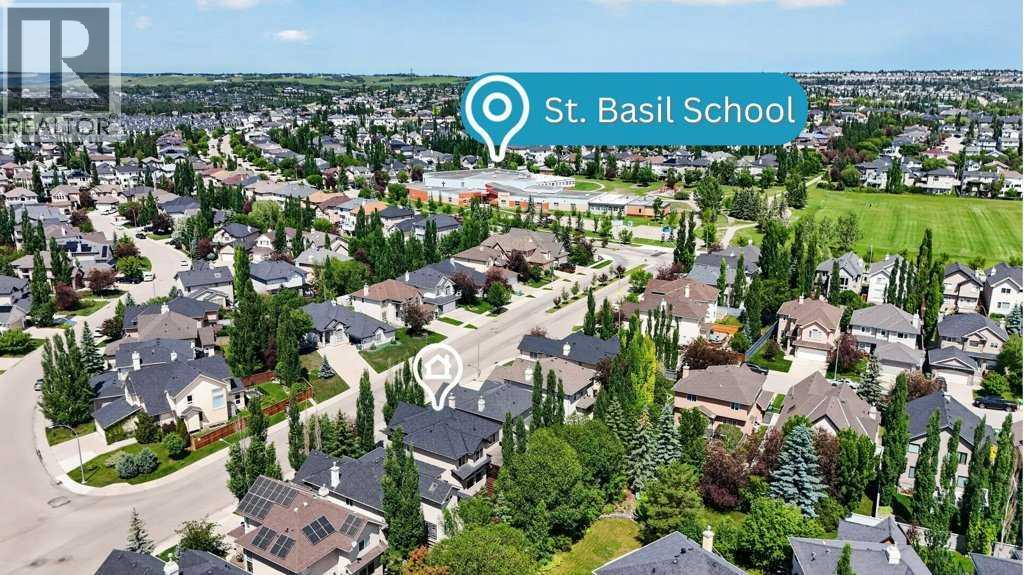
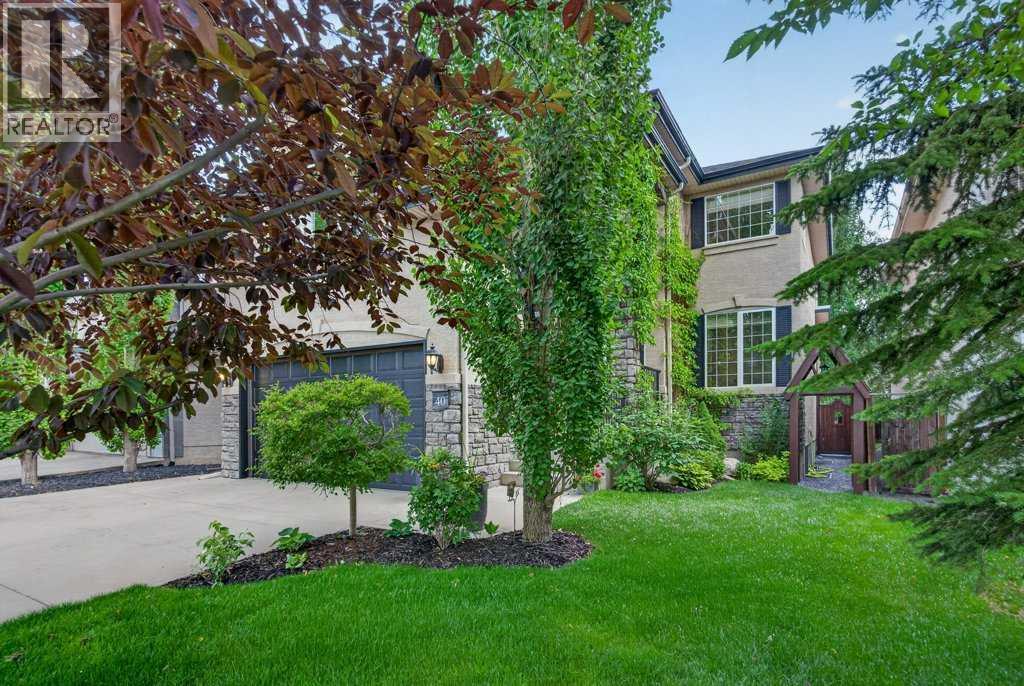
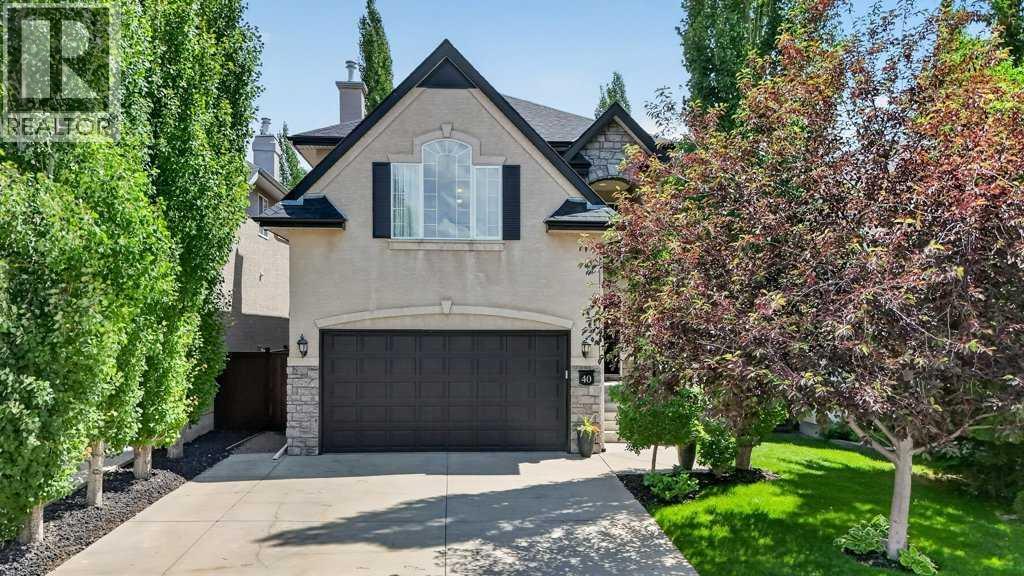
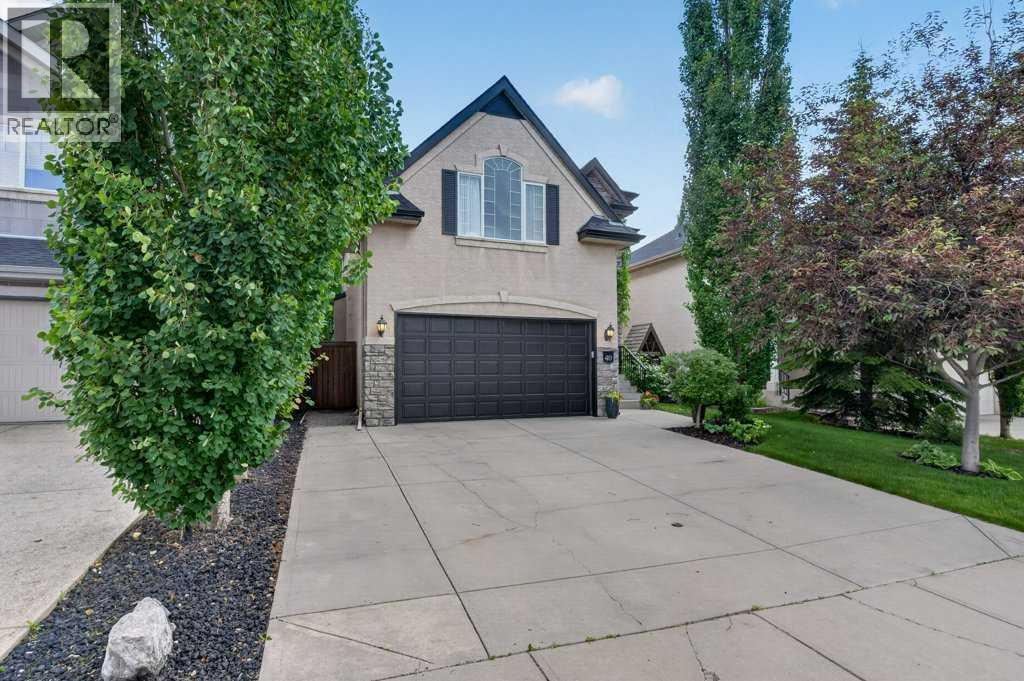
Welcome to 40 Tuscany Glen Road NW, a beautifully maintained family home in one of Calgary's most sought-after communities. Offering 3 bedrooms, 2.5 bathrooms, and a spacious bonus room, this home provides the perfect combination of comfort, functionality, and style.The bright and inviting main floor features an open-concept layout designed for everyday living and entertaining. The spacious kitchen offers plenty of cabinetry and workspace, flowing seamlessly into the dining area and cozy living room.Upstairs, you'll find three generous bedrooms, including a spacious primary retreat with a private ensuite, along with a large bonus room that's perfect for family movie nights, a playroom, or a home office.Step outside to one of this home's standout features—a beautifully landscaped, private backyard. Surrounded by mature trees, it's the perfect place to relax, entertain friends, or enjoy summer evenings in your own peaceful oasis.Located close to excellent schools, parks, playgrounds, walking paths, shopping, and all the amenities Tuscany has to offer, with quick access to Stoney Trail and Crowchild Trail, this exceptional home is ready for its next family. Don't miss your opportunity to make 40 Tuscany Glen Road NW your new home! (id:31684)
| 8 hours ago | Listing updated with changes from the MLS® | |
| 8 hours ago | Listing first seen on site |



The trademarks MLS®, Multiple Listing Service® and the associated logos are owned by The Canadian Real Estate Association (CREA) and identify the quality of services provided by real estate professionals who are members of CREA. Used under license.
The trademarks REALTOR®, REALTORS®, and the REALTOR® logo are controlled by The Canadian Real Estate Association (CREA) and identify real estate professionals who are members of CREA. These trademarks are owned or controlled by The Canadian Real Estate Association (CREA) and identify real estate professionals who are members of CREA (REALTOR®) and/or the quality of services they provide (MLS®).
This REALTOR.ca listing content is owned and licensed by REALTOR® members of The Canadian Real Estate Association.