


20 McKinley Road SECalgary, AB T2Z1T6
Due to the health concerns created by Coronavirus we are offering personal 1-1 online video walkthough tours where possible.
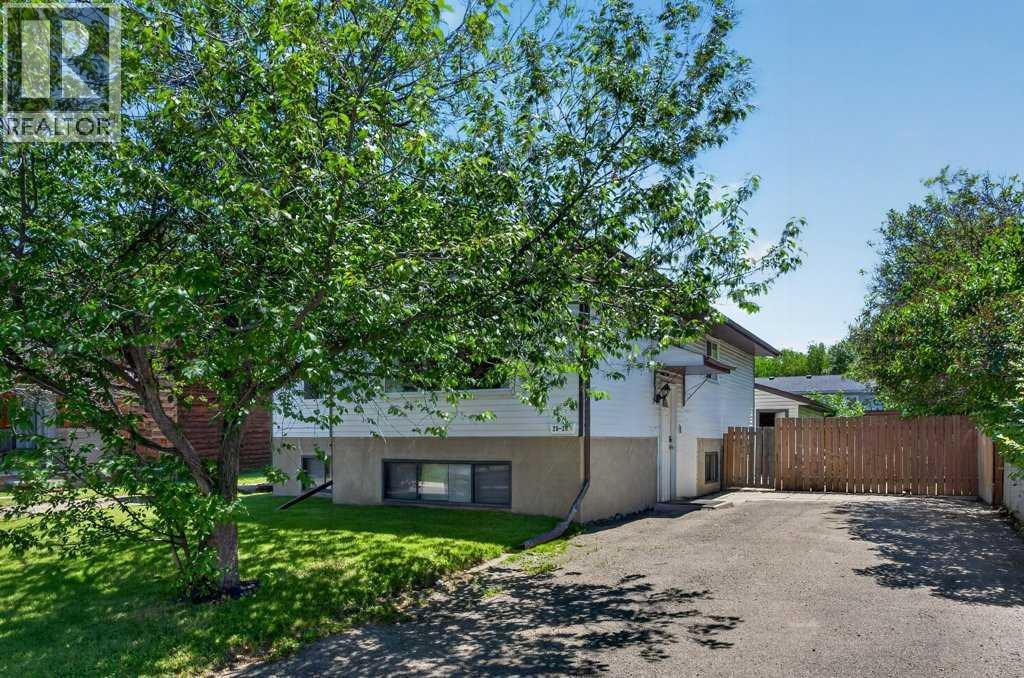
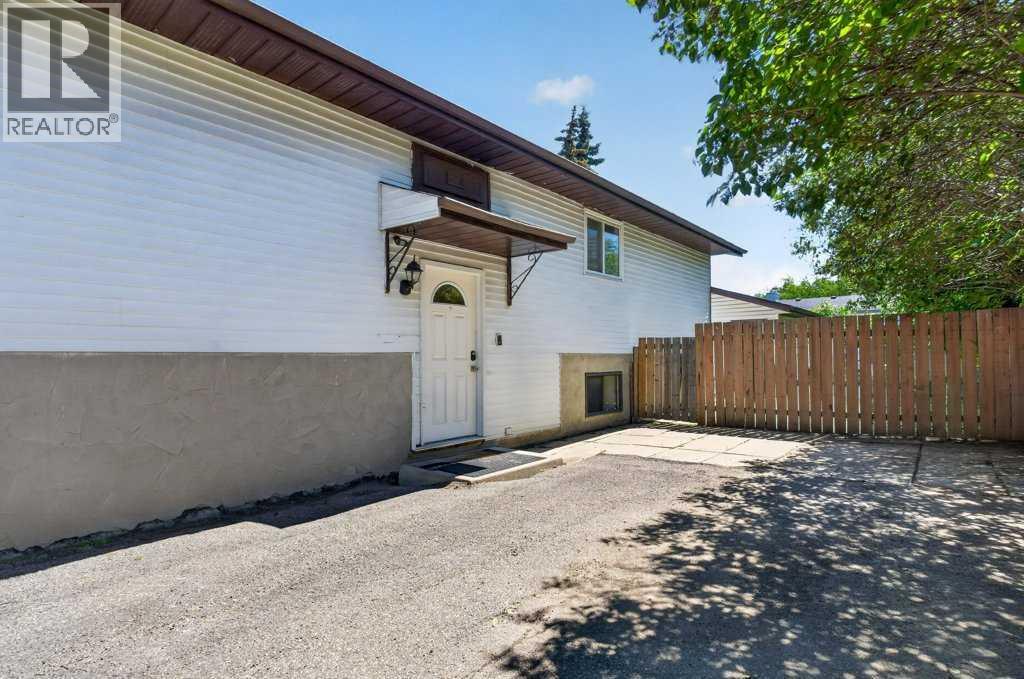
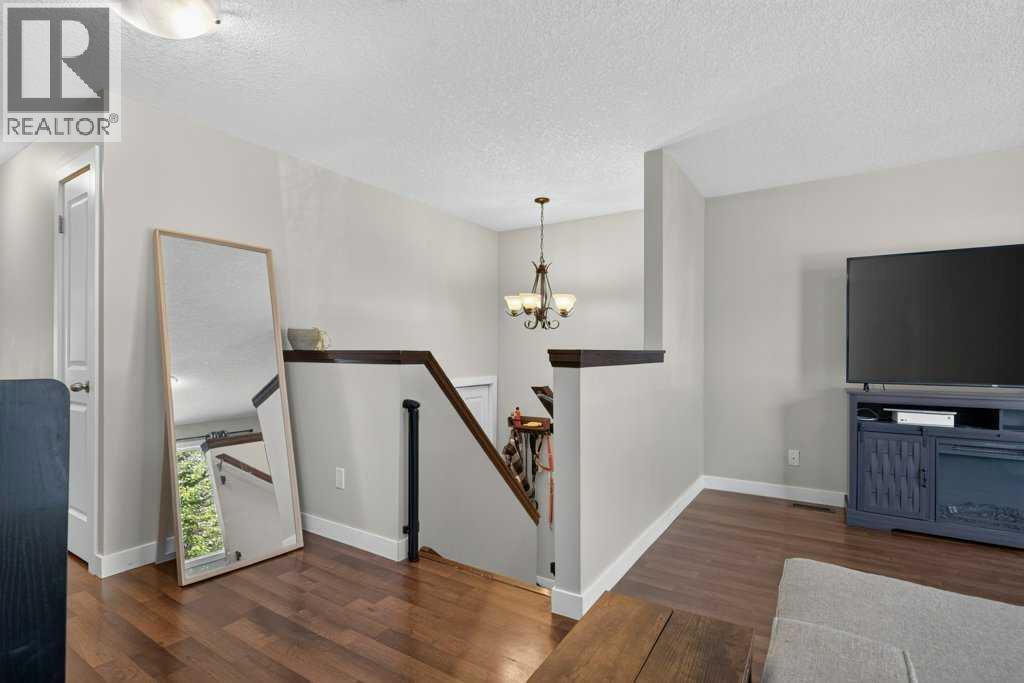
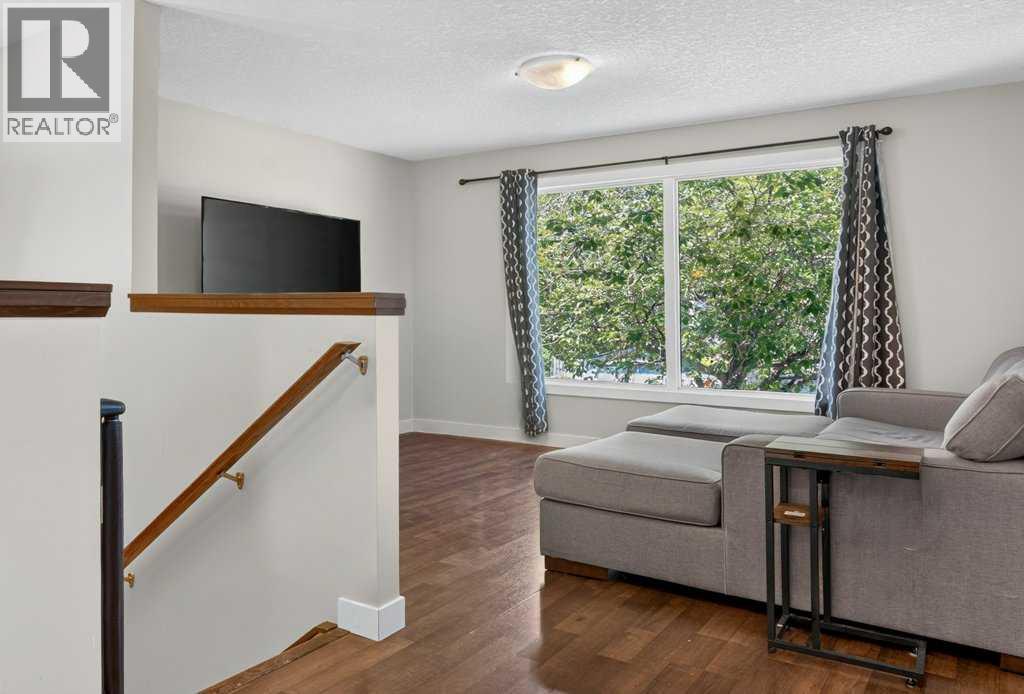
Located in the sought-after lake community of McKenzie Lake, this well-maintained home offers a functional family layout, a LEGAL BASEMENT SUITE with a private entrance, and exclusive year-round lake access.The main floor features a bright, practical layout, 3 bedrooms and convenient laundry. The legal basement suite is well suited for rental income, multi-generational living, or added flexibility, and includes its own living room, bedroom, private laundry with a new washer and dryer (2025), and updated flooring in the living room and bedroom (2024). The OVERSIZED double garage offers room for 2 vehicles and more!Recent updates include house and garage shingles (2021) and a new main floor washer and dryer (2025). Enjoy all that McKenzie Lake has to offer, including private lake access with swimming, fishing, skating, parks, playgrounds, tennis courts, and walking pathways. Conveniently located close to schools, shopping, golf, and major roadways, this home offers an excellent combination of lifestyle, functionality, and investment potential. (id:31684)
| yesterday | Listing updated with changes from the MLS® | |
| 3 weeks ago | Listing first seen on site |



The trademarks MLS®, Multiple Listing Service® and the associated logos are owned by The Canadian Real Estate Association (CREA) and identify the quality of services provided by real estate professionals who are members of CREA. Used under license.
The trademarks REALTOR®, REALTORS®, and the REALTOR® logo are controlled by The Canadian Real Estate Association (CREA) and identify real estate professionals who are members of CREA. These trademarks are owned or controlled by The Canadian Real Estate Association (CREA) and identify real estate professionals who are members of CREA (REALTOR®) and/or the quality of services they provide (MLS®).
This REALTOR.ca listing content is owned and licensed by REALTOR® members of The Canadian Real Estate Association.