


241 Somerside Close SWCalgary, AB T2Y4B6
Due to the health concerns created by Coronavirus we are offering personal 1-1 online video walkthough tours where possible.
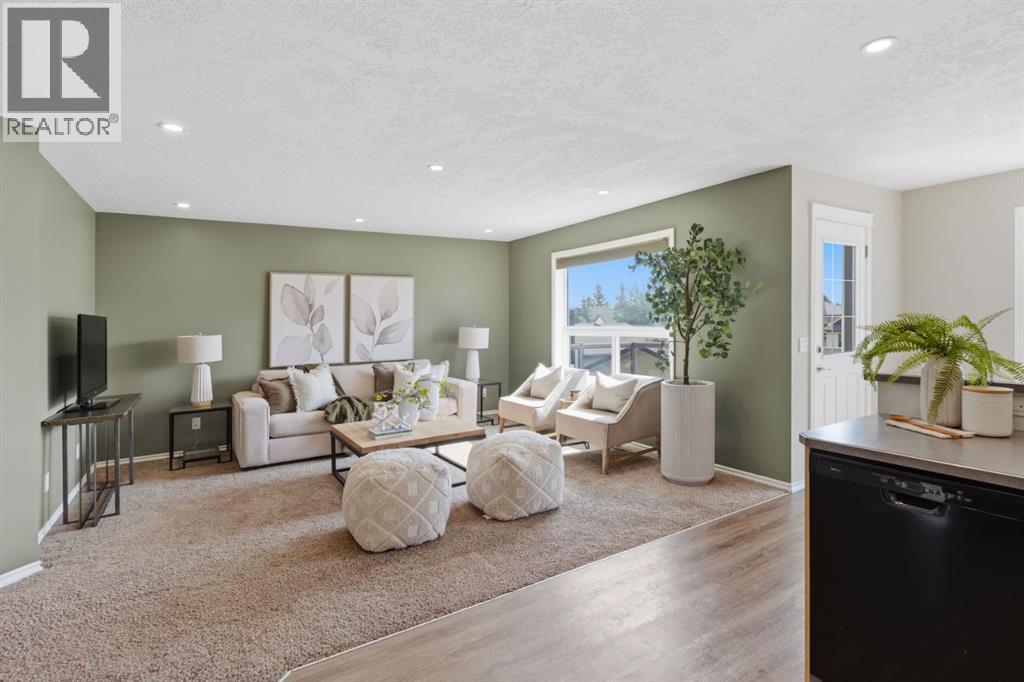
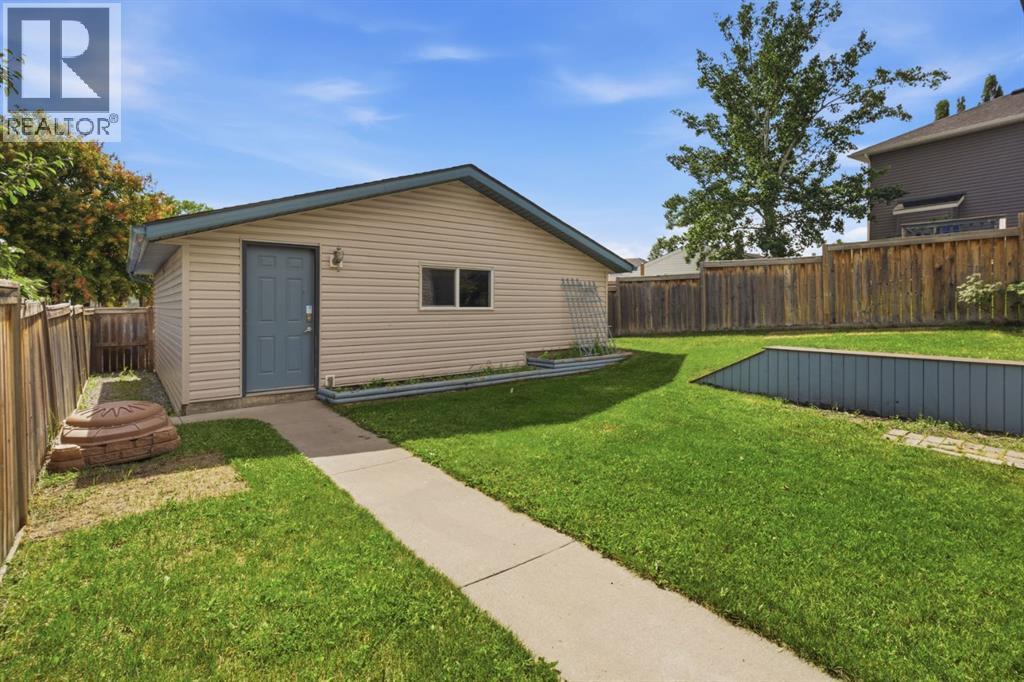
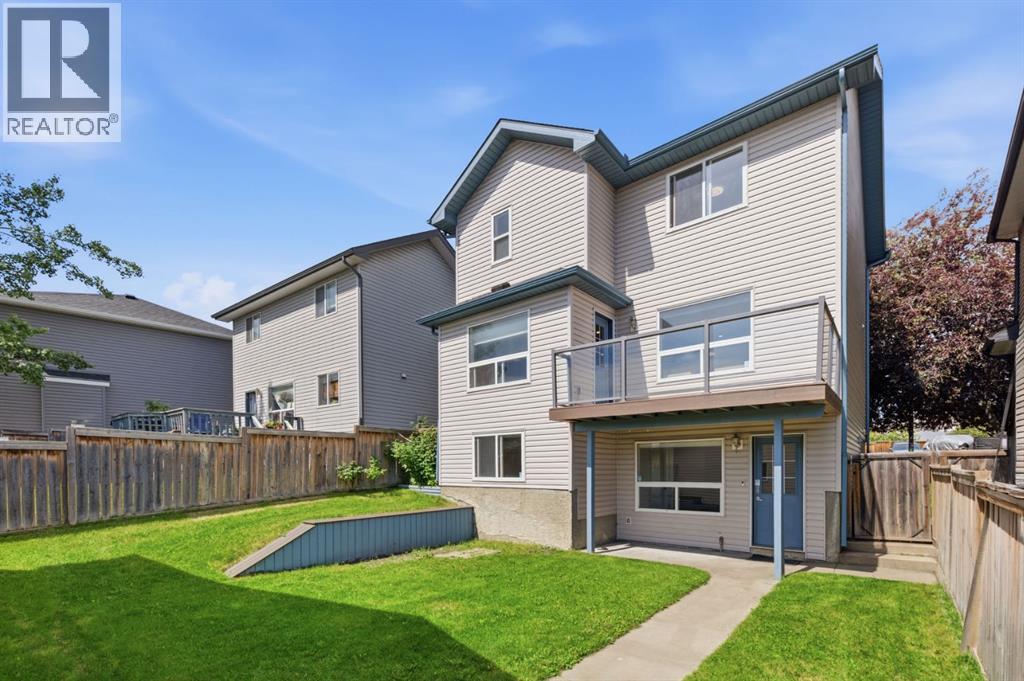

*Watch the Video* Open House Sat, July 11th, 2-4 pm* Welcome to this beautifully maintained walkout home, ideally located on a quiet cul-de-sac in the highly desirable community of Somerset. Offering over **2,000 sq. ft. of developed living space**, this home features a bright, open-concept layout designed for comfortable family living.The main floor boasts spacious living and dining areas that flow seamlessly into the kitchen, creating the perfect space for everyday living and entertaining. Large windows fill the home with natural light, while the **south-facing backyard** provides sunshine throughout the day and a private outdoor retreat.Upstairs, you'll find **three generous bedrooms**, including a spacious primary bedroom, along with **2 full bathrooms**. The fully developed **walkout basement** adds exceptional versatility with a **fourth bedroom**, a full bathroom, and additional living space—ideal for guests, teenagers, or a home office.Car enthusiasts and hobbyists will appreciate the impressive **26' x 24'2" (approximately 630 sq. ft.) oversized double garage**, offering ample room for vehicles, storage, and workspace.Recent upgrades include a **new hail-resistant roof and siding** as well as a **newer PVC deck**, providing lasting durability and low-maintenance enjoyment. Pride of ownership is evident throughout—this home has been meticulously cared for and is truly move-in ready.The location is hard to beat, within walking distance or a short drive to a **K–4 public school**, **Catholic elementary school**, **Catholic high school**, shopping, public transit, and the **LRT station**. Families will also love the community's popular **water park and splash park**, offering endless summer fun for children.Combining an outstanding layout, a premium cul-de-sac location, a sunny south-facing yard, a walkout basement, and exceptional value, this is a home you won't want to miss. (id:31684)
| 3 days ago | Listing updated with changes from the MLS® | |
| 6 days ago | Listing first seen on site |



The trademarks MLS®, Multiple Listing Service® and the associated logos are owned by The Canadian Real Estate Association (CREA) and identify the quality of services provided by real estate professionals who are members of CREA. Used under license.
The trademarks REALTOR®, REALTORS®, and the REALTOR® logo are controlled by The Canadian Real Estate Association (CREA) and identify real estate professionals who are members of CREA. These trademarks are owned or controlled by The Canadian Real Estate Association (CREA) and identify real estate professionals who are members of CREA (REALTOR®) and/or the quality of services they provide (MLS®).
This REALTOR.ca listing content is owned and licensed by REALTOR® members of The Canadian Real Estate Association.