


232 Polar Avenue NEHigh River, AB T1V1J5
Due to the health concerns created by Coronavirus we are offering personal 1-1 online video walkthough tours where possible.
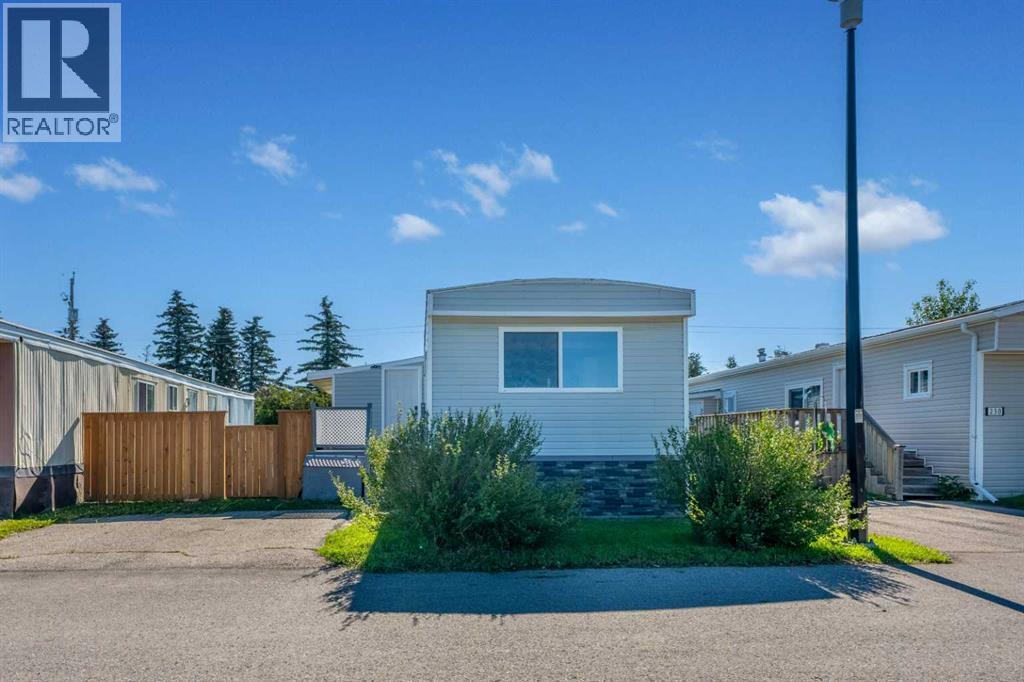
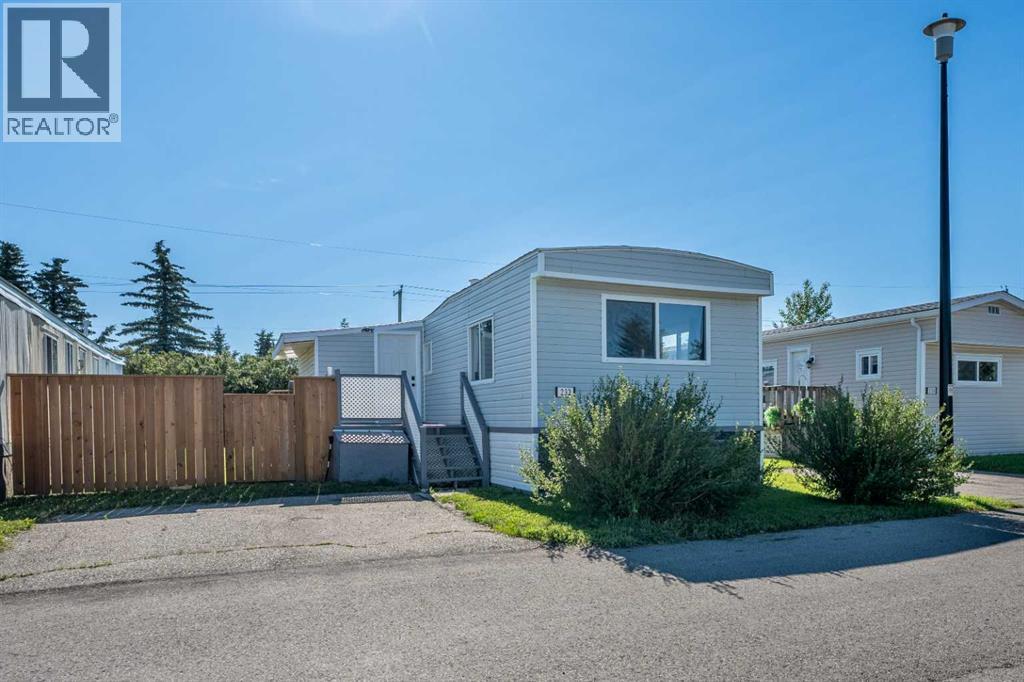
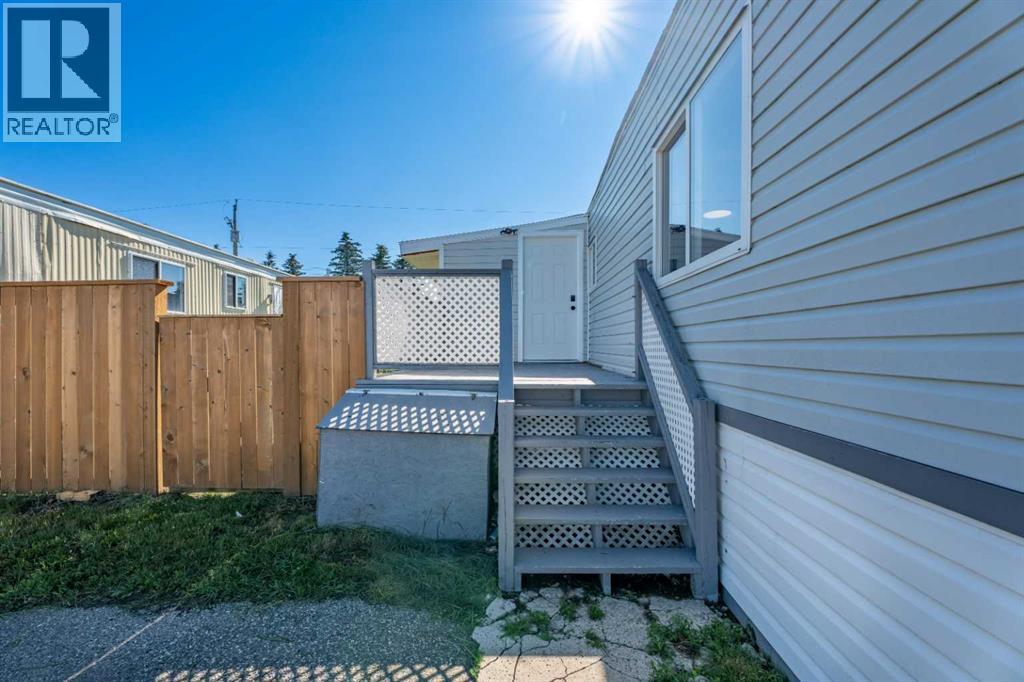
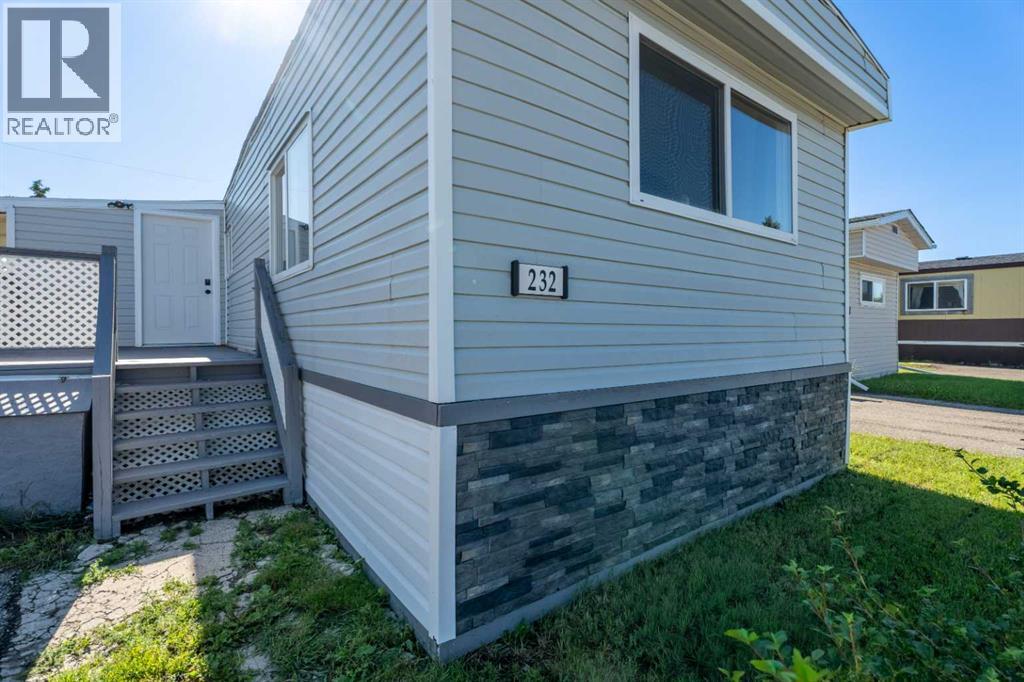
Welcome to this beautifully renovated and affordable mobile home, offering just under 900 square feet of bright, functional living space. Perfectly situated within walking distance to downtown, this home provides ultimate convenience with easy access to schools, shopping, and effortless routes out of town. Step inside through the front mudroom, which immediately connects to a dedicated storage room. Storage is a major highlight here, as the property also features two handy sheds in the backyard. The inviting layout is flooded with natural light thanks to large, newer windows throughout that all open to capture a fresh breeze, though the home also comes complete with a window air conditioner for those warmer summer days. The clever floor plan includes two generous-sized bedrooms, a large full bathroom with its own window, and a separate laundry room equipped with full-size machines. You will also love the unique, built-in desk area in the hallway, making a perfect spot for a cozy home office, craft station, or homework nook. Outdoor living is a breeze with two distinct decks: a welcoming front deck leading to the entrance, and a spacious back deck with plenty of room for a patio table and your barbecue. This move-in-ready gem offers an incredible opportunity for first-time buyers or downsizers alike. This won't last long! Call your favourite realtor for your private showing. (id:31684)
| 11 hours ago | Listing updated with changes from the MLS® | |
| 11 hours ago | Listing first seen on site |



The trademarks MLS®, Multiple Listing Service® and the associated logos are owned by The Canadian Real Estate Association (CREA) and identify the quality of services provided by real estate professionals who are members of CREA. Used under license.
The trademarks REALTOR®, REALTORS®, and the REALTOR® logo are controlled by The Canadian Real Estate Association (CREA) and identify real estate professionals who are members of CREA. These trademarks are owned or controlled by The Canadian Real Estate Association (CREA) and identify real estate professionals who are members of CREA (REALTOR®) and/or the quality of services they provide (MLS®).
This REALTOR.ca listing content is owned and licensed by REALTOR® members of The Canadian Real Estate Association.