


10410 119 AvenueGrande Prairie, AB T8V7L8
Due to the health concerns created by Coronavirus we are offering personal 1-1 online video walkthough tours where possible.
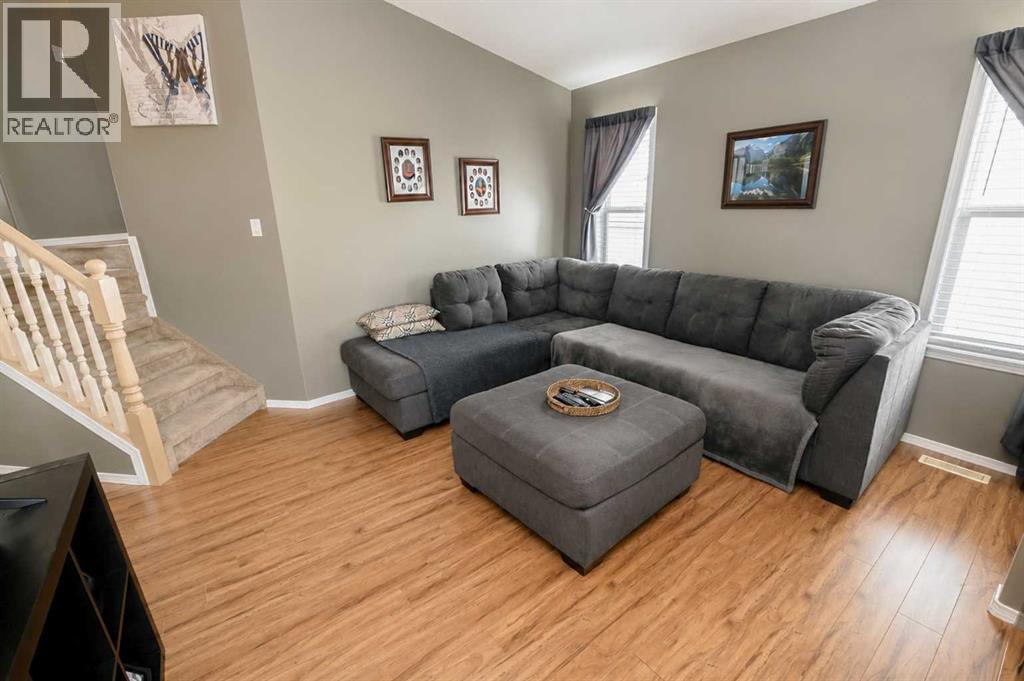
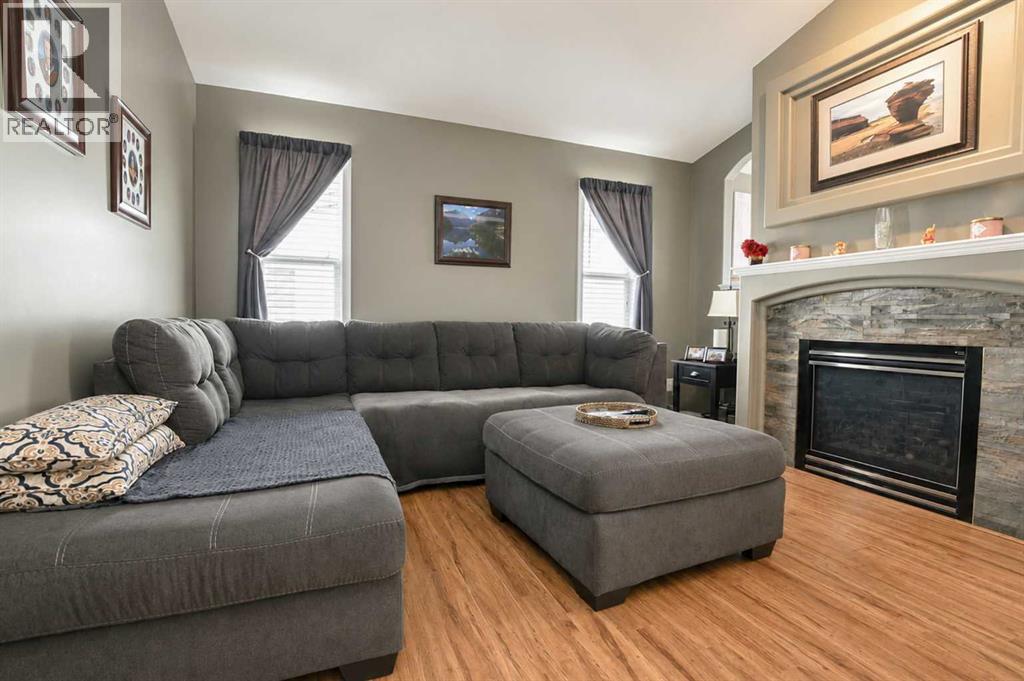
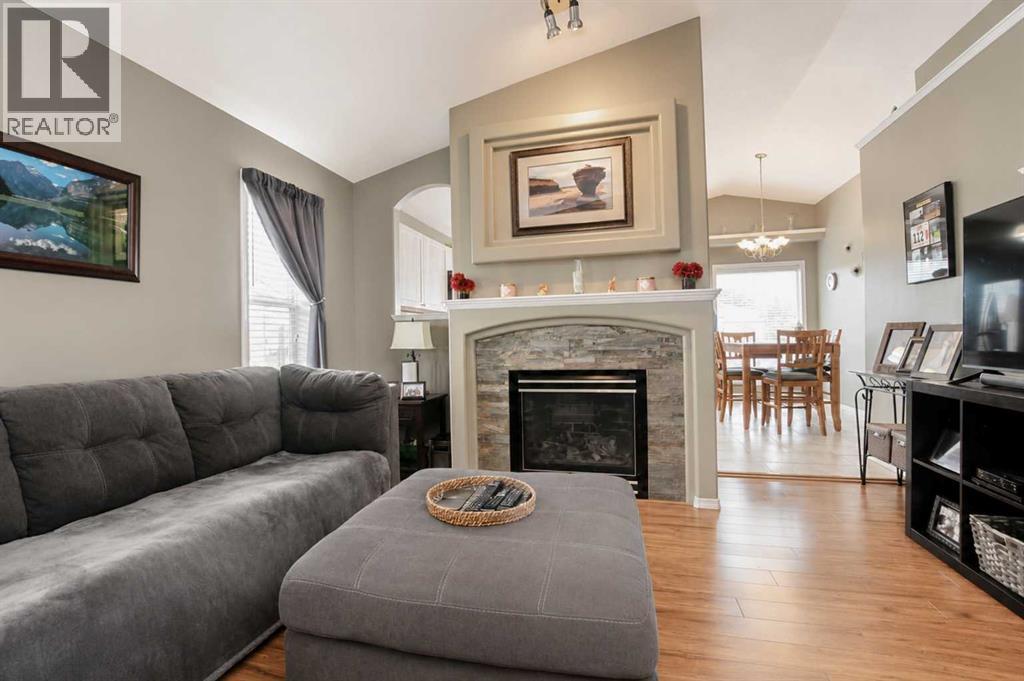
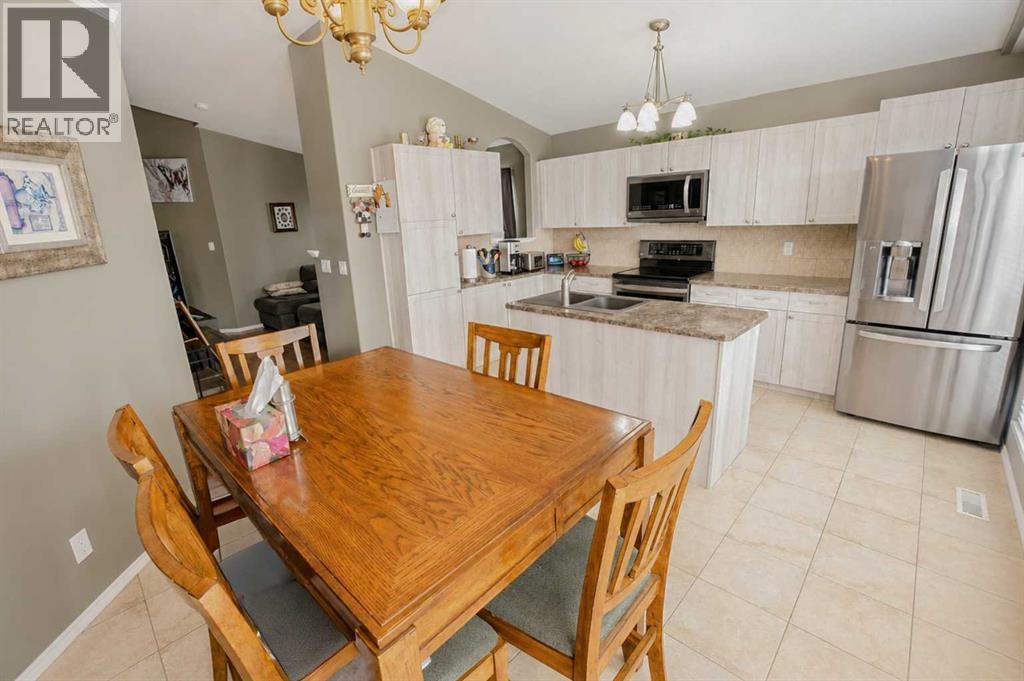
Welcome to this well-maintained modified bi-level offering 4 bedrooms, 3 bathrooms, and a thoughtfully designed layout that stands out from the ordinary. The bright and inviting main floor features a spacious living room, a sun-filled kitchen with plenty of natural light, and the primary bedroom complete with its own 3-piece ensuite, providing convenient main-floor living.Above the garage, you'll find two generously sized bedrooms and a full 4-piece bathroom, creating the perfect space for children, guests, or a home office setup. The lower level offers even more functional living space with a large family room, an additional bedroom, and a 2-piece bathroom.Step outside to enjoy the back deck and raised garden beds, ideal for relaxing or growing your own vegetables and flowers. The double attached garage features two separate overhead doors, and the offset design creates additional driveway space with potential RV parking. Furnace is new and shingles are newer adding peace of mind.Conveniently located within walking distance to schools, parks, shopping, restaurants, and many other amenities, this home offers a fantastic combination of space, functionality, and location. If you're looking for a home with a unique and practical floor plan, this one is definitely worth a look! (id:31684)
| 4 days ago | Listing updated with changes from the MLS® | |
| a week ago | Listing first seen on site |



The trademarks MLS®, Multiple Listing Service® and the associated logos are owned by The Canadian Real Estate Association (CREA) and identify the quality of services provided by real estate professionals who are members of CREA. Used under license.
The trademarks REALTOR®, REALTORS®, and the REALTOR® logo are controlled by The Canadian Real Estate Association (CREA) and identify real estate professionals who are members of CREA. These trademarks are owned or controlled by The Canadian Real Estate Association (CREA) and identify real estate professionals who are members of CREA (REALTOR®) and/or the quality of services they provide (MLS®).
This REALTOR.ca listing content is owned and licensed by REALTOR® members of The Canadian Real Estate Association.