


14 Mist Road SWHigh River, AB T1V1C4
Due to the health concerns created by Coronavirus we are offering personal 1-1 online video walkthough tours where possible.
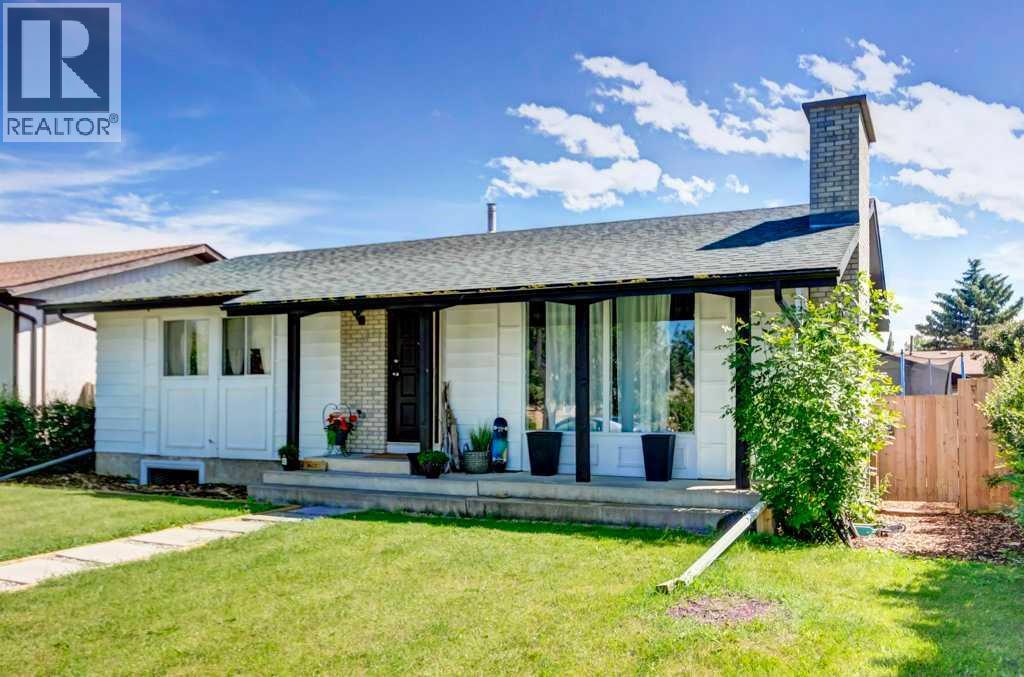
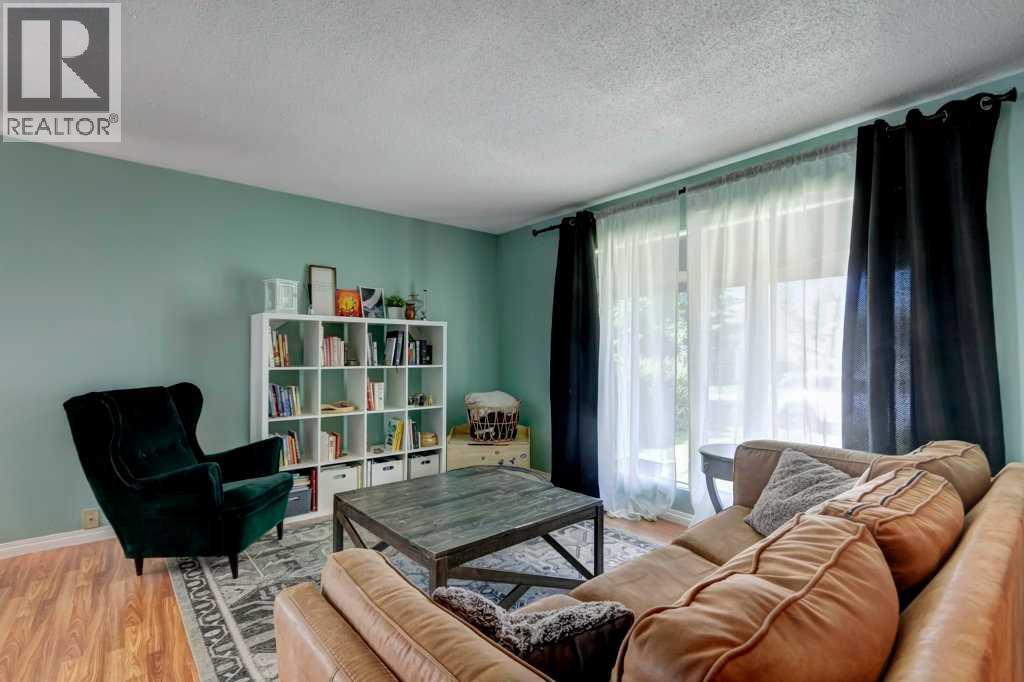
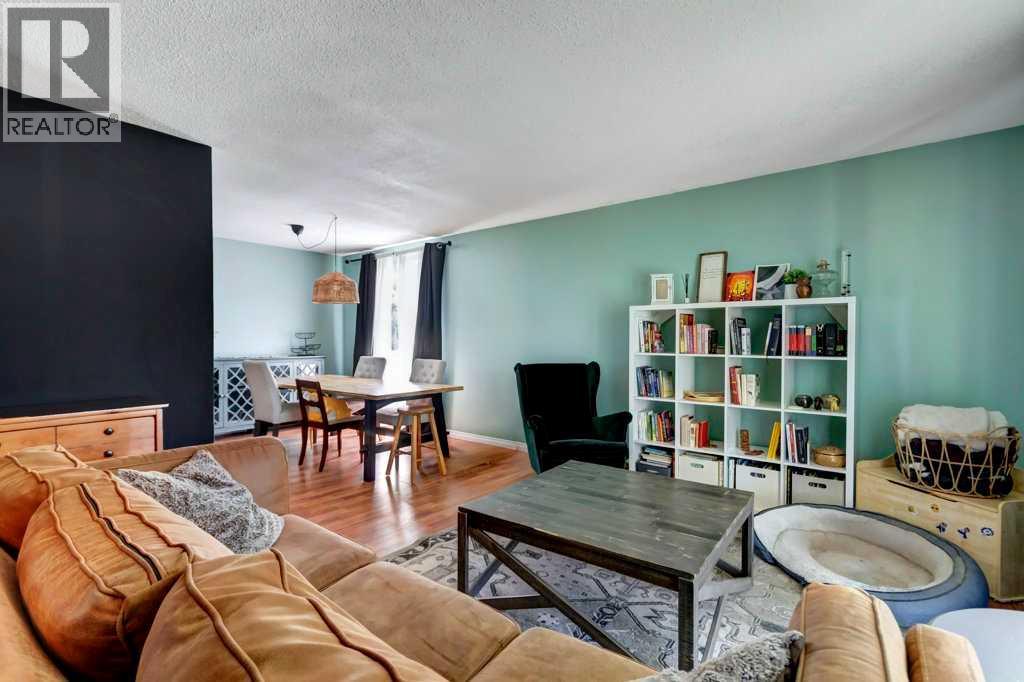
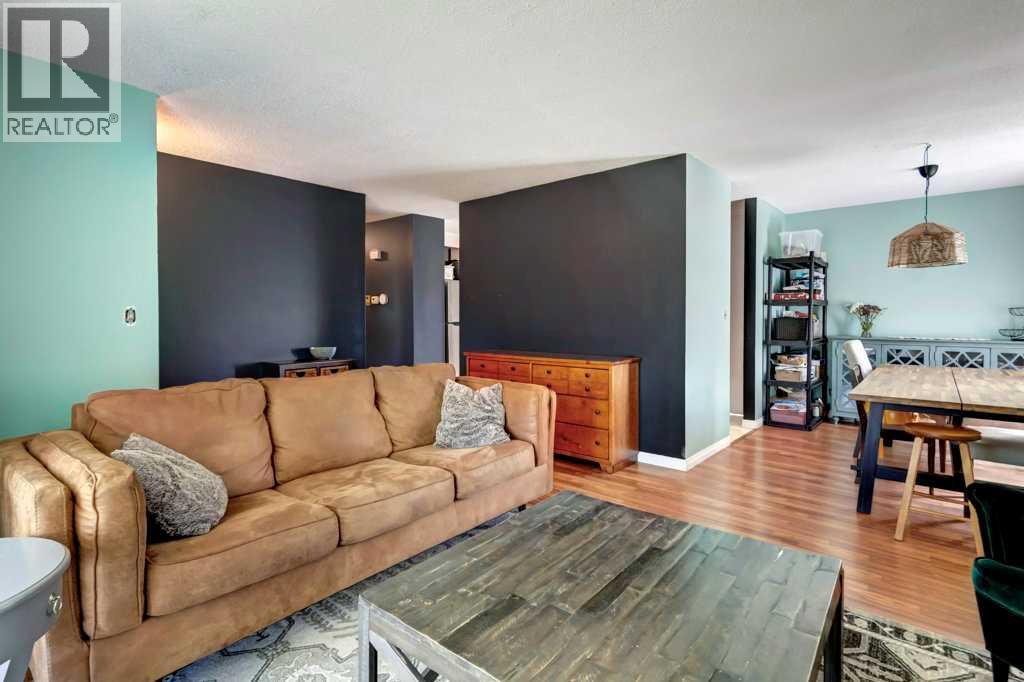
Located in the desirable southwest area of High River, this bungalow offers plenty of potential on a mature lot with a private, fully fenced backyard. There's ample space to build a large garage or shop while still enjoying the existing yard, complete with mature trees, a dog run, and a double dog house. The main floor features three bedrooms, a full 4-piece bathroom, and a 2-piece ensuite off the primary bedroom. The partially finished basement has direct access off the rear entrance and includes a kitchenette, fourth bedroom, den, and a spacious rec room with a wood-burning fireplace, offering flexibility for extended family or additional living space. The single garage is currently used for storage but can easily be converted back to parking. Recent updates include a new water softener, kitchen appliances, and fencing. The basement has been finished with metal studs and water-resistant click flooring for added durability. Conveniently located close to community gardens, the outdoor skating rink, parks, schools, downtown shopping, and the Happy Trails pathway system. This home requires some TLC but offers a solid opportunity to add value in a sought-after neighbourhood. (id:31684)
| yesterday | Listing updated with changes from the MLS® | |
| 5 days ago | Listing first seen on site |



The trademarks MLS®, Multiple Listing Service® and the associated logos are owned by The Canadian Real Estate Association (CREA) and identify the quality of services provided by real estate professionals who are members of CREA. Used under license.
The trademarks REALTOR®, REALTORS®, and the REALTOR® logo are controlled by The Canadian Real Estate Association (CREA) and identify real estate professionals who are members of CREA. These trademarks are owned or controlled by The Canadian Real Estate Association (CREA) and identify real estate professionals who are members of CREA (REALTOR®) and/or the quality of services they provide (MLS®).
This REALTOR.ca listing content is owned and licensed by REALTOR® members of The Canadian Real Estate Association.