


3135 60 Street NECalgary, AB T1Y 2R2
Due to the health concerns created by Coronavirus we are offering personal 1-1 online video walkthough tours where possible.
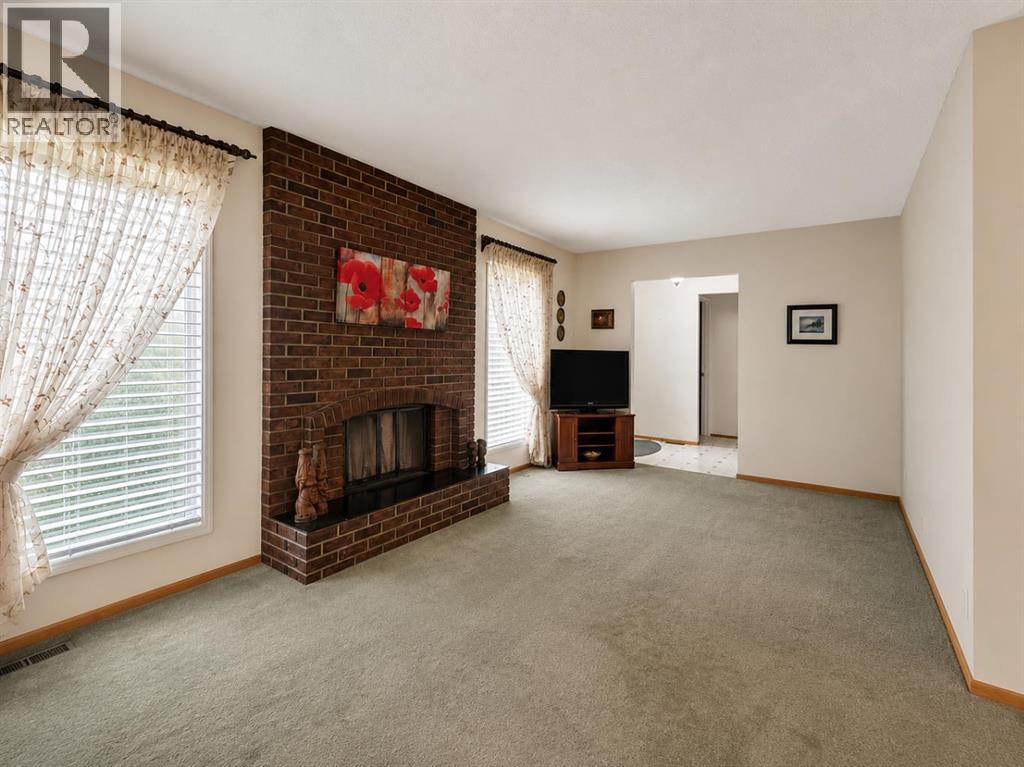
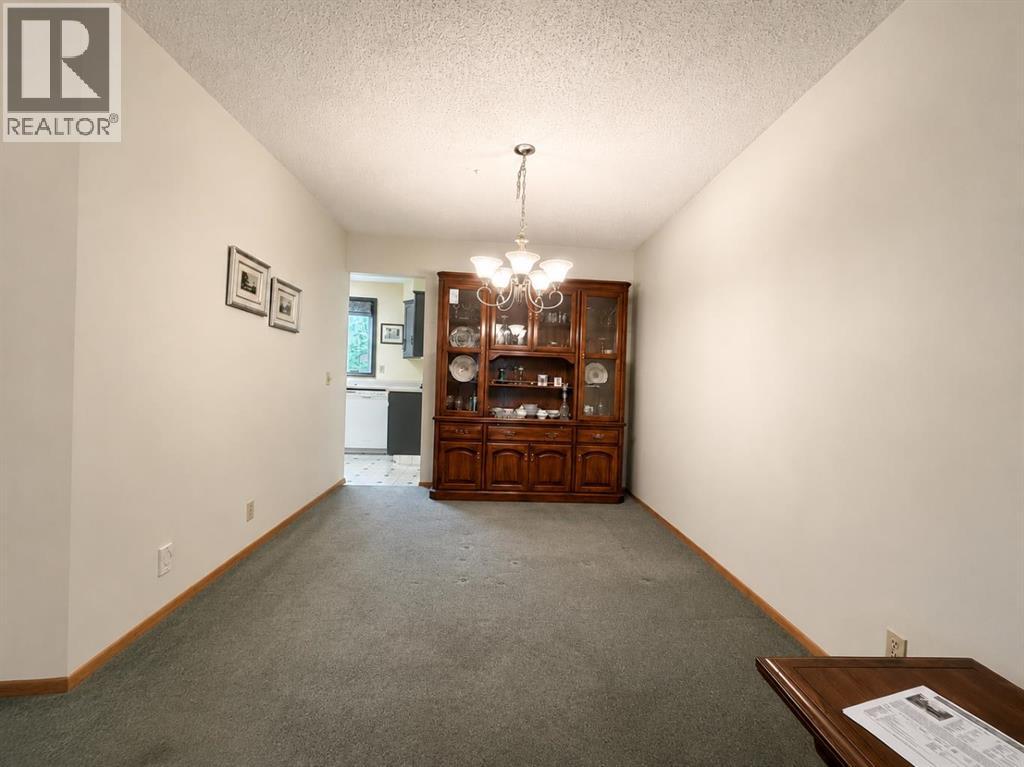
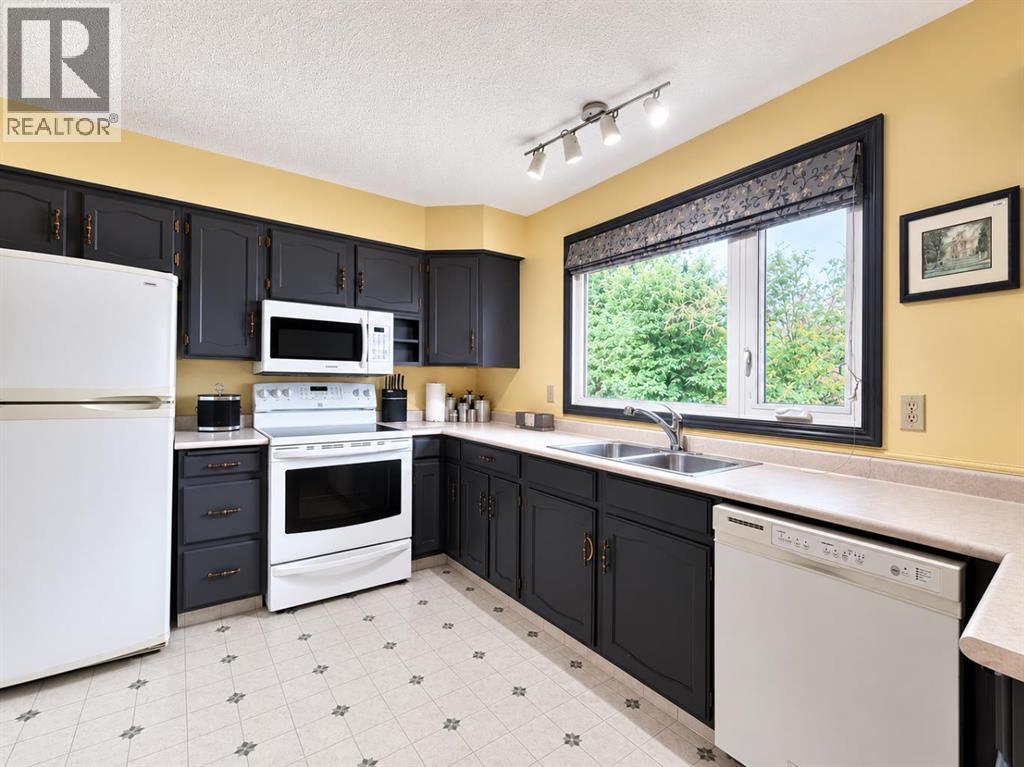
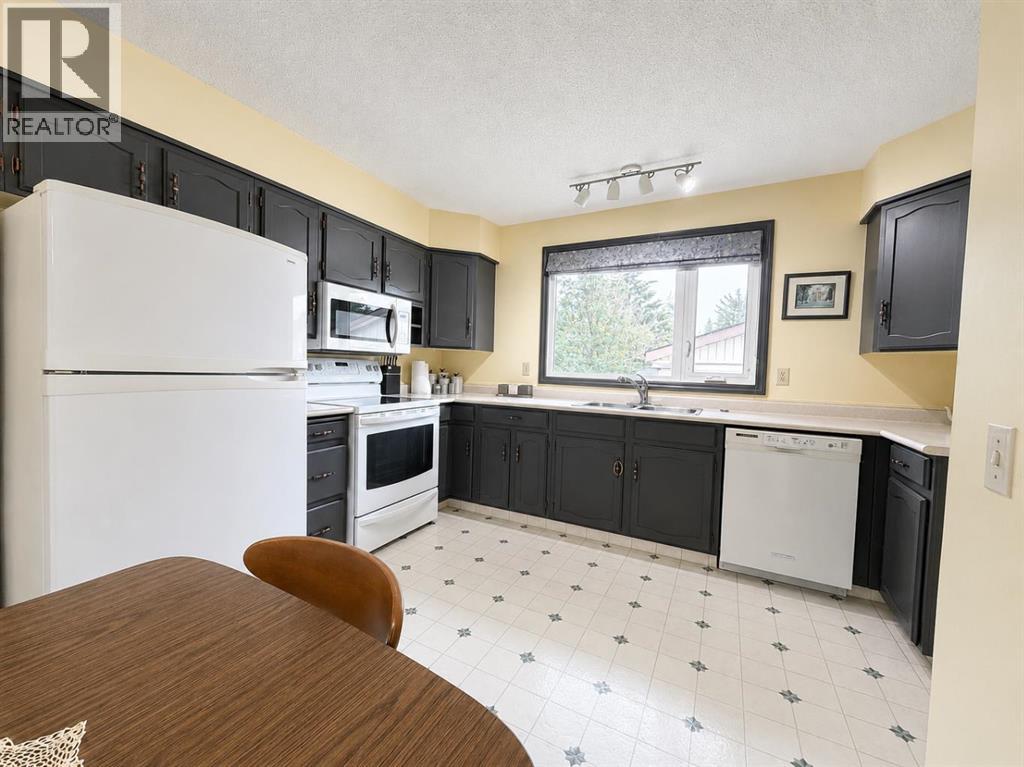
**BACK ON MARKET DUE TO FINANCING** Welcome to this beautifully maintained bungalow nestled on a quiet street in the established community of Pineridge. Offering over 2,000 sq. ft. of developed living space, this home features. Four bedrooms, two bathrooms, and is ready for an investor, first time home buyer or someone looking to downsize! The main floor offers a spacious living room filled with natural light, a functional kitchen with plenty of cabinetry and workspace, and a dedicated dining area perfect for everyday living and entertaining. Three generously sized bedrooms are located on the main level, including a primary bedroom complete with its own convenient 2-piece ensuite.The fully finished basement expands your living space with a large recreation room, fourth bedroom, versatile den that’s perfect for a home office or hobby room, along with an abundance of storage and a spacious laundry/mechanical area.Outside, you’ll appreciate the beautifully landscaped and fully fenced backyard featuring mature trees, established gardens, and plenty of room for children, pets, or summer entertaining. The oversized double detached garage provides excellent parking and storage, while the corner lot offers additional street parking.Ideally located close to schools, parks, playgrounds, shopping, public transit, and major roadways, this home offers outstanding value in one of northeast Calgary’s most established communities. (id:31684)
| 3 days ago | Listing updated with changes from the MLS® | |
| 3 days ago | Status changed to Active | |
| 2 months ago | Price changed to $529,900 | |
| 2 months ago | Listing first seen on site |



The trademarks MLS®, Multiple Listing Service® and the associated logos are owned by The Canadian Real Estate Association (CREA) and identify the quality of services provided by real estate professionals who are members of CREA. Used under license.
The trademarks REALTOR®, REALTORS®, and the REALTOR® logo are controlled by The Canadian Real Estate Association (CREA) and identify real estate professionals who are members of CREA. These trademarks are owned or controlled by The Canadian Real Estate Association (CREA) and identify real estate professionals who are members of CREA (REALTOR®) and/or the quality of services they provide (MLS®).
This REALTOR.ca listing content is owned and licensed by REALTOR® members of The Canadian Real Estate Association.