


1912 High Park Circle NWHigh River, AB T1V0E7
Due to the health concerns created by Coronavirus we are offering personal 1-1 online video walkthough tours where possible.

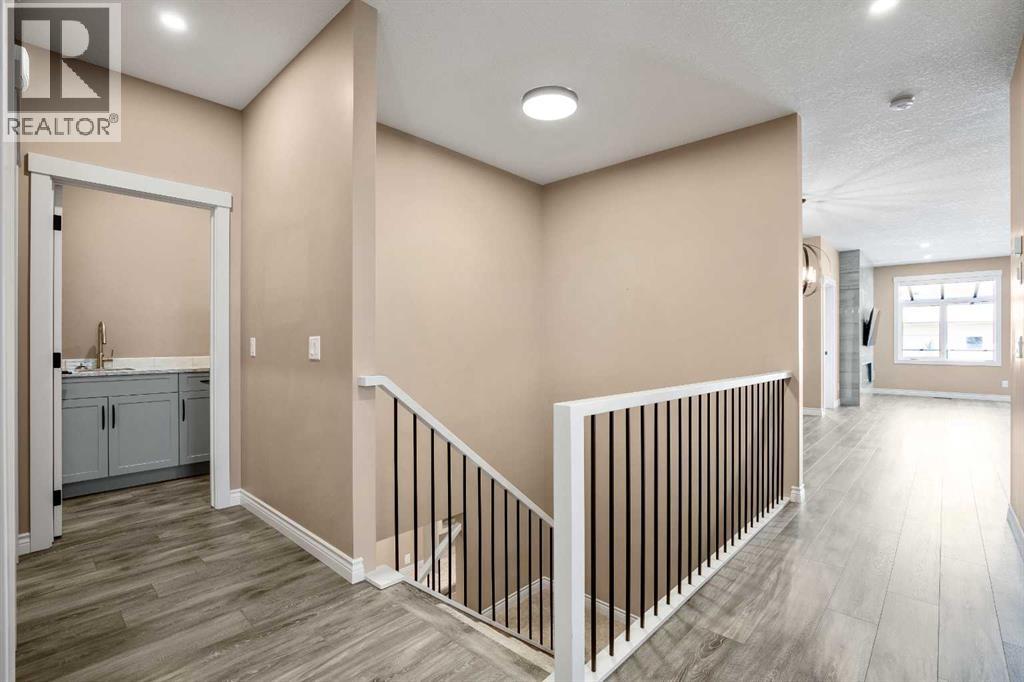
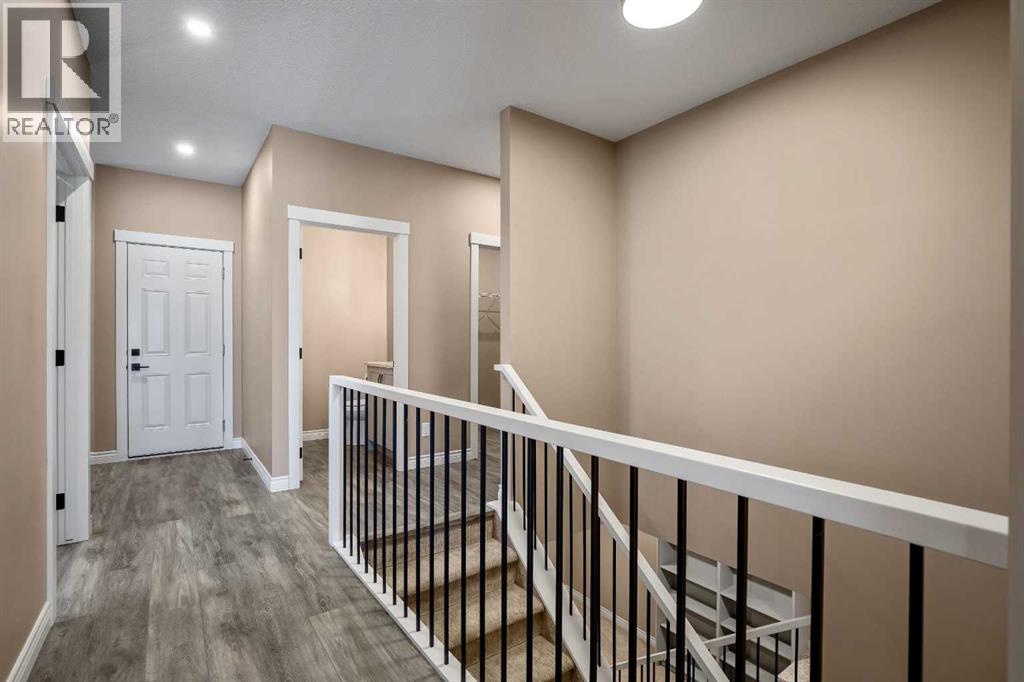

Executive Bungalow with Exceptional Upgrades & Thoughtful DesignWelcome to this impeccably appointed executive bungalow where luxury, comfort, and convenience come together in every detail. Designed for effortless living, the home features a maintenance-free astro turf front lawn and an attractive RubberStone front step, creating outstanding curb appeal with virtually no upkeep.Step inside to a spacious front foyer complete with a generous walk-in closet and a private office just off the main entrance—perfect for working from home. Luxury vinyl plank flooring flows throughout the open-concept main living area, creating a seamless space for everyday living and entertaining.The spectacular chef's kitchen is truly the heart of the home, showcasing premium appliances, including a Miele dishwasher, induction cooktop, built-in wall microwave, touch-activated kitchen faucet, instant hot and cold water tap, and a beautiful granite sink. Whether preparing everyday meals or hosting family and friends, this kitchen is designed to impress.The primary suite offers a peaceful retreat featuring custom California Closet organizers, remote-controlled blinds, and the convenience of a private main-floor laundry room. The luxurious bathrooms feature in-floor heating, adding warmth and comfort year-round.The professionally finished basement expands your living space with two additional bedrooms, a spacious family room, a stylish wet bar, and a full 4-piece bathroom—ideal for entertaining guests or accommodating family.Step outside to enjoy the covered rear deck, complete with remote-controlled blinds for added privacy and comfort, creating the perfect outdoor living space in any season.The dbl garage is equipped with a wheelchair lift, offering enhanced accessibility and flexibility for a variety of lifestyle needs.This exceptional home has been thoughtfully upgraded throughout and offers the perfect combination of elegant design, premium finishes, and low-maintenance li ving. A truly outstanding opportunity for discerning buyers seeking quality without compromise. (id:31684)
| 2 hours ago | Listing updated with changes from the MLS® | |
| yesterday | Listing first seen on site |



The trademarks MLS®, Multiple Listing Service® and the associated logos are owned by The Canadian Real Estate Association (CREA) and identify the quality of services provided by real estate professionals who are members of CREA. Used under license.
The trademarks REALTOR®, REALTORS®, and the REALTOR® logo are controlled by The Canadian Real Estate Association (CREA) and identify real estate professionals who are members of CREA. These trademarks are owned or controlled by The Canadian Real Estate Association (CREA) and identify real estate professionals who are members of CREA (REALTOR®) and/or the quality of services they provide (MLS®).
This REALTOR.ca listing content is owned and licensed by REALTOR® members of The Canadian Real Estate Association.