


503H, 3000 Stewart Creek DriveCanmore, AB T1W0G5
Due to the health concerns created by Coronavirus we are offering personal 1-1 online video walkthough tours where possible.
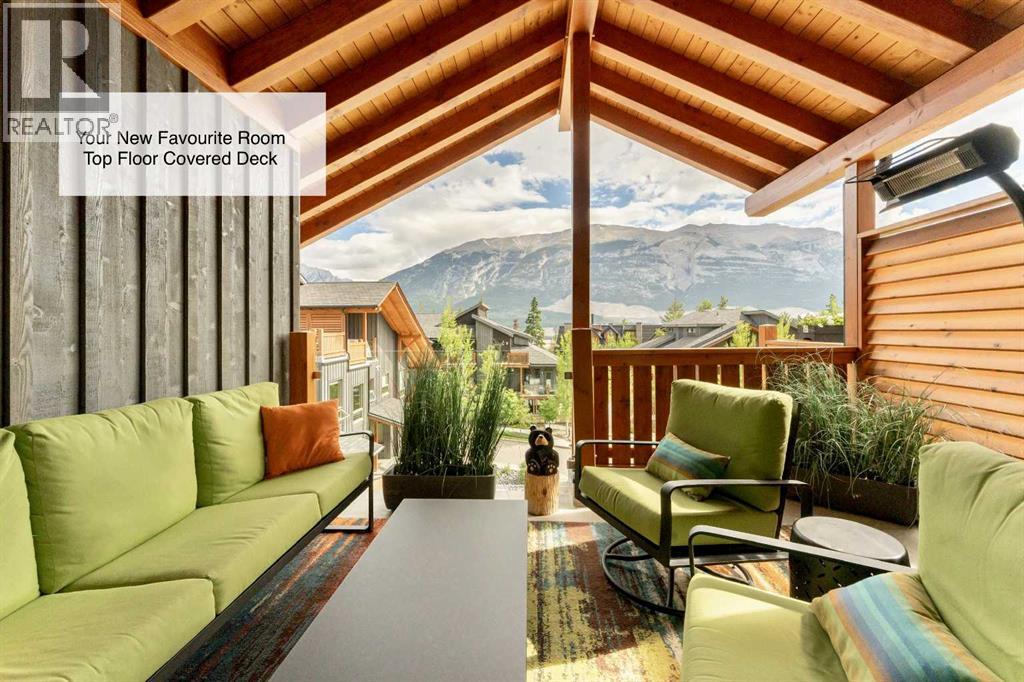
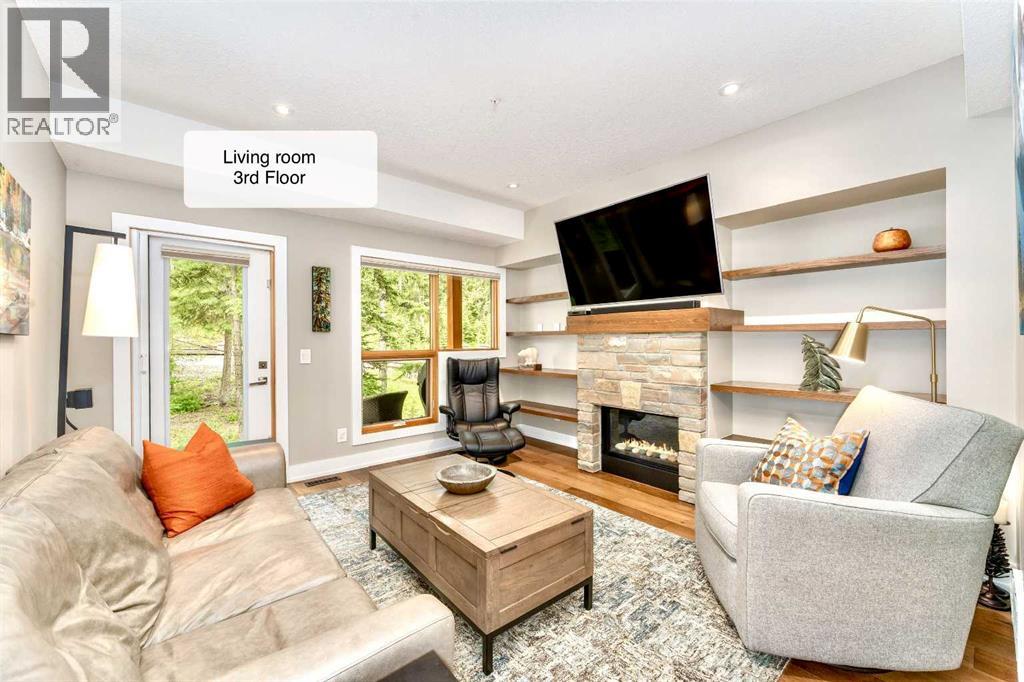
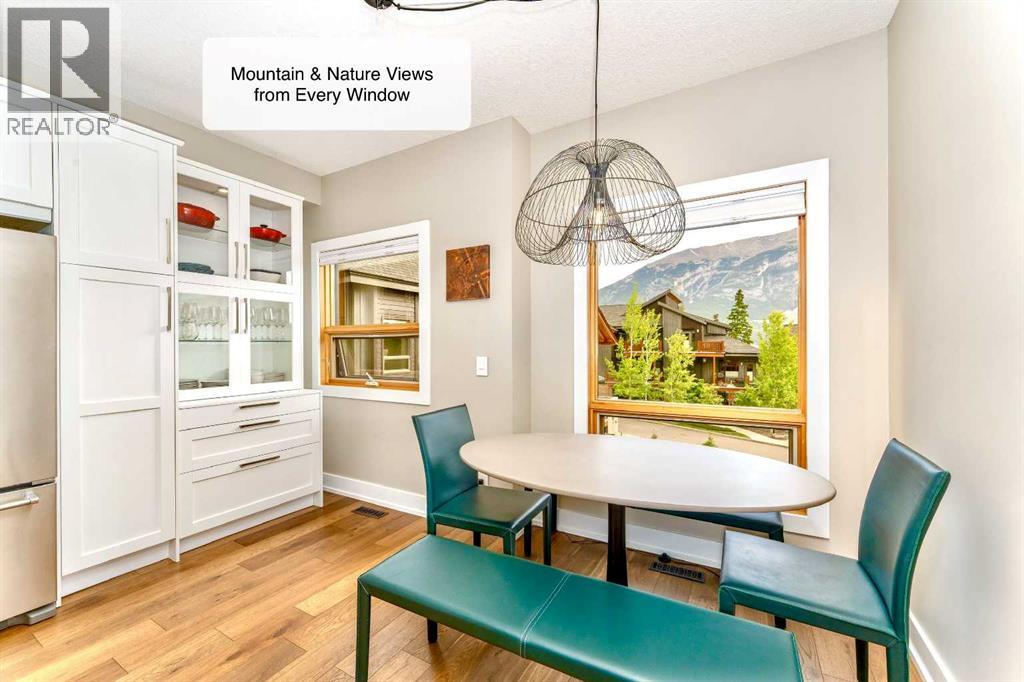
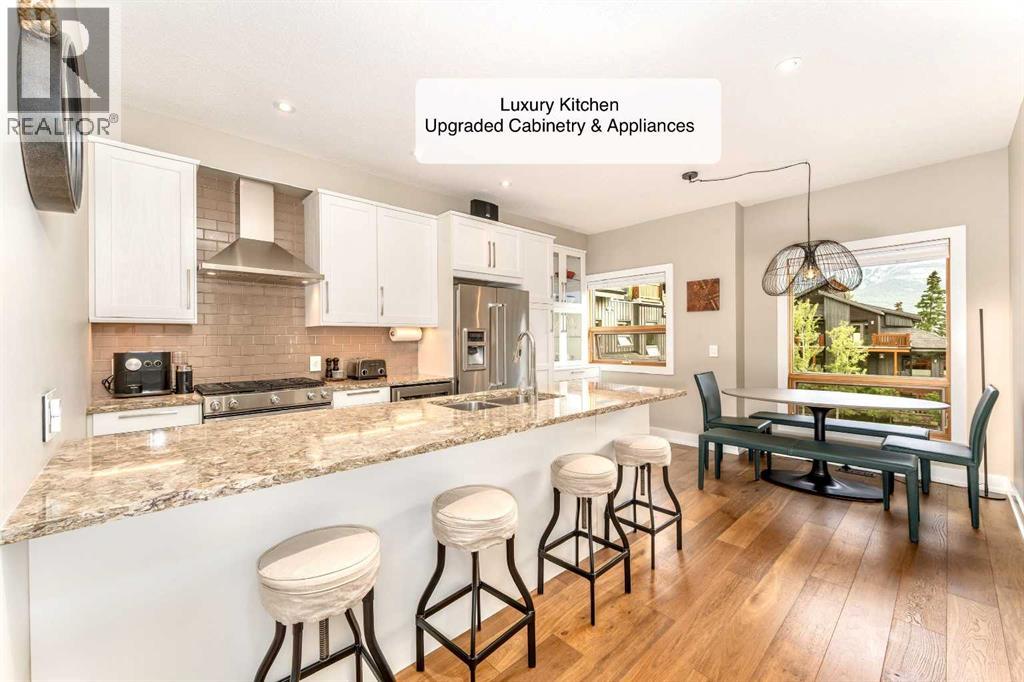
Tucked into the quiet, well-maintained Versant community in Stewart Creek, this beautifully updated 3-bedroom+ den+ office nook, 3-bath townhome offers the perfect balance of privacy, comfort, and mountain living. Backing onto mature trees with filtered mountain views, the home enjoys a peaceful setting while remaining close to everything Canmore has to offer.Offering 3 car parking, with a single garage, private driveway parking and 1 underground heated parking stall. Garage includes in-floor heat, slat wall organization system and fold-down workbench.Featuring 3 private decks that let you truly "follow the sun." Enjoy morning coffee on the east-facing deck, dinner and evening cocktails on the west-facing deck, or simply choose sun or shade throughout the day. The peaceful setting also attracts wildlife and migrating birds, creating a true connection to the surrounding landscape.The main living area showcases engineered hardwood flooring, a peaceful living room view of mountain and forest, the kitchen upgraded with quartz countertops, refreshed cabinetry, under-cabinet lighting, a premium gas range and powerful hood fan, clever storage built-ins. The primary suite occupies its own private level with vaulted ceilings, a walk-through ensuite with heated floors and dual sinks, a generous walk-in closet, power blinds, and a private deck overlooking the forest. Two additional bedrooms, a den, and an office nook provide flexible space for family, guests, or working from home.Updates include fresh paint, new carpet, updated bathroom cabinetry, in-floor heating on the lower level and bathrooms, a phantom screen door and an instant hot water system.Surrounded by walking and biking trails, you're minutes from Stewart Creek Golf Course, schools, Roam Transit, Highway 1, and the current and future Three Sisters Gateway development, bringing shops, restaurants, and services to the neighborhood.Whether you're looking for a full-time residence or weekend retreat, this exceptional home offers the very best of Canmore living. (id:31684)
| 4 hours ago | Listing updated with changes from the MLS® | |
| 2 days ago | Listing first seen on site |



The trademarks MLS®, Multiple Listing Service® and the associated logos are owned by The Canadian Real Estate Association (CREA) and identify the quality of services provided by real estate professionals who are members of CREA. Used under license.
The trademarks REALTOR®, REALTORS®, and the REALTOR® logo are controlled by The Canadian Real Estate Association (CREA) and identify real estate professionals who are members of CREA. These trademarks are owned or controlled by The Canadian Real Estate Association (CREA) and identify real estate professionals who are members of CREA (REALTOR®) and/or the quality of services they provide (MLS®).
This REALTOR.ca listing content is owned and licensed by REALTOR® members of The Canadian Real Estate Association.