


209, 26 Country Hills View NWCalgary, AB T3K5A4
Due to the health concerns created by Coronavirus we are offering personal 1-1 online video walkthough tours where possible.

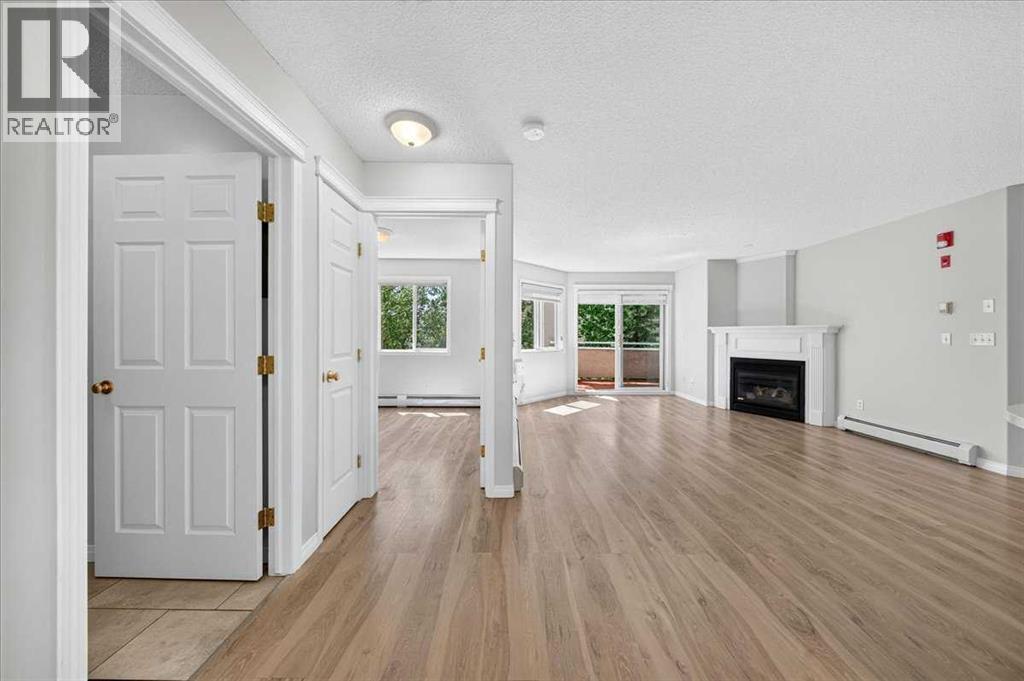


Welcome to this beautifully maintained 2-bedroom, 2-bathroom condo offering 839 sq. ft. of bright, functional living in the highly sought-after community of Country Hills. Thoughtfully designed with an open-concept layout, this home seamlessly blends comfort, convenience, and everyday practicality, making it an excellent choice for first-time buyers, single parents, downsizers, or investors. Freshly painted and move in ready... this is a stunning unit ready for its next home owner! The spacious living area is filled with natural light and opens onto your private balcony with wooden interlocking tiles, where you'll also find a private exterior storage unit—perfect for keeping seasonal items, bicycles, golf clubs, or outdoor gear neatly tucked away. The well-appointed kitchen with new dishwasher and upgraded countertops, flows effortlessly into the dining and living spaces, creating an inviting setting for both quiet evenings at home and entertaining family and friends. The generous primary bedroom features its own private ensuite, while the second bedroom and full bathroom provide flexibility for guests, children, a home office, or a roommate. Enjoy the convenience of titled underground parking, offering year-round protection from Calgary's winter snow and ice while keeping your vehicle sheltered from the summer heat and hail. Living in this community allows for enjoying one of northwest Calgary's most established and welcoming communities. Residents love the network of scenic walking and cycling pathways that weave throughout the neighborhood, connecting beautiful green spaces, ponds, and parks. Everything you need is within easy reach, including Country Hills Town Centre, Harvest Hills Crossing, Superstore, T&T Supermarket, restaurants, cafés, banks, pharmacies, and countless everyday conveniences. Families will appreciate the proximity to several schools, childcare options, playgrounds, and recreational facilities, making daily routines simple and stress-free. Jus t minutes away, VIVO for Healthier Generations (formerly Cardel Rec North)provides outstanding recreation for every age, featuring fitness facilities, swimming pools, skating rinks, indoor fields, and programs that make it the perfect destination for getting in a workout, entertaining the kids, or spending quality time with family. Commuters will also appreciate quick access to Deerfoot Trail, Stoney Trail, Calgary International Airport, and nearby public transit, making travel across the city effortless. Offering an exceptional combination of comfort, convenience, storage, and an outstanding location, this move-in-ready condo delivers the lifestyle you've been searching for. Don't miss your opportunity to call this wonderful Country Hills home your own. (id:31684)
| an hour ago | Listing updated with changes from the MLS® | |
| 22 hours ago | Listing first seen on site |



The trademarks MLS®, Multiple Listing Service® and the associated logos are owned by The Canadian Real Estate Association (CREA) and identify the quality of services provided by real estate professionals who are members of CREA. Used under license.
The trademarks REALTOR®, REALTORS®, and the REALTOR® logo are controlled by The Canadian Real Estate Association (CREA) and identify real estate professionals who are members of CREA. These trademarks are owned or controlled by The Canadian Real Estate Association (CREA) and identify real estate professionals who are members of CREA (REALTOR®) and/or the quality of services they provide (MLS®).
This REALTOR.ca listing content is owned and licensed by REALTOR® members of The Canadian Real Estate Association.