Save
Ask
Tour
Hide
Share
$1,275,000
3 Days On Site

202M, 209 Stewart Creek Rise
Canmore, AB T1W0N9

For Sale|Condominium|Active
3
Beds
3
Total Baths
1
Partial Bath
918
SqFt
$1,389
/SqFt
2024
Built
Subdivision:
Three Sisters

Due to the health concerns created by Coronavirus we are offering personal 1-1 online video walkthough tours where possible.
Call Now: 403-775-6950
Is this the listing for you? We can help make it yours.
403-775-6950
202M, 209 Stewart Creek Rise202M, 209 Stewart Creek Rise202M, 209 Stewart Creek Rise202M, 209 Stewart Creek Rise
Save
Ask
Tour
Hide
Share

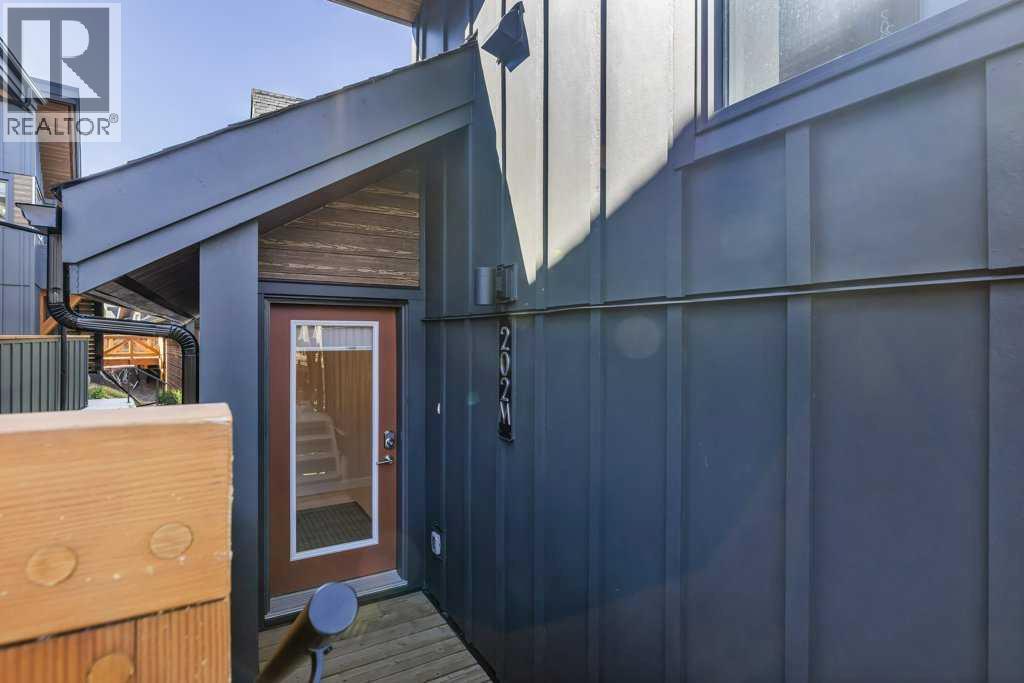
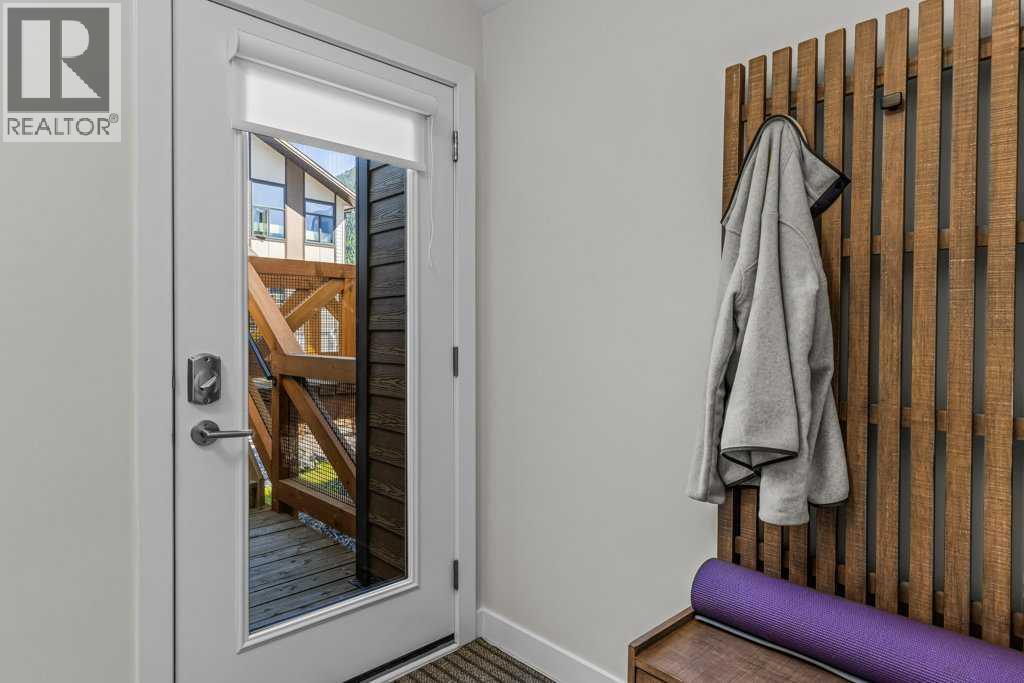
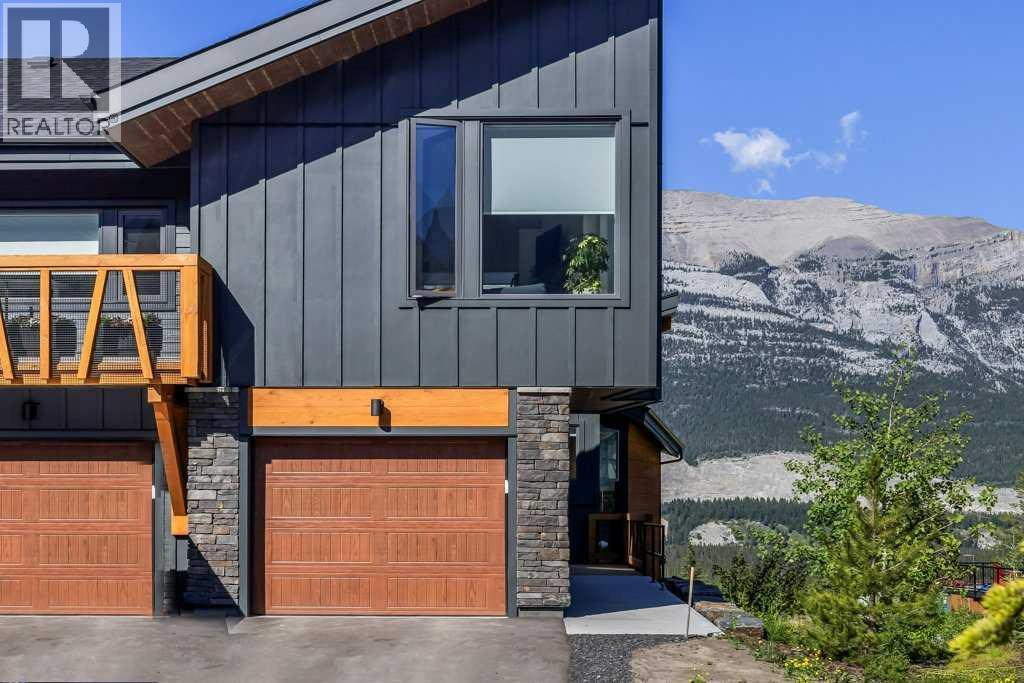
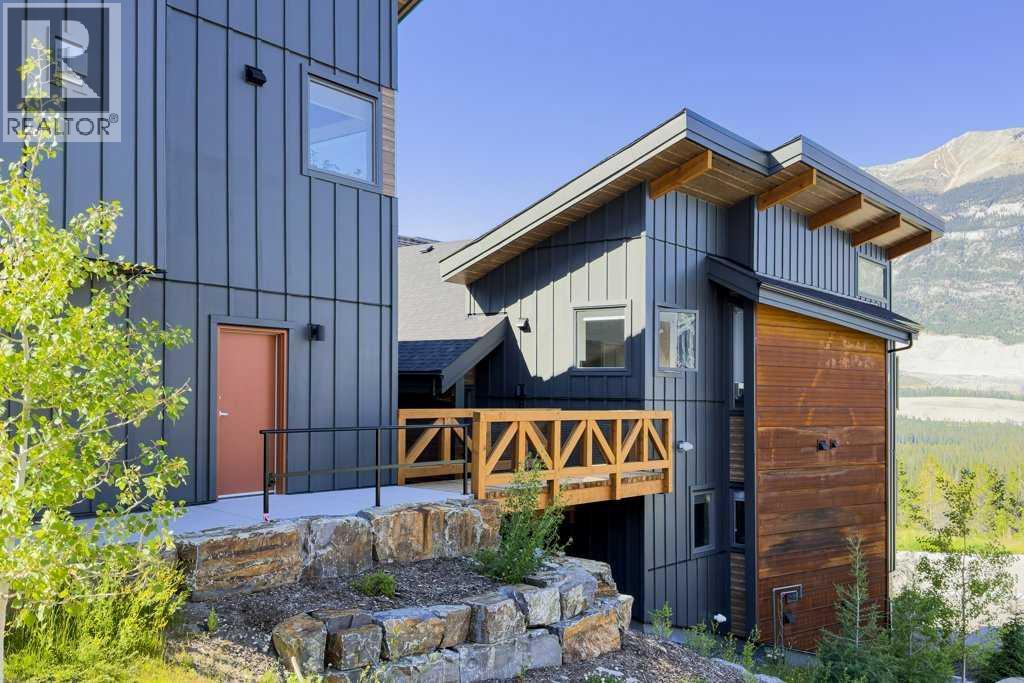
This stunning, like new 3 bedroom, 2.5 bath townhome is located less than 60 minutes from Calgary. This home features an innovative floor plan highlighted by soaring 15-foot vaulted ceilings with huge mountain views. The upper-level living space is both inviting and functional, complete with a cozy gas fireplace, built-in desk/workspace, dining area, and a beautifully appointed kitchen featuring quartz countertops, stainless steel appliances, and a spacious eating bar--ideal for entertaining or everyday living. Down one level you will find 3 bedrooms, the large primary with lovely views, plus a 4 piece ensuite and bath. The oversized 1.5-car garage comes complete with a generous heated gear and storage area for all your mountain essentials. This end unit will have non stop views with nothing to bee built in front!! (id:31684)

Save
Ask
Tour
Hide
Share
Listing Snapshot
Price 
$1,275,000
Days On Site 
3 Days
Bedrooms 
3
Inside Area (SqFt) 
918 sqft
Total Baths 
3
Full Baths 
N/A
Partial Baths 
1
Lot Size 
N/A
Year Built 
2024
MLS® Number 
A2327279
Status 
Active
Property Tax 
N/A
Maintenance Fees 
$497 monthly
Sq Ft Source 
N/A
Friends & Family
Recent Activity
6 hours agoListing updated with changes from the MLS®
3 days agoListing first seen on site
General Features
Garage 
Yes
Garage Spaces 
1
Levels 
Three Or More
Parking 
Detached
Parking Spaces 
2
Pets 
Yes
Property Sub Type 
Condominium
Sewer 
Public Sewer
SqFt Total 
918
Interior Features
Cooling 
None
Fireplace 
Yes
Fireplaces 
1
Flooring 
CarpetHardwood
Heating 
Forced AirNatural Gas
Bathroom 1 
Dimensions - 5.00 Ft x 10.50 FtLevel - Lower
Bathroom 2 
Dimensions - 7.42 Ft x 14.42 FtLevel - Lower
Bathroom 3 
Dimensions - 8.00 Ft x 3.58 FtLevel - Main
Bedroom 2 
Dimensions - 9.00 Ft x 12.67 FtLevel - Lower
Bedroom 3 
Dimensions - 9.42 Ft x 9.00 FtLevel - Lower
Dining Room 
Dimensions - 18.17 Ft x 9.25 FtLevel - Main
Furnace 
Dimensions - 12.33 Ft x 9.25 FtLevel - Lower
Kitchen 
Dimensions - 12.33 Ft x 10.42 FtLevel - Main
Living Room 
Dimensions - 16.92 Ft x 18.50 FtLevel - Main
Master Bedroom 
Dimensions - 17.67 Ft x 17.58 FtLevel - Lower
Other Room 1 
Dimensions - 4.08 Ft x 5.58 FtLevel - Lower
Other Room 2 
Dimensions - 11.33 Ft x 7.83 FtLevel - Main
Storage 
Dimensions - 7.58 Ft x 10.17 FtLevel - Lower
Save
Ask
Tour
Hide
Share
Exterior Features
Construction Details 
Frame
Fencing 
None
Community Features
Community Features 
Golf
Maintenance Fee 
497
Maintenance Fee Frequency 
Monthly

Listing courtesy of: Liz Laver of RE/MAX Alpine Realty

The trademarks MLS®, Multiple Listing Service® and the associated logos are owned by The Canadian Real Estate Association (CREA) and identify the quality of services provided by real estate professionals who are members of CREA. Used under license.

The trademarks REALTOR®, REALTORS®, and the REALTOR® logo are controlled by The Canadian Real Estate Association (CREA) and identify real estate professionals who are members of CREA. These trademarks are owned or controlled by The Canadian Real Estate Association (CREA) and identify real estate professionals who are members of CREA (REALTOR®) and/or the quality of services they provide (MLS®).

This REALTOR.ca listing content is owned and licensed by REALTOR® members of The Canadian Real Estate Association.

Neighborhood & Commute
Source: Walkscore
Save
Ask
Tour
Hide
Share