


319C, 1818 Mountain AvenueCanmore, AB T1W1L7
Due to the health concerns created by Coronavirus we are offering personal 1-1 online video walkthough tours where possible.
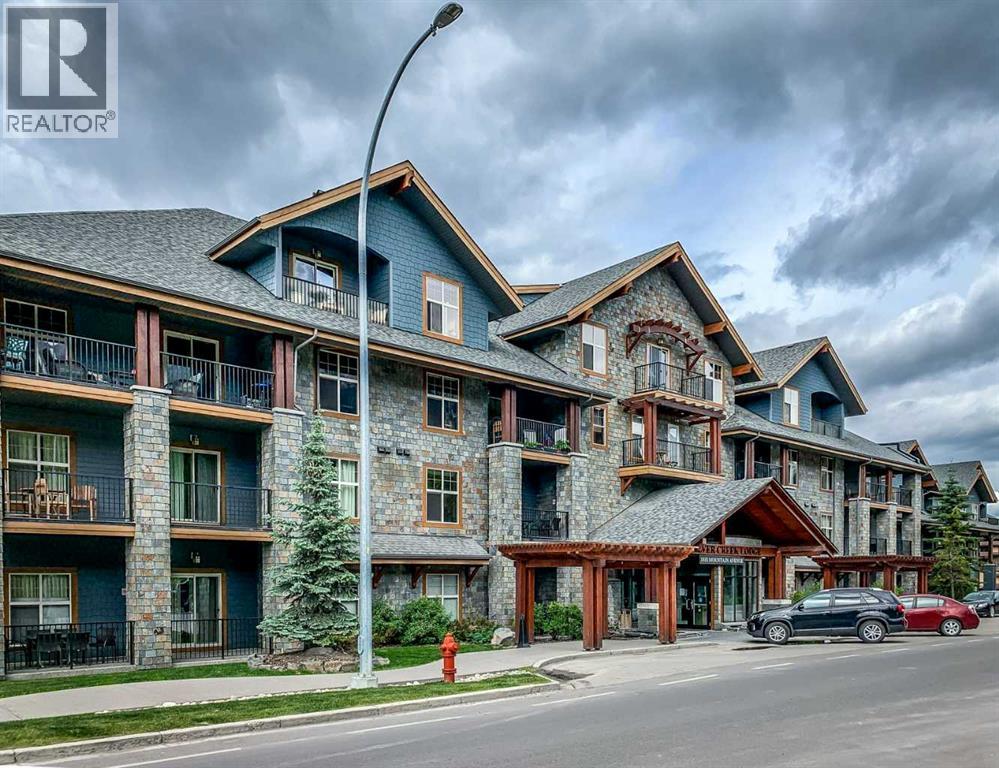
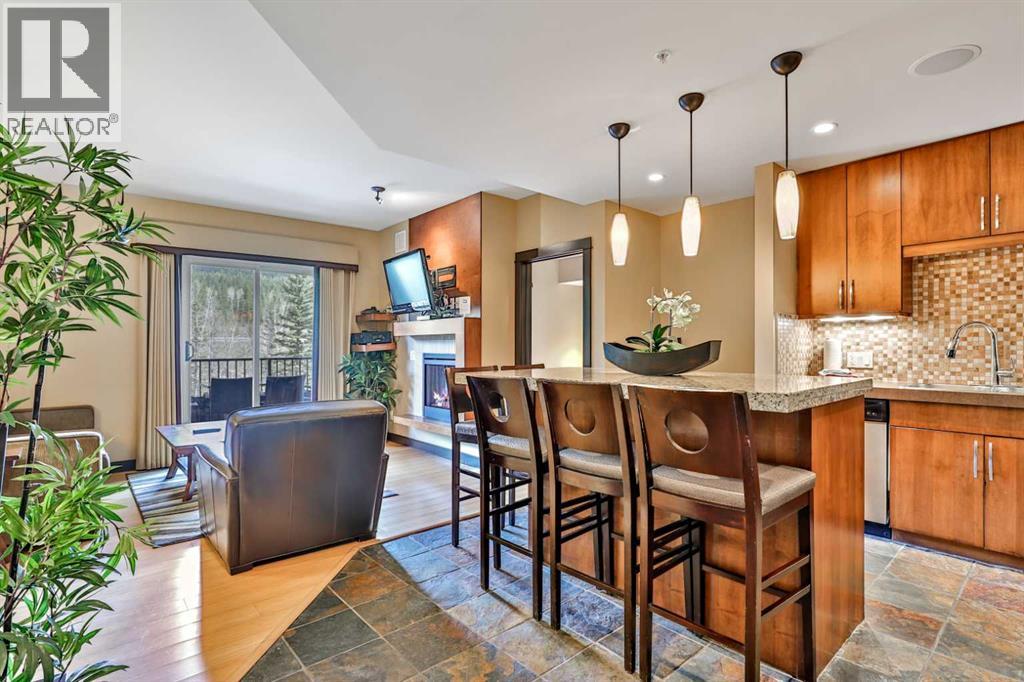
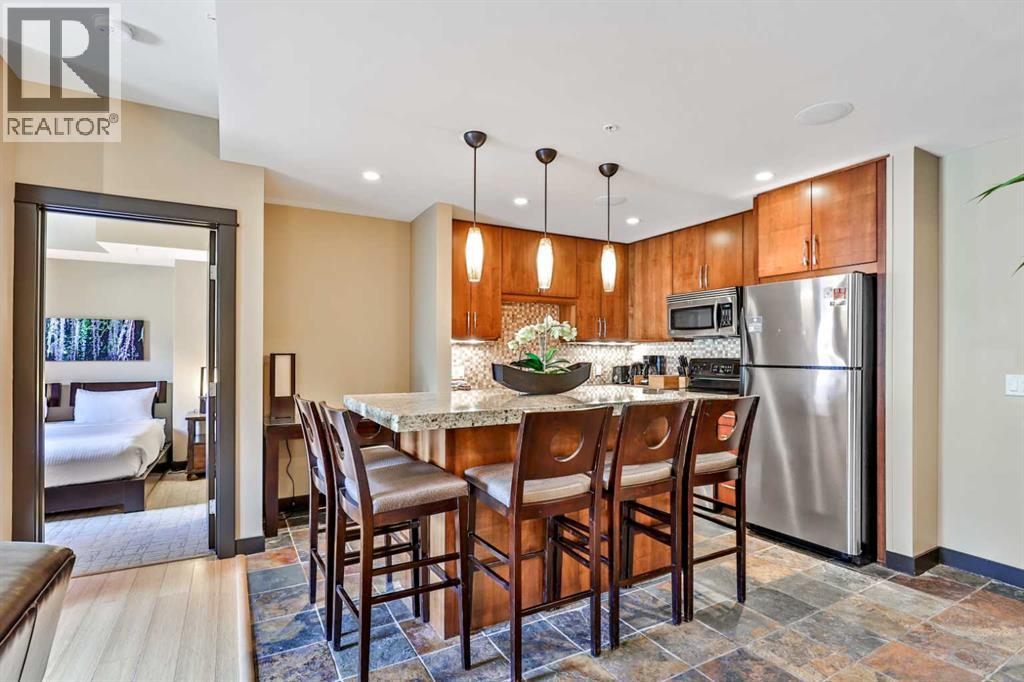
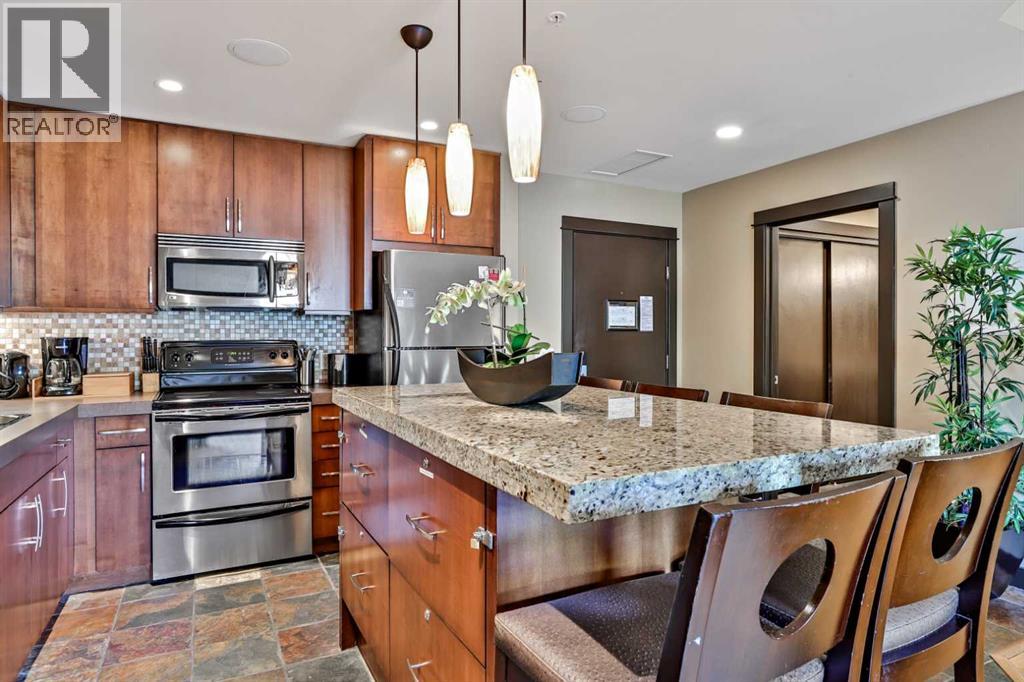
What an amazing unobstructed view from this top floor-penthouse style unit. Enjoy 12 weeks of ownership in the picturesque Mountain town of Canmore. Spend 1 full week every month of the year in the mountain paradise, and if you cannot make it for any of your allotted weeks, you can put your unit in the rental pool and collect the revenue from that week. Silver Creek lodge comes with the amenities of 2 outdoor hot-tubs, a sauna, gym, private spa, restaurant, and underground secure parking, and is only a short walk to main street and many trails. With 2 Bedrooms, both with ensuite bathrooms, this unit sleeps 6 comfortably, utilizing the pull out couch, and both bedrooms have incredible mountain views! A fully loaded kitchen will allow you to enjoy cooking, so you don't need to eat every meal out. The living area is complete with a cozy gas fireplace, so you can enjoy the warmth of the fire, in front of the views, after a fulfilling day on the slopes. Enjoy this private, top-floor balcony, that overlooks the forest and onto the Fairholme Mountain Range. Subject to GST (id:31684)
| yesterday | Listing updated with changes from the MLS® | |
| yesterday | Listing first seen on site |



The trademarks MLS®, Multiple Listing Service® and the associated logos are owned by The Canadian Real Estate Association (CREA) and identify the quality of services provided by real estate professionals who are members of CREA. Used under license.
The trademarks REALTOR®, REALTORS®, and the REALTOR® logo are controlled by The Canadian Real Estate Association (CREA) and identify real estate professionals who are members of CREA. These trademarks are owned or controlled by The Canadian Real Estate Association (CREA) and identify real estate professionals who are members of CREA (REALTOR®) and/or the quality of services they provide (MLS®).
This REALTOR.ca listing content is owned and licensed by REALTOR® members of The Canadian Real Estate Association.