


4803 5 Avenue SWCalgary, AB T3C0C7
Due to the health concerns created by Coronavirus we are offering personal 1-1 online video walkthough tours where possible.
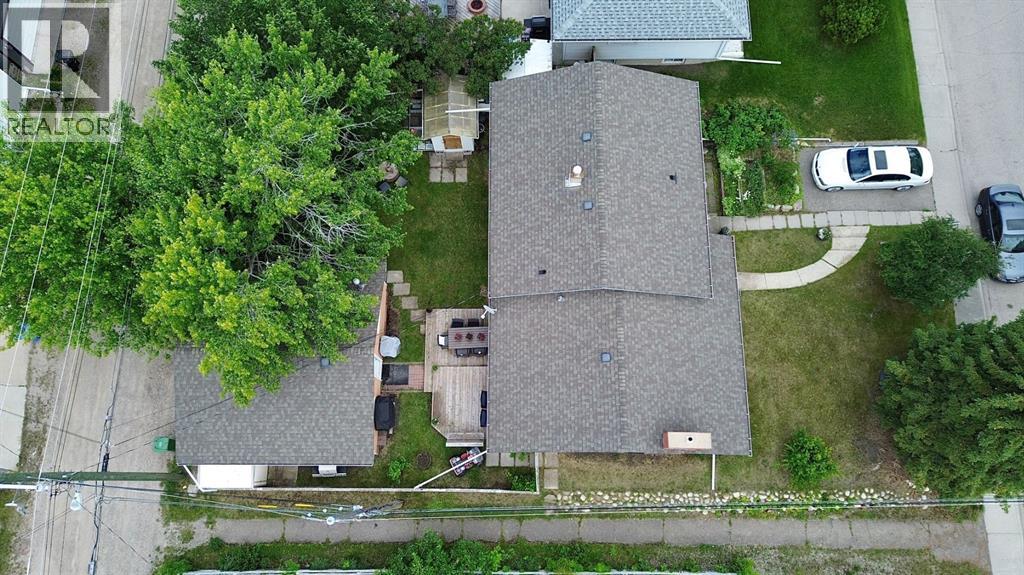
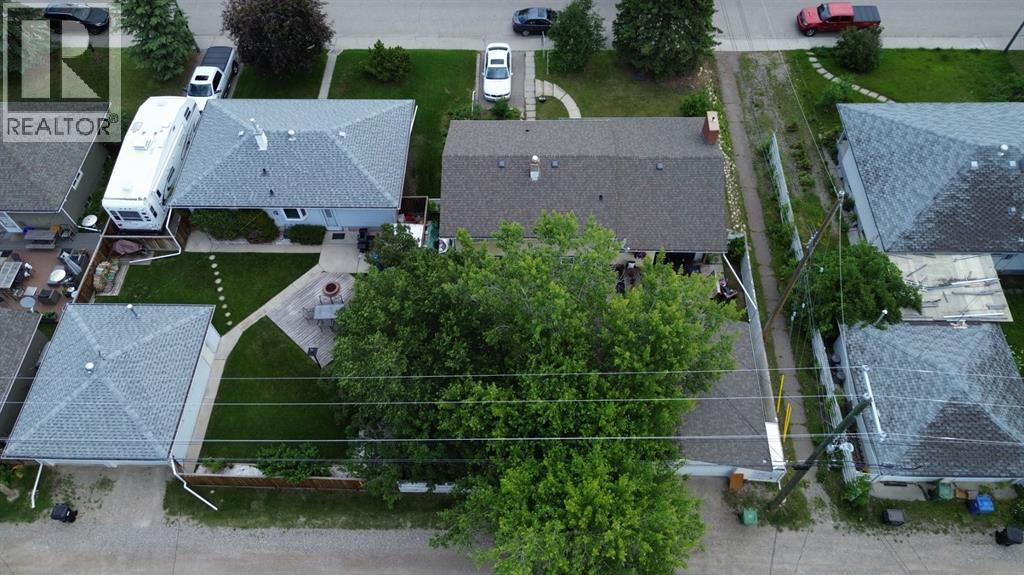
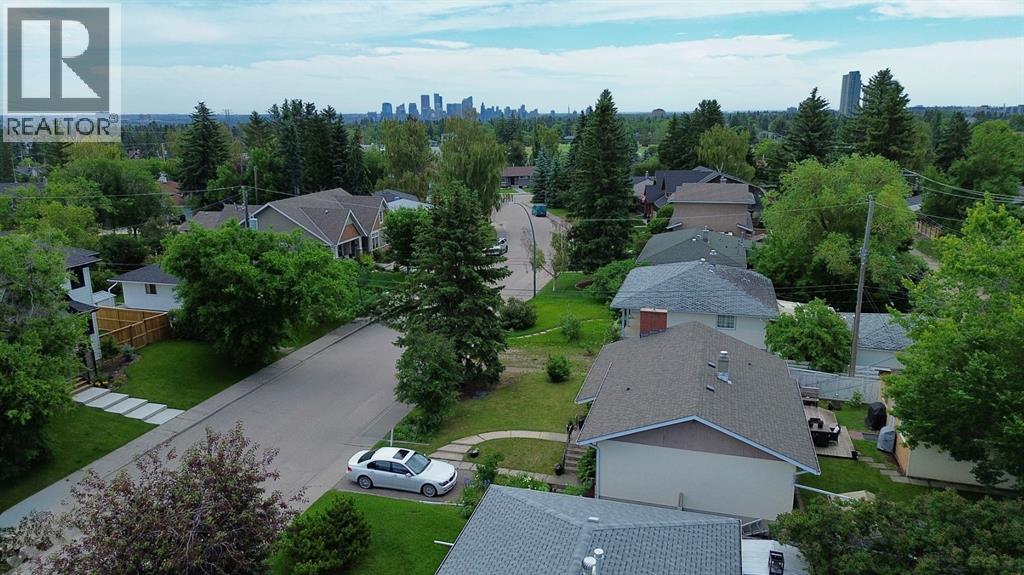
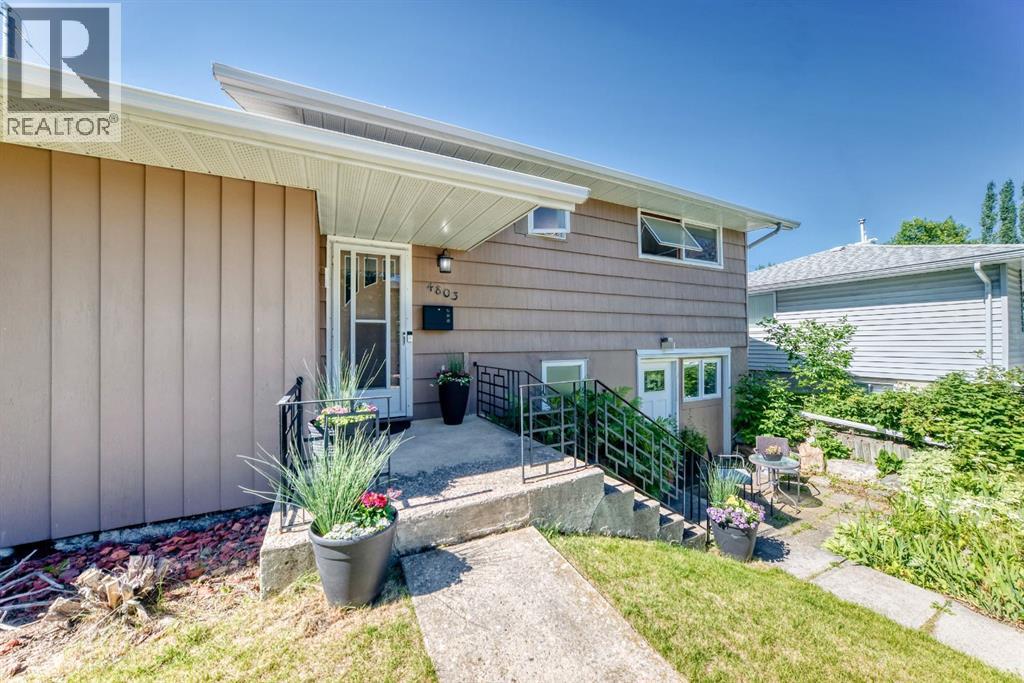
Exceptional opportunity in one of Calgary’s most desirable inner-city communities! Situated on a generous 60’ x 100’ lot in Wildwood, this well-maintained 3-level split offers endless possibilities to live in, rent or redevelop. Surrounded by beautiful new homes, this is a prime location with incredible long-term value. Inside, you’ll find 3 spacious bedrooms upstairs, including a primary suite with his-and-hers closets, a large 3-piece bathroom, a cozy wood-burning fireplace on the main floor and a gas fireplace in the basement. The lower level also features a full bathroom with double sinks, laundry and updated windows, while most upper-level windows have been replaced. Additional improvements include updated plumbing throughout, a newer electrical panel (2014) and a heated double detached garage. Just minutes from Edworthy Park, the Bow River pathways, downtown Calgary, schools, shopping, quick access to Bow Trail, Sarcee Trail and Stoney Trail, this is a rare opportunity in a location that continues to grow in demand. (id:31684)
| 18 hours ago | Listing updated with changes from the MLS® | |
| 3 days ago | Listing first seen on site |



The trademarks MLS®, Multiple Listing Service® and the associated logos are owned by The Canadian Real Estate Association (CREA) and identify the quality of services provided by real estate professionals who are members of CREA. Used under license.
The trademarks REALTOR®, REALTORS®, and the REALTOR® logo are controlled by The Canadian Real Estate Association (CREA) and identify real estate professionals who are members of CREA. These trademarks are owned or controlled by The Canadian Real Estate Association (CREA) and identify real estate professionals who are members of CREA (REALTOR®) and/or the quality of services they provide (MLS®).
This REALTOR.ca listing content is owned and licensed by REALTOR® members of The Canadian Real Estate Association.