


2432 Paliswood Road SWCalgary, AB T2V3P8
Due to the health concerns created by Coronavirus we are offering personal 1-1 online video walkthough tours where possible.
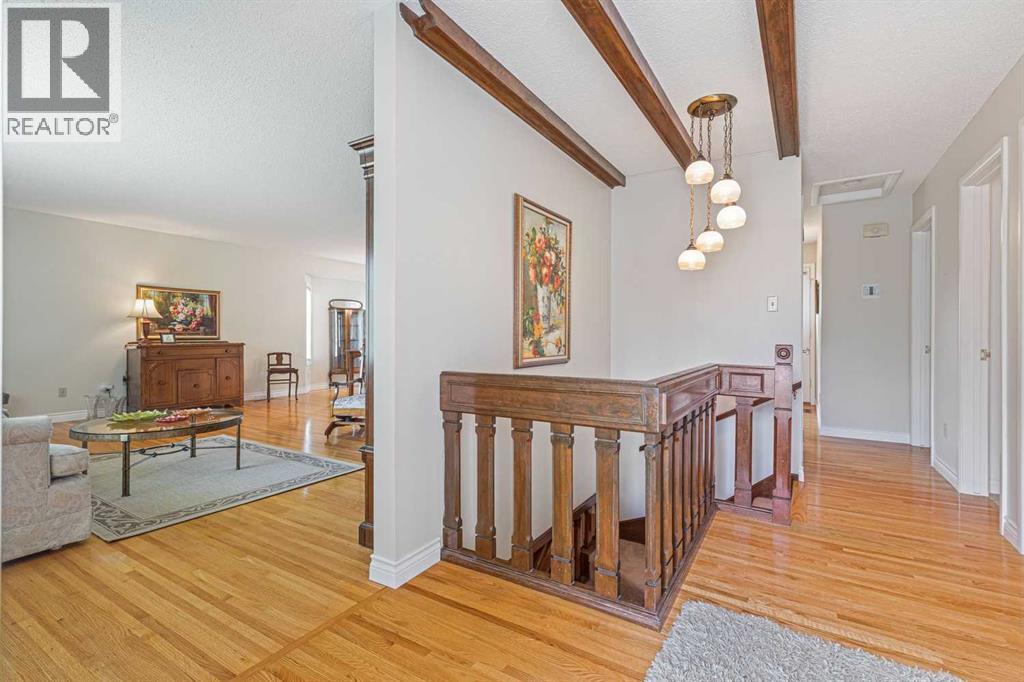
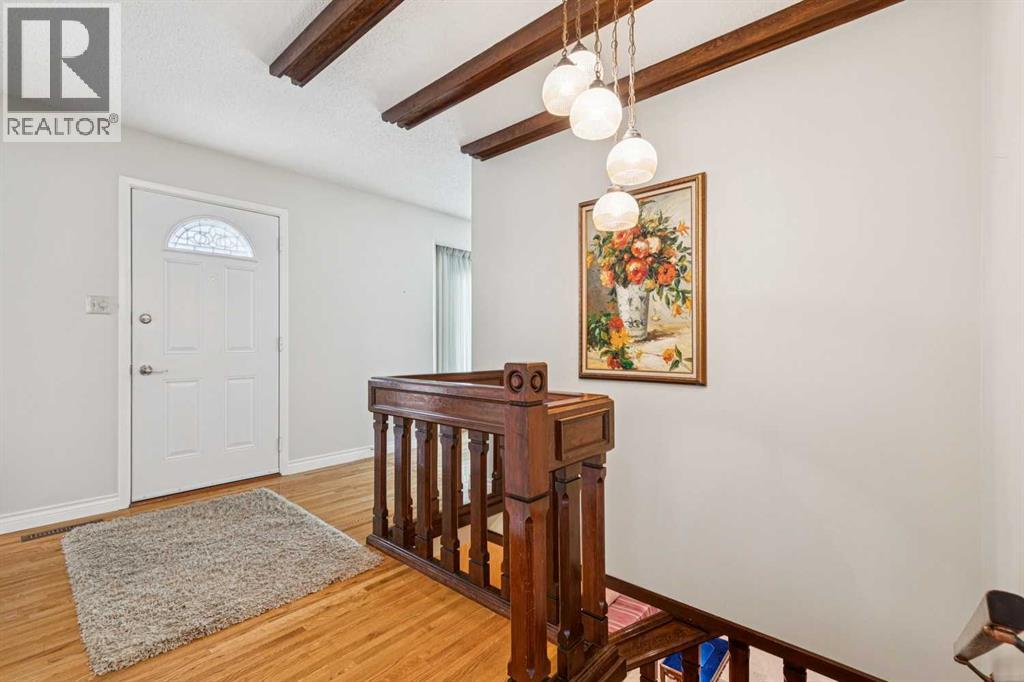
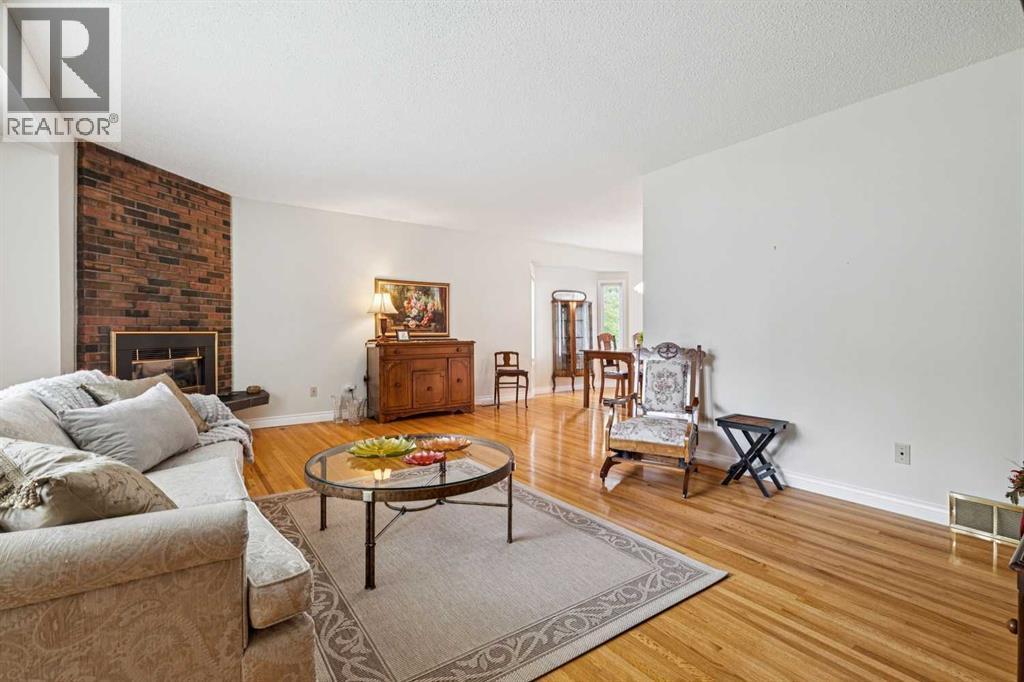
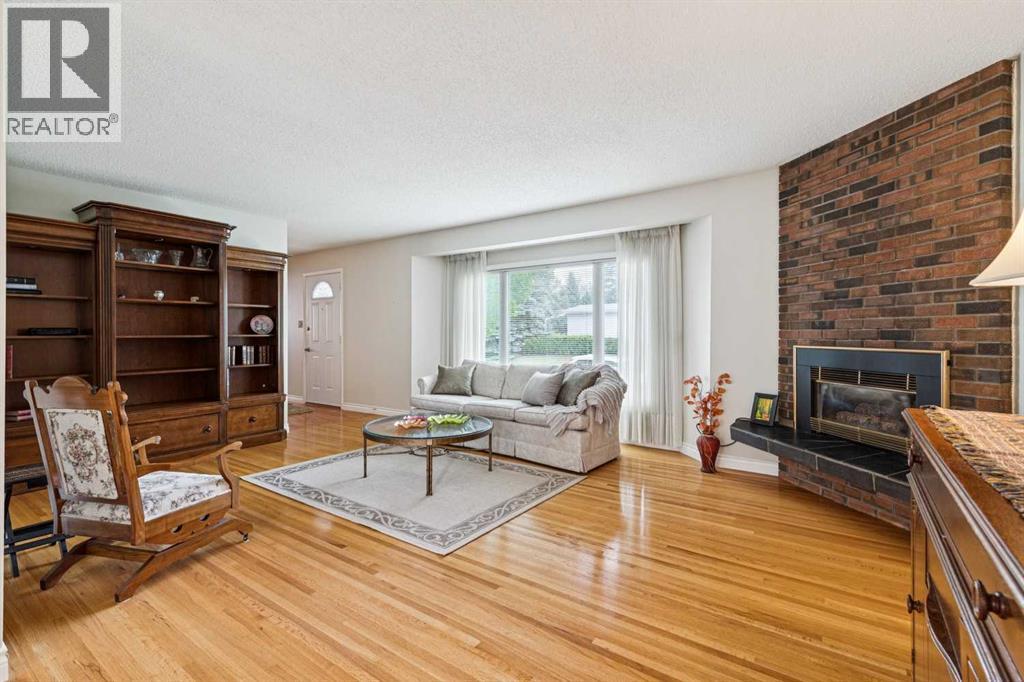
Listed for the FIRST TIME EVER! Welcome to this impeccably maintained 1,350 sq. ft. bungalow, ideally located on a quiet street in the highly sought-after community of Palliser. The bright main floor features THREE SPACIOUS BEDROOMS, including a large primary with a private 2-PIECE ENSUITE, beautiful original hardwood flooring, a bright eat-in kitchen, and a separate dining area perfect for entertaining.The fully developed basement offers TWO ADDITIONAL BEDROOMS (egress windows required), a 4-PIECE BATH, a spacious recreation/games room with a wood-burning FIREPLACE and WET BAR, a FLEX SPACE, large STORAGE room, and LAUNDRY area.Additional features include a FURNACE with a DIVERTER SYSTEM, allowing separate thermostats for the main and lower levels for improved comfort and efficiency.Step outside to the sunny WEST-FACING backyard with mature gardens, a stone patio, and a deck with AWNINGS for added summer comfort. The OVERSIZED DOUBLE DETACHED GARAGE is equipped with 220-volt power, a 60-amp panel, and a gas line for a future heater.Ideally located on a quiet street close to schools, parks, shopping, and the Glenmore Reservoir pathway system, this meticulously cared-for home is a rare opportunity. (id:31684)
| 5 days ago | Listing updated with changes from the MLS® | |
| a week ago | Listing first seen on site |



The trademarks MLS®, Multiple Listing Service® and the associated logos are owned by The Canadian Real Estate Association (CREA) and identify the quality of services provided by real estate professionals who are members of CREA. Used under license.
The trademarks REALTOR®, REALTORS®, and the REALTOR® logo are controlled by The Canadian Real Estate Association (CREA) and identify real estate professionals who are members of CREA. These trademarks are owned or controlled by The Canadian Real Estate Association (CREA) and identify real estate professionals who are members of CREA (REALTOR®) and/or the quality of services they provide (MLS®).
This REALTOR.ca listing content is owned and licensed by REALTOR® members of The Canadian Real Estate Association.