


120 Lake Placid Road SECalgary, AB T2J4C5
Due to the health concerns created by Coronavirus we are offering personal 1-1 online video walkthough tours where possible.
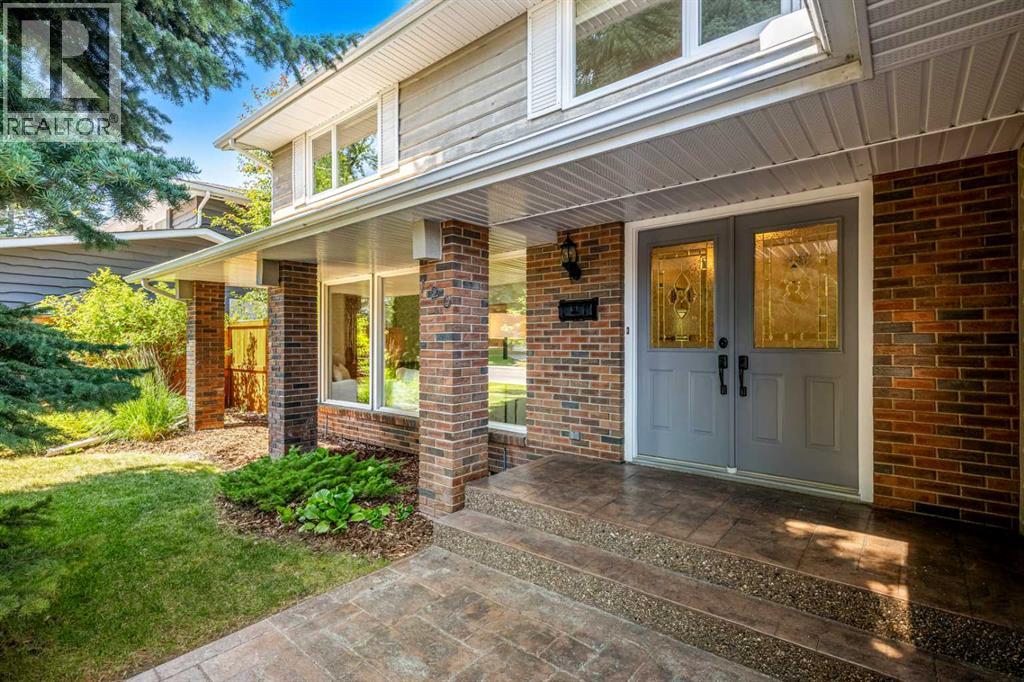
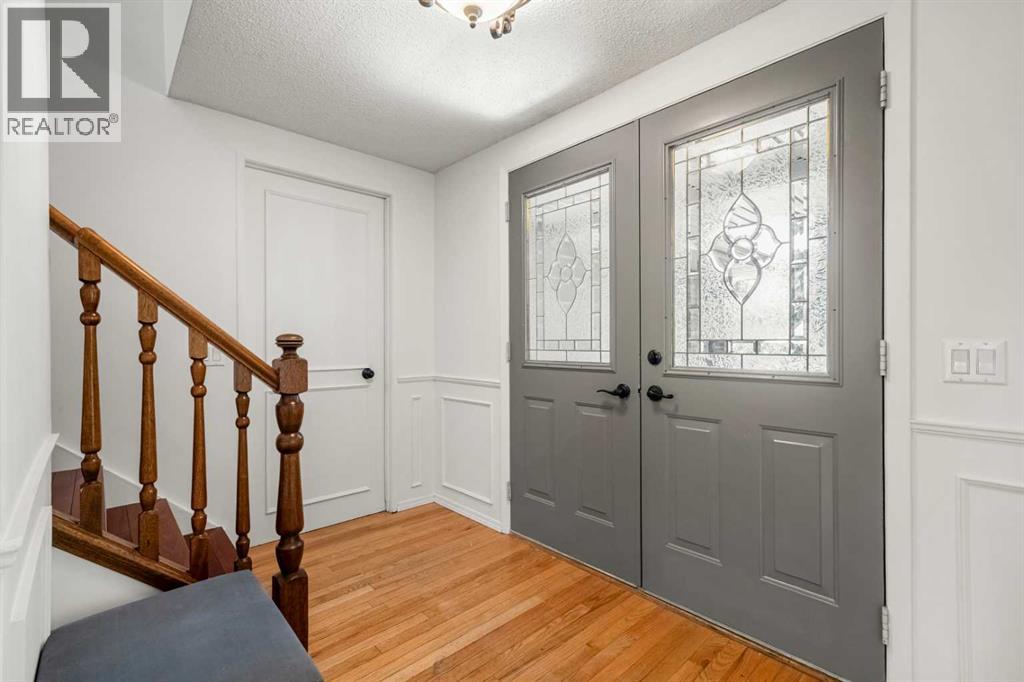
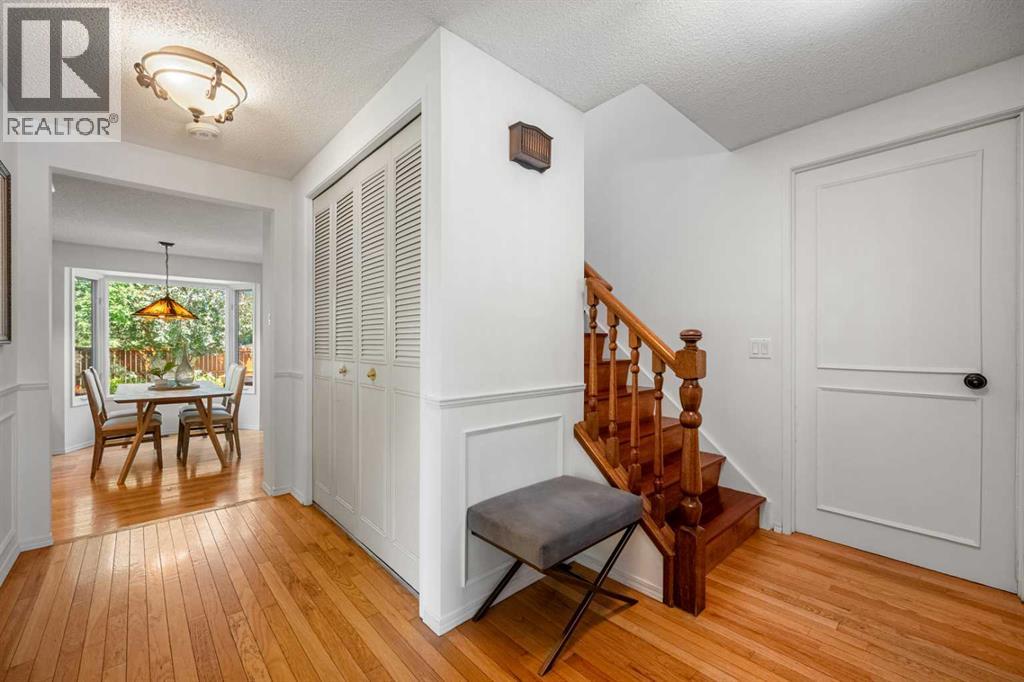
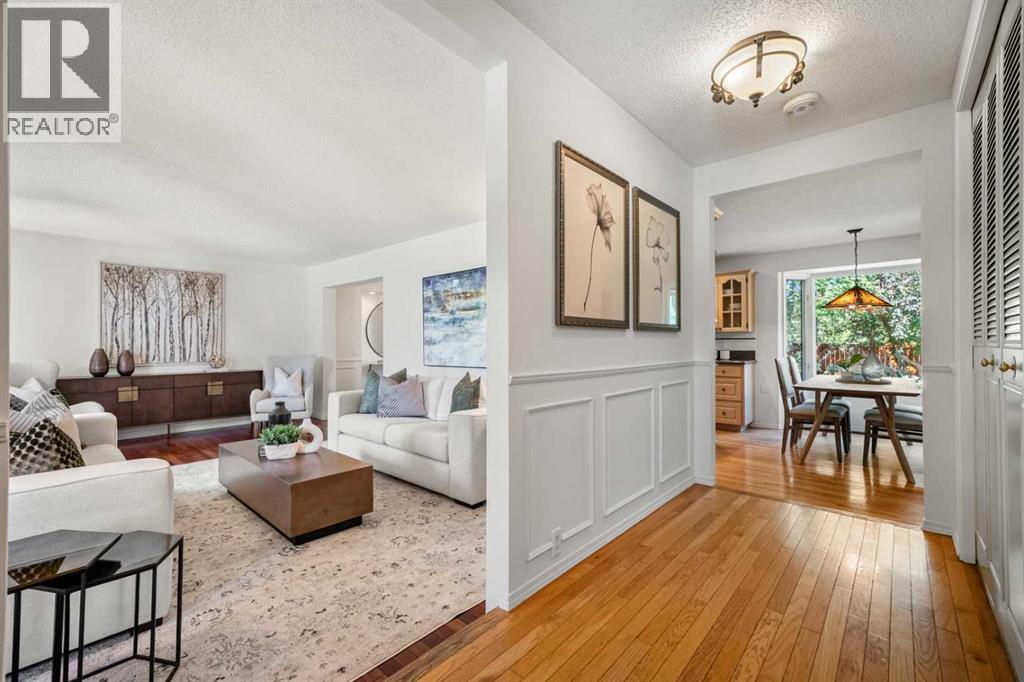
Lake Bonavista Estates | 4-bedrooms upstairs | Great floor plan | Amazing backyard | OPEN HOUSE Friday July 31, 4:00-6:00pm | Located in highly desirable LAKE BONAVISTA ESTATES, this spacious family home offers a rare and sought after layout with 4 bedrooms together on the upper level. Great curb appeal as you walk on to the property - aggregate driveway with concrete stamped border & walkway lead you into this wonderful home. This property provides an inviting combination of comfortable living spaces, abundant natural light and excellent functionality, making it ideally suited to both established and growing families. The main floor offers plenty of room for everyday living and entertaining, with multiple gathering areas that allow family members to spread out while remaining connected. The kitchen is positioned at the heart of the home, offering convenient access to the dining and living spaces as well as the backyard. Central air conditioning provides added comfort throughout Calgary’s warmer summer months. Upstairs, all 4 bedrooms are a good size. It’s difficult to find 4 bedrooms on the upper level in this price category! The generous bedroom configuration provides flexibility for children, guests, home offices or changing family needs over time. The ensuite & main family bathroom are updated. Fully developed basement with flex spaces, family room, dedicated laundry room, full bathroom & loads of storage space. Attached garage is accessible right into the house by the front door - no reason to go outside to your car in the winter. Outside, the amazing backyard is a true highlight. Mature landscaping, established trees and plenty of usable outdoor space create a private setting for children, pets, entertaining and relaxed summer evenings. There is ample room for outdoor dining, play areas and gardening, making this a backyard the entire family can enjoy. Both the front & back feature underground irrigation. This is an excellent opportunity to establish your self in one of SE Calgary’s most desirable residential pockets. Lake Bonavista residents enjoy year round access to the community lake reserved only for its residents and guest. So many activities here - swimming, boating, fishing skating, pickle ball, tennis and more. The home is also conveniently located near schools, playgrounds, the Lake Bonavista Community Association, Southcentre Mall, Avenida Food Hall, transit and major roadways. Fish Creek Provincial Park is only a few minutes by foot, just up the street. A wonderful family home in an exceptional community and location. Please call for a private showing! Some images are virtually staged. (id:31684)
| 14 hours ago | Listing updated with changes from the MLS® | |
| 14 hours ago | Listing first seen on site |



The trademarks MLS®, Multiple Listing Service® and the associated logos are owned by The Canadian Real Estate Association (CREA) and identify the quality of services provided by real estate professionals who are members of CREA. Used under license.
The trademarks REALTOR®, REALTORS®, and the REALTOR® logo are controlled by The Canadian Real Estate Association (CREA) and identify real estate professionals who are members of CREA. These trademarks are owned or controlled by The Canadian Real Estate Association (CREA) and identify real estate professionals who are members of CREA (REALTOR®) and/or the quality of services they provide (MLS®).
This REALTOR.ca listing content is owned and licensed by REALTOR® members of The Canadian Real Estate Association.