


110 Drake Landing GardensOkotoks, AB T1S0P9
Due to the health concerns created by Coronavirus we are offering personal 1-1 online video walkthough tours where possible.
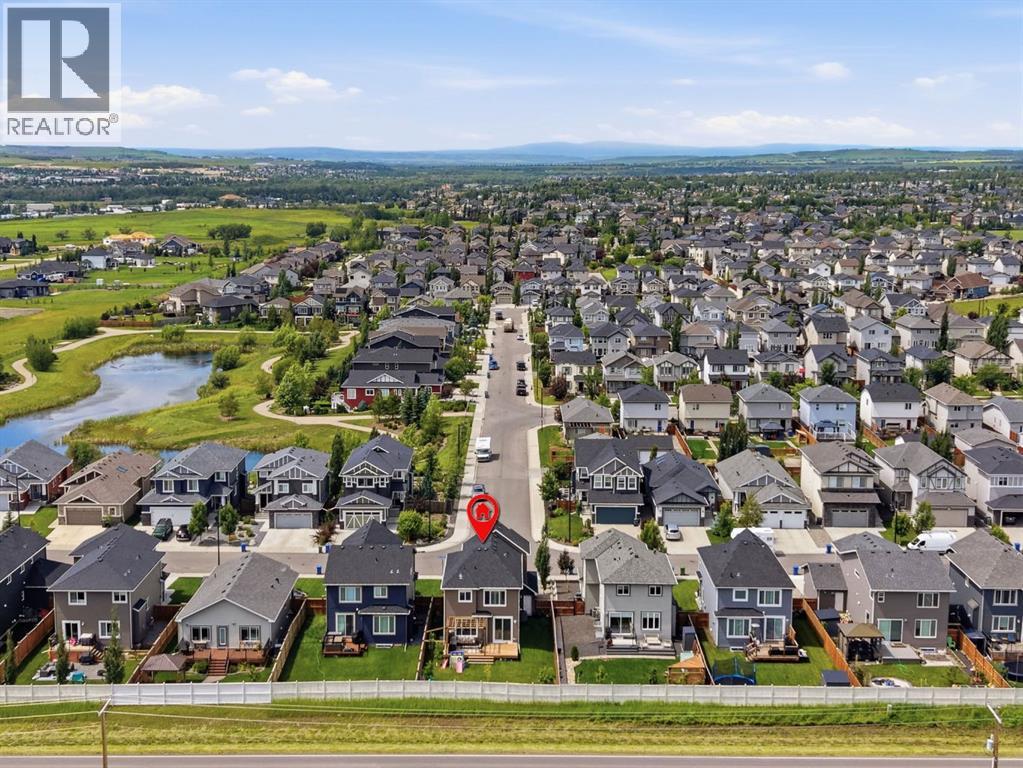
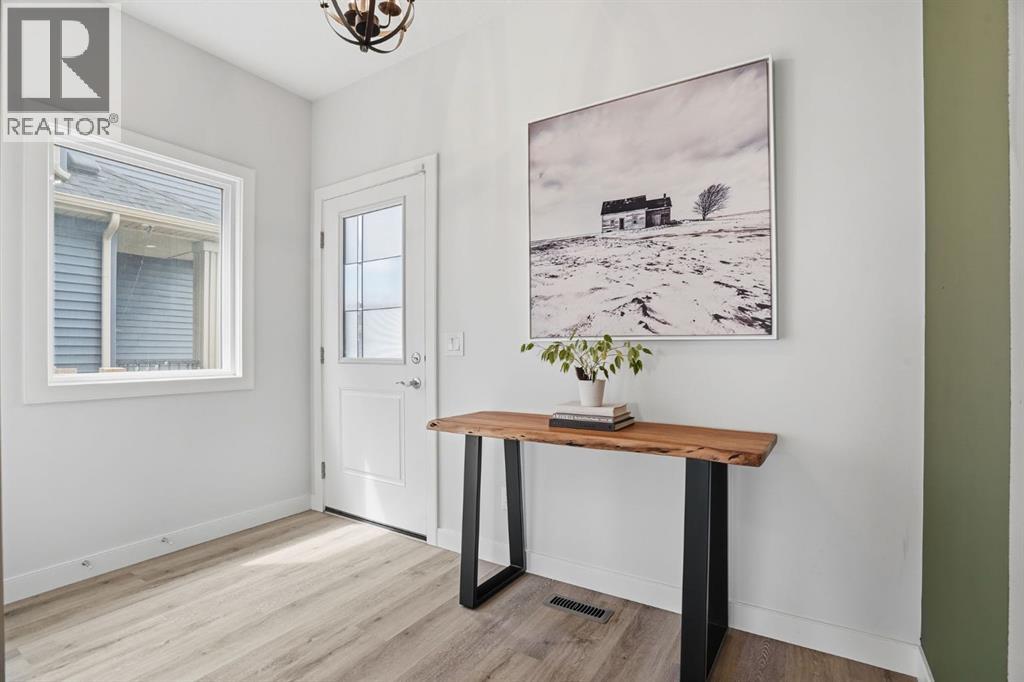
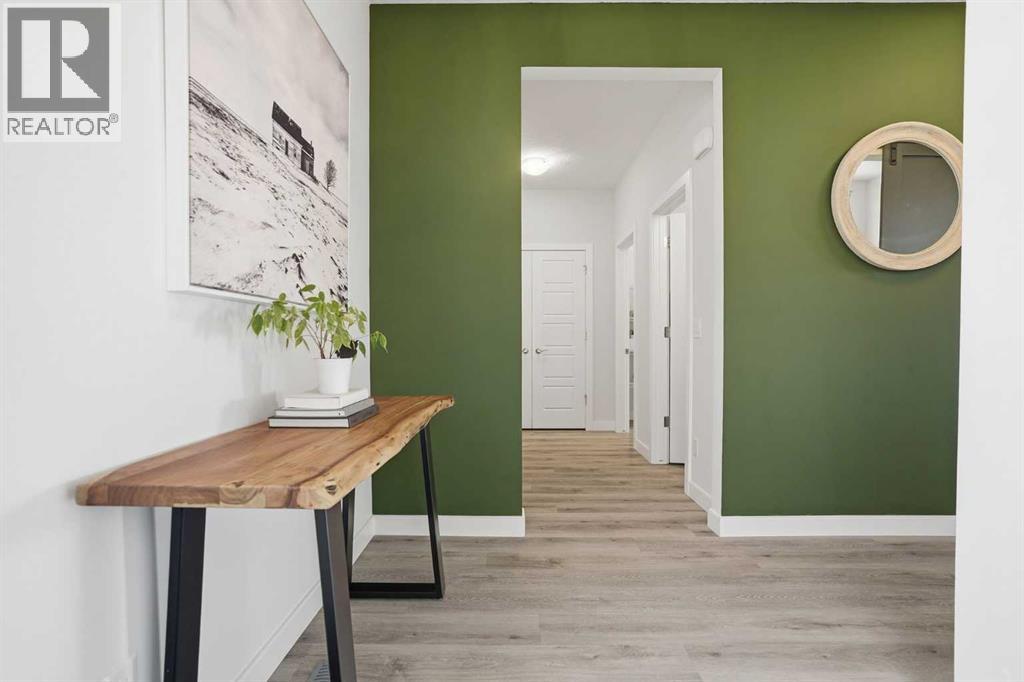
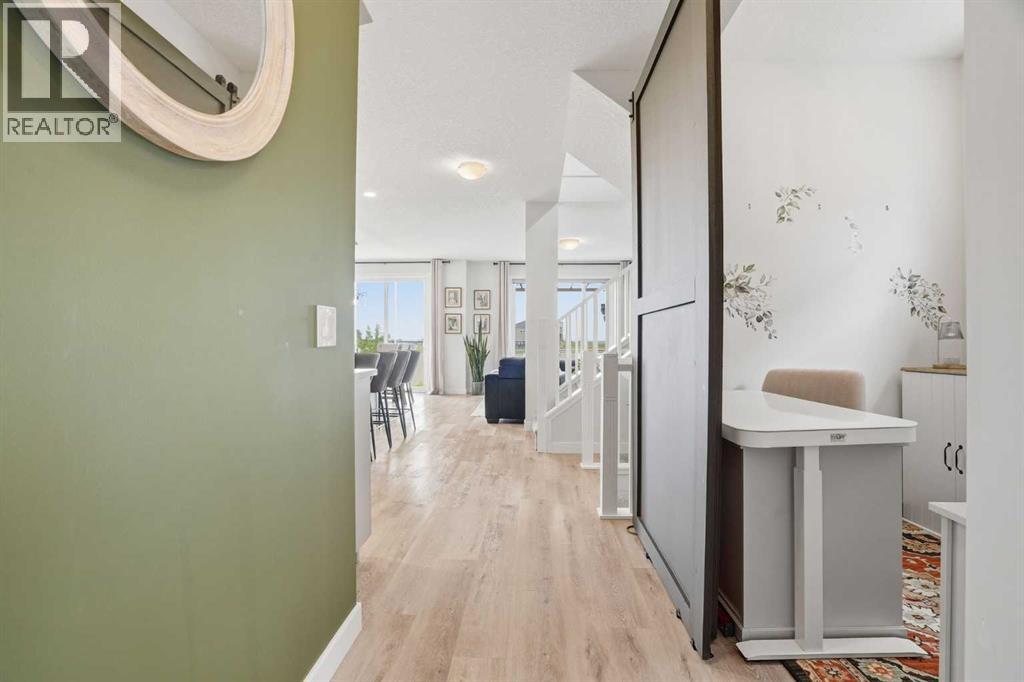
Charming, stylish, and loaded with features, this beautiful home in Drake Landing offers everything today’s buyers are looking for. Located in one of Okotoks’ most sought-after communities, you’ll love the excellent school boundaries, quick access to Highway 2 for an easy commute to Calgary, endless walking paths, and being just minutes from the popular off-leash dog park. The oversized double garage is a standout with incredible mezzanine storage, perfect for keeping everything organized. Step inside this air-conditioned home and you’ll instantly feel like you’ve walked into the pages of a magazine. From the stunning feature wall and front office to the convenient walk-through pantry and stylish kitchen featuring quartz countertops, a gas cooktop every chef will love, and stainless steel appliances, every space has been carefully designed. The east-facing backyard fills the home with beautiful morning sunshine, while the décor, wallpaper, and overall feel create a home you’ll never want to leave. Outside, you’ll appreciate the fully fenced backyard, perfect for kids, pets, and summer evenings. Upstairs is where this home truly shines with the highly sought-after four bedrooms upstairs floor plan. Three spacious kids’ bedrooms (including one with mountain views), a full family bathroom with a double-sink quartz vanity, a bonus room, and a gorgeous primary retreat with east-facing views, a good-sized walk-in closet, and a beautiful ensuite featuring a double-sink quartz vanity with gorgeous faucets, a tiled soaker tub, and a full shower make this an ideal family layout. The basement adds even more living space with a large recreation room, fifth bedroom, and a bathroom that’s already roughed-in and ready for your finishing touches. Homes offering this much space, this layout, and this level of style rarely come available at this price point. Come discover why so many families love calling Drake Landing home! (id:31684)
| 6 hours ago | Listing updated with changes from the MLS® | |
| 4 days ago | Listing first seen on site |



The trademarks MLS®, Multiple Listing Service® and the associated logos are owned by The Canadian Real Estate Association (CREA) and identify the quality of services provided by real estate professionals who are members of CREA. Used under license.
The trademarks REALTOR®, REALTORS®, and the REALTOR® logo are controlled by The Canadian Real Estate Association (CREA) and identify real estate professionals who are members of CREA. These trademarks are owned or controlled by The Canadian Real Estate Association (CREA) and identify real estate professionals who are members of CREA (REALTOR®) and/or the quality of services they provide (MLS®).
This REALTOR.ca listing content is owned and licensed by REALTOR® members of The Canadian Real Estate Association.