


268 Madeira Place NECalgary, AB T2A5T1
Due to the health concerns created by Coronavirus we are offering personal 1-1 online video walkthough tours where possible.
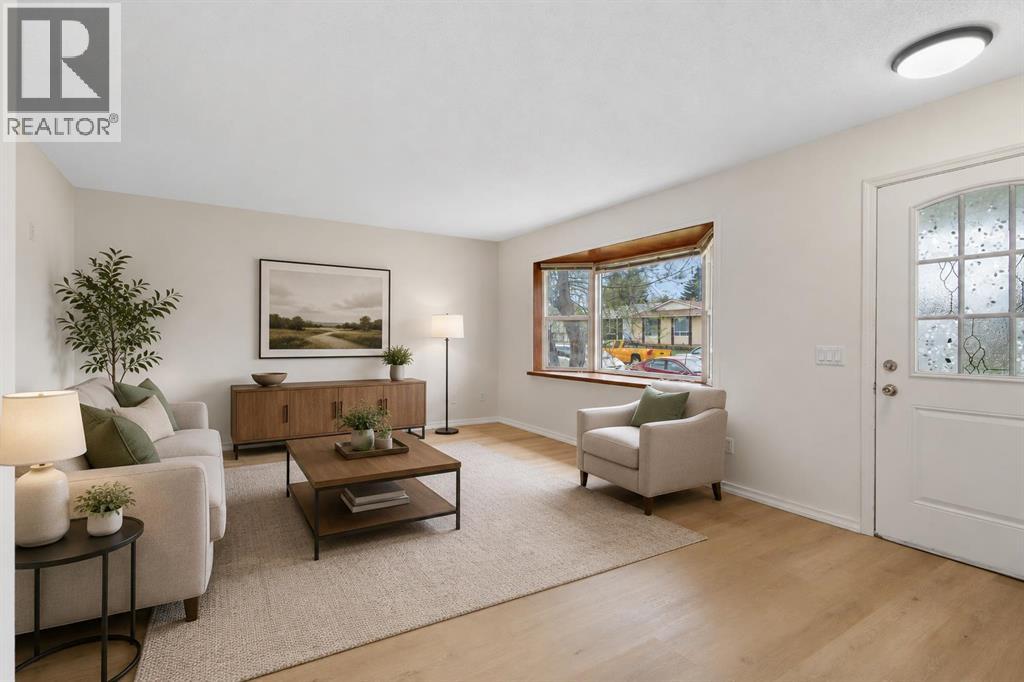
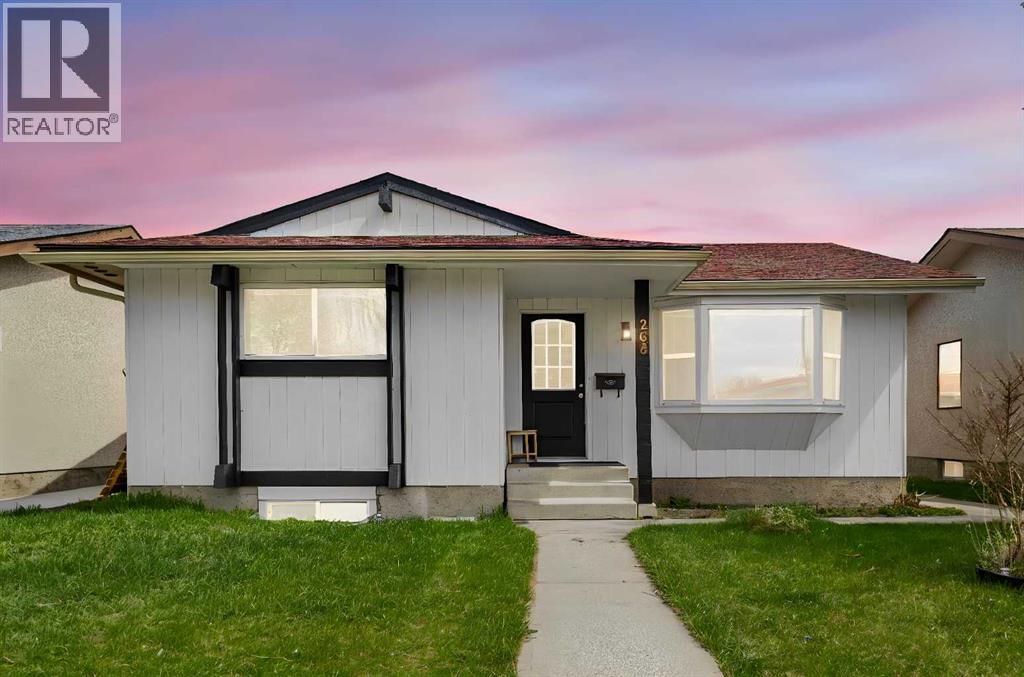
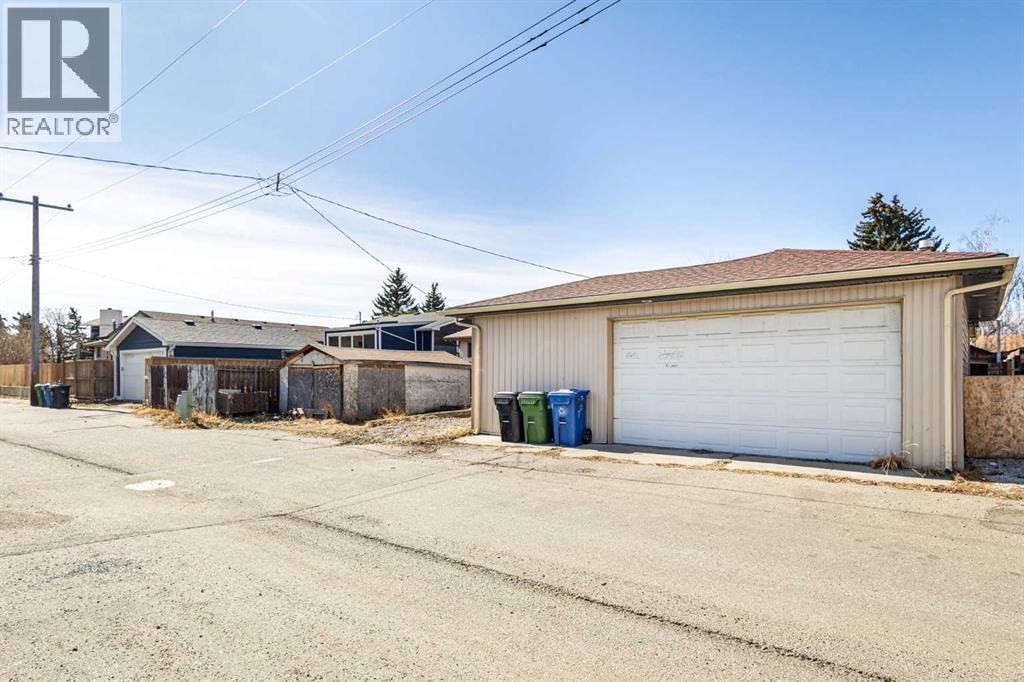
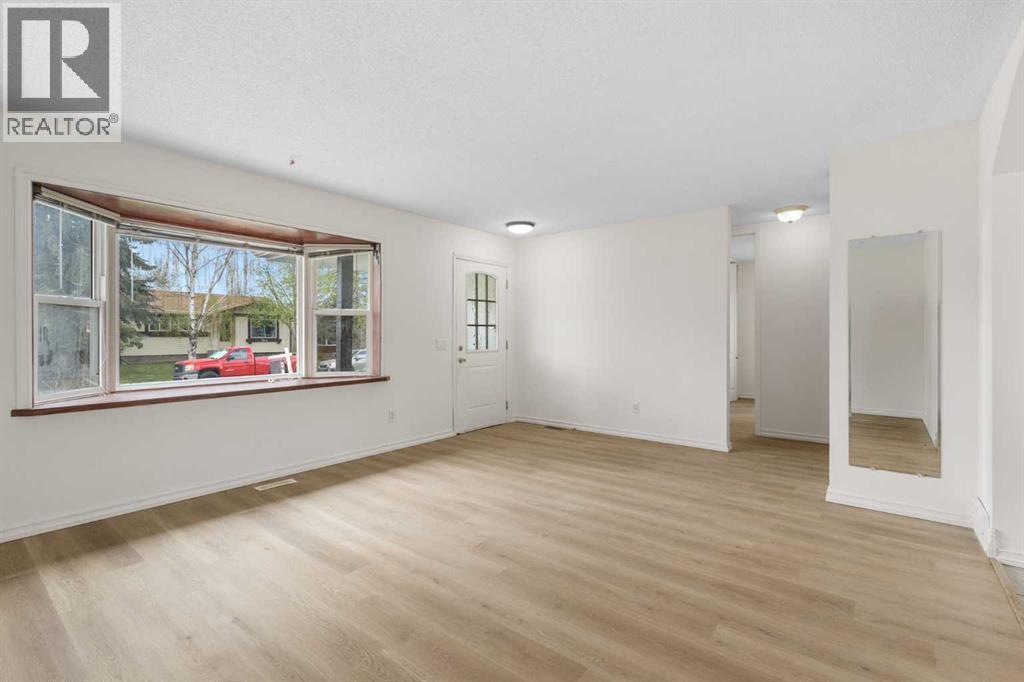
Welcome to this updated 5-bedroom bungalow located on a quiet cul-de-sac in Marlborough Park, featuring a rare oversized 29' x 24' heated double detached garage, separate exterior entrance, and over 2,000 sq. ft. of developed living space. The bright and inviting main floor offers new luxury vinyl plank flooring, fresh paint, large bay windows, and three well-sized bedrooms. The functional kitchen provides ample cabinetry, generous prep space, quartz counters, and an adjacent dining area ideal for everyday living and entertaining. The fully developed lower level includes a separate exterior entrance, separate kitchen and laundry, two additional bedrooms, a full bathroom, egress windows, and updated finishes. This flexible space is well suited for extended family, multi-generational living, guests, or additional living space. Outside, enjoy a fully fenced backyard with back-lane access and plenty of room for parking, storage, hobbies, or workshop use. Conveniently located close to schools, parks, shopping, transit, and major roadways, this well-maintained home offers an exceptional combination of space, versatility, and garage storage in an established family-friendly neighbourhood. Vacant and available for flexible possession. (id:31684)
| 20 hours ago | Listing updated with changes from the MLS® | |
| 2 weeks ago | Listing first seen on site |



The trademarks MLS®, Multiple Listing Service® and the associated logos are owned by The Canadian Real Estate Association (CREA) and identify the quality of services provided by real estate professionals who are members of CREA. Used under license.
The trademarks REALTOR®, REALTORS®, and the REALTOR® logo are controlled by The Canadian Real Estate Association (CREA) and identify real estate professionals who are members of CREA. These trademarks are owned or controlled by The Canadian Real Estate Association (CREA) and identify real estate professionals who are members of CREA (REALTOR®) and/or the quality of services they provide (MLS®).
This REALTOR.ca listing content is owned and licensed by REALTOR® members of The Canadian Real Estate Association.