


76 Pinebrook Close NECalgary, AB T1Y3X5
Due to the health concerns created by Coronavirus we are offering personal 1-1 online video walkthough tours where possible.
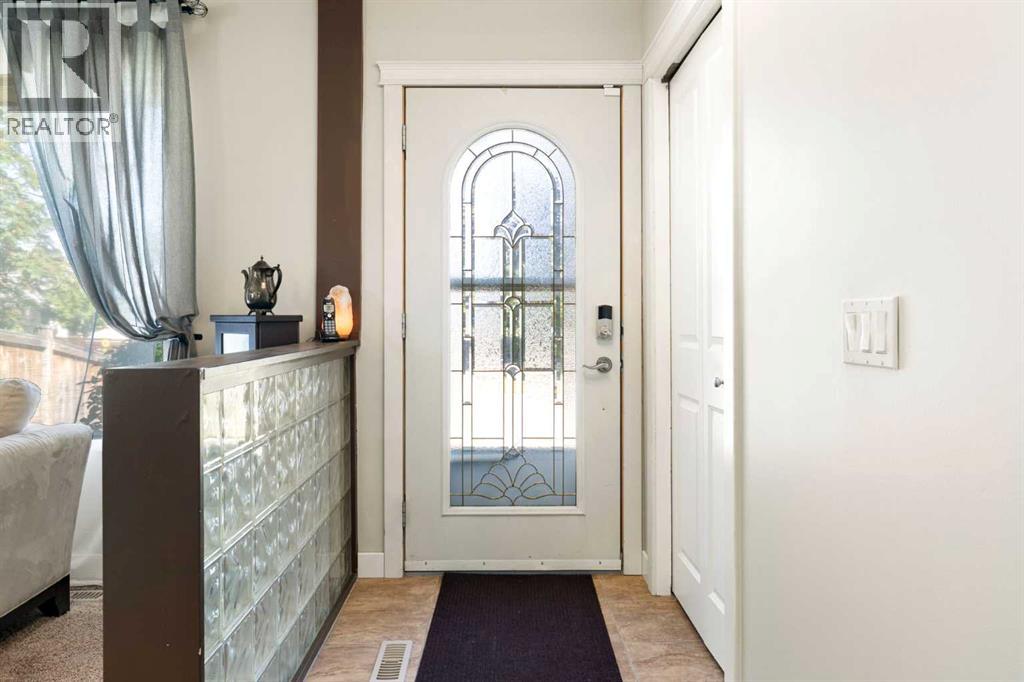
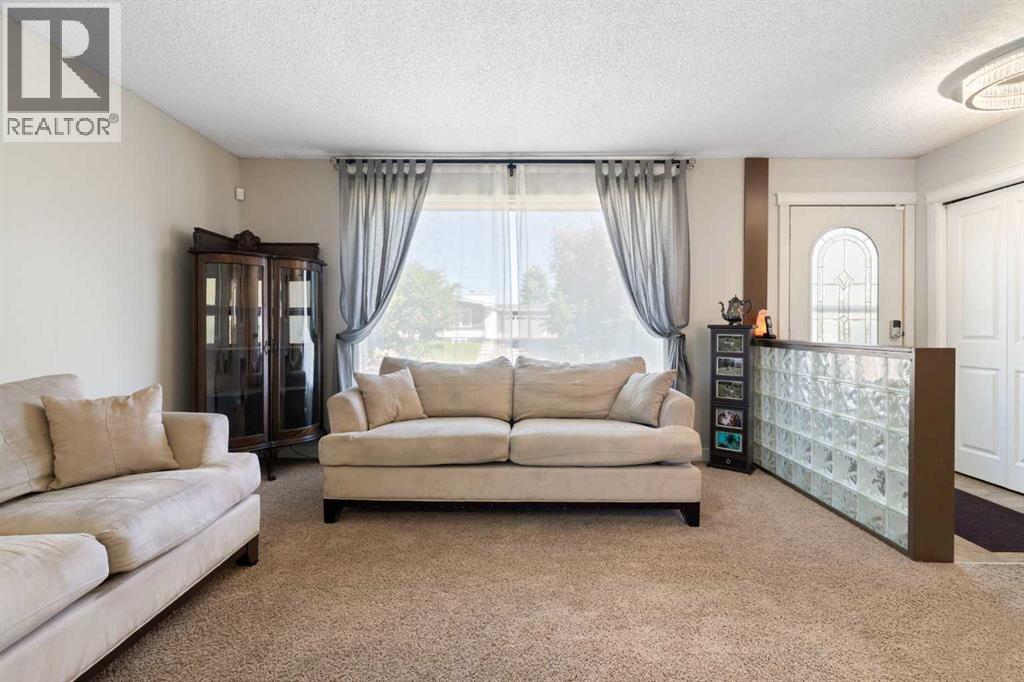
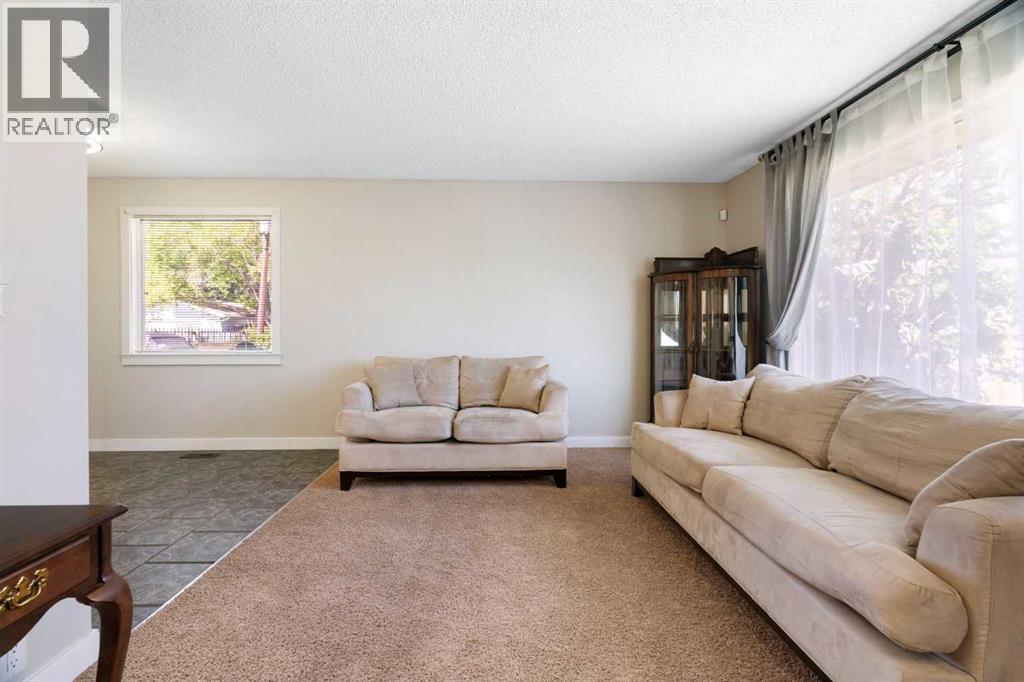
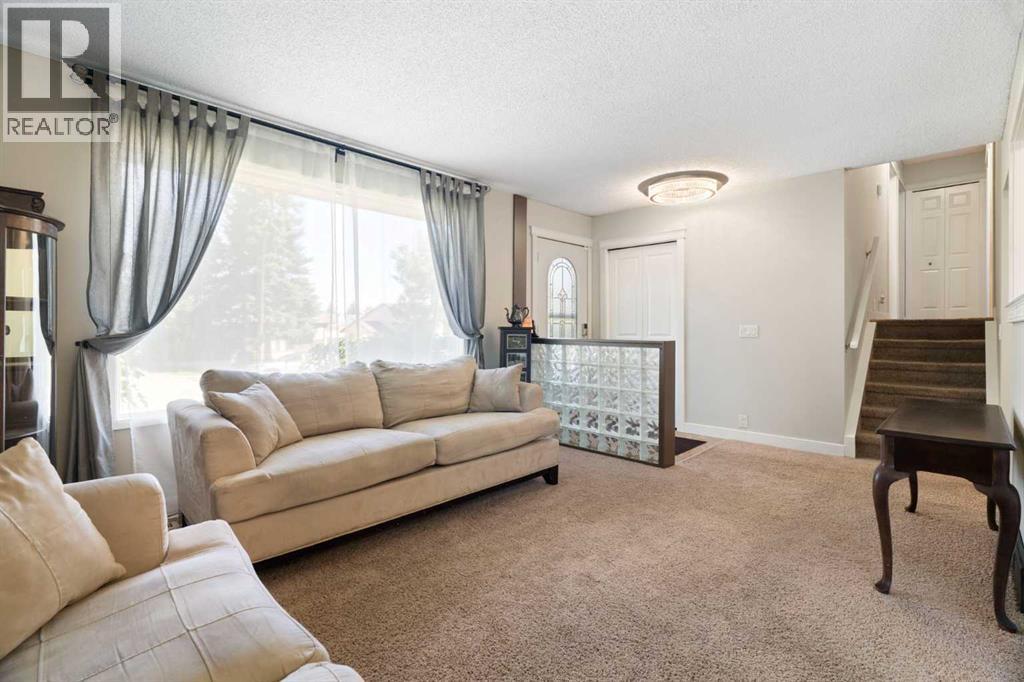
Welcome to your next family home in the heart of Pineridge! This beautifully maintained and extensively updated 4-level split has over 2,000 sq feet of total space and offers the ideal blend of functionality, and outdoor living, featuring 4 bedrooms, 2.5 renovated bathrooms, a double detached garage, and an incredible west-facing backyard oasis. The bright and inviting main level is designed for both everyday living and entertaining, showcasing a spacious living room filled with natural light, a generous dining area framed by an expansive window, and a well-appointed kitchen complete with stainless steel appliances, abundant cabinetry, and excellent counter space. The updated bathrooms throughout the home provide a fresh, modern feel, while the spacious bedrooms ensure comfort for the entire family. Upstairs, the primary bedroom offers a comfortable retreat with a mirrored closet and a luxuriously renovated 2-piece ensuite bathroom with new flooring, new vanity, new sink and faucet, new lighting and a new medicine cabinet. Two additional well-sized bedrooms and a beautifully updated 4-piece bathroom including an updated jetted tub surround with new plumbing fixtures and new flooring complete the upper level. The lower levels add exceptional versatility and living space, featuring a cozy family room anchored by a wood-burning fireplace, a fourth bedroom with a built-in office desk, an updated 3-piece bathroom with a walk-in shower, a generous games and recreation area, and a dedicated storage room to keep everything neatly organized. Step outside to your fully fenced, west-facing backyard oasis—perfect for summer BBQs, relaxing evenings, or watching kids and pets play. The driveway leading to the double detached garage provides secure parking along with additional parking and storage space. Notable updates include a high-efficiency furnace, a newer hot water tank, additional attic insulation, newer asphalt shingles, newer eavestroughs, a newer stainless-steel refrige rator, newer dryer, new lighting throughout, fresh paint and a recently serviced furnace and duct cleaning along with carpet cleaning, offering comfort and peace of mind for years to come. Located in the established community of Pineridge, this home provides convenient access to schools, parks, playgrounds, walking pathways, the Village Square Leisure Centre, shopping, public transit, and access to major roadways. Whether you're a growing family or a first-time buyer, this move-in-ready home delivers exceptional value, a highly functional floor plan, and an unbeatable location. Book your private showing today and note that some of the images in the listing have been digitally staged. (id:31684)
| a week ago | Listing updated with changes from the MLS® | |
| 2 weeks ago | Listing first seen on site |



The trademarks MLS®, Multiple Listing Service® and the associated logos are owned by The Canadian Real Estate Association (CREA) and identify the quality of services provided by real estate professionals who are members of CREA. Used under license.
The trademarks REALTOR®, REALTORS®, and the REALTOR® logo are controlled by The Canadian Real Estate Association (CREA) and identify real estate professionals who are members of CREA. These trademarks are owned or controlled by The Canadian Real Estate Association (CREA) and identify real estate professionals who are members of CREA (REALTOR®) and/or the quality of services they provide (MLS®).
This REALTOR.ca listing content is owned and licensed by REALTOR® members of The Canadian Real Estate Association.