


804, 118 Waterfront Court SWCalgary, AB T2P 1K8
Due to the health concerns created by Coronavirus we are offering personal 1-1 online video walkthough tours where possible.
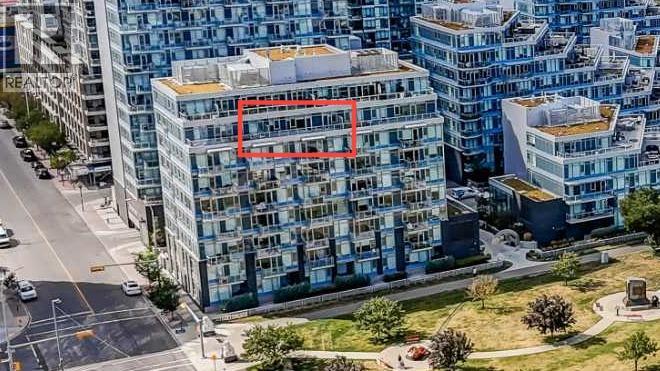
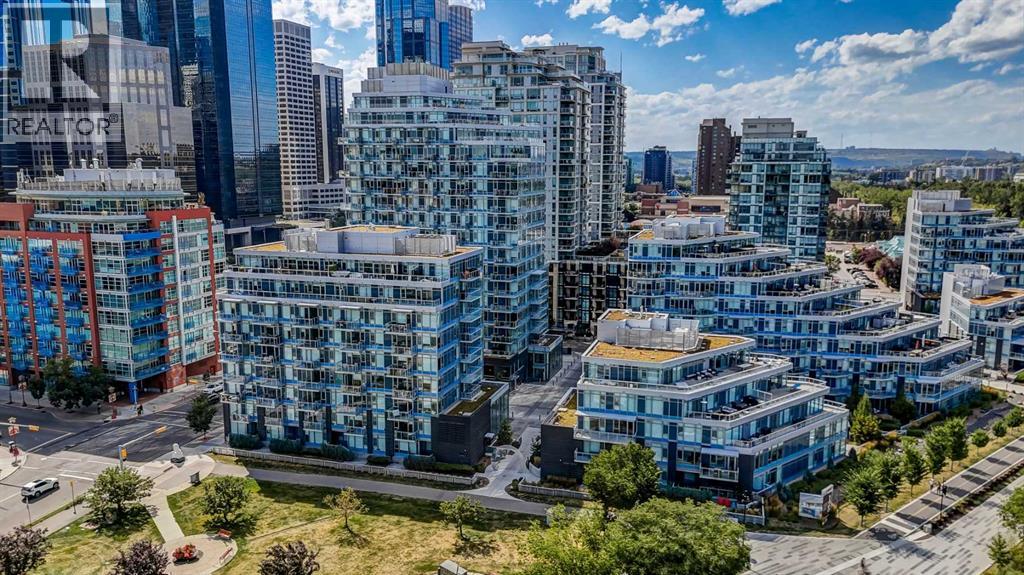
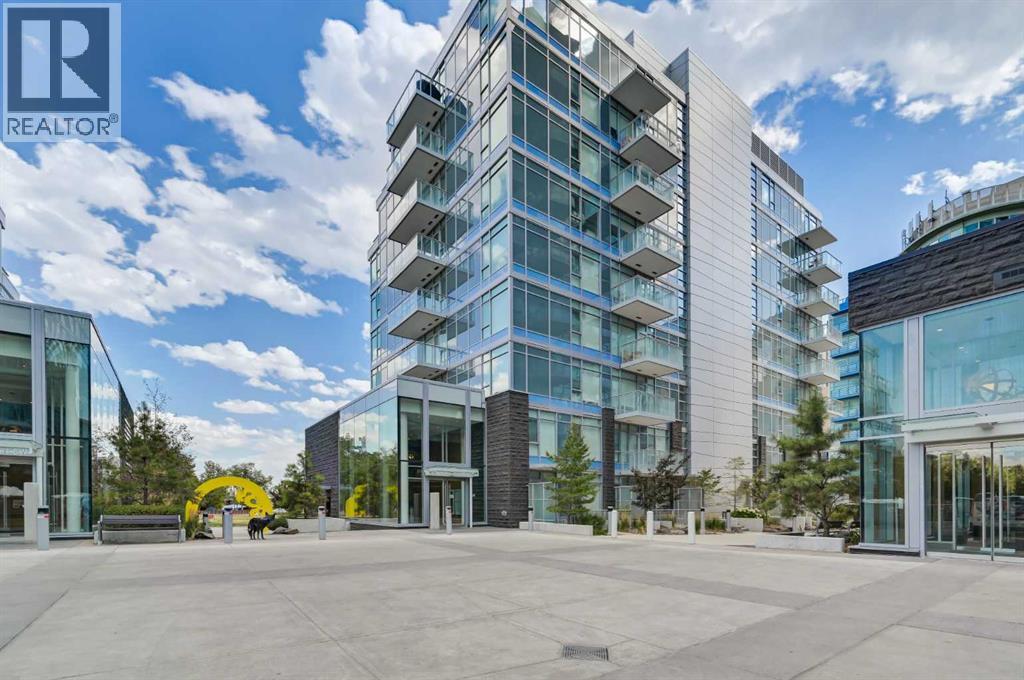
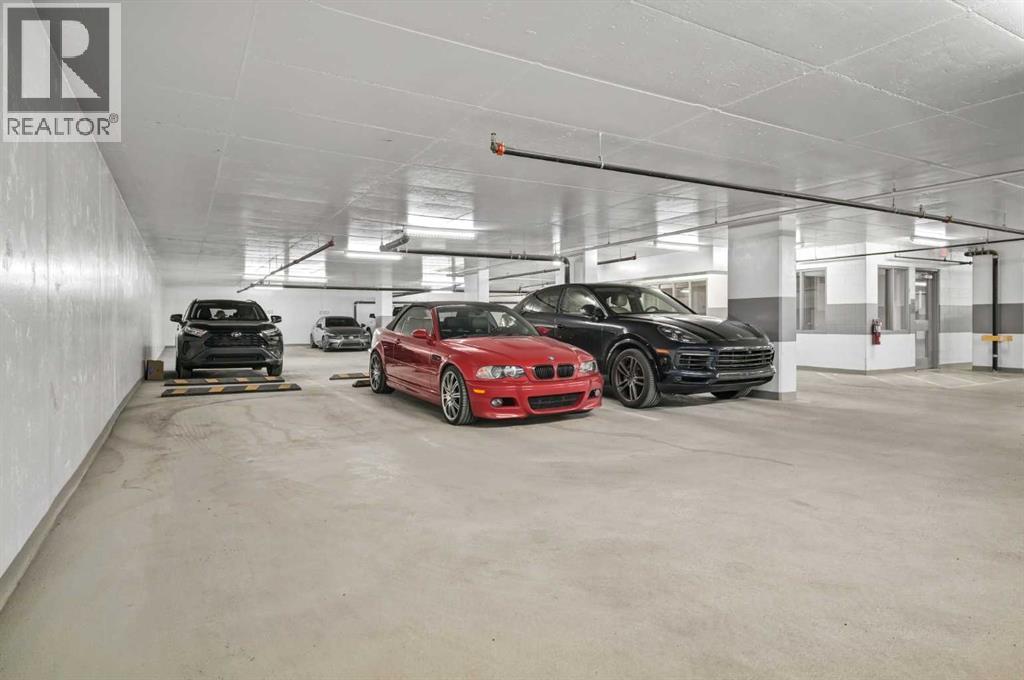
Welcome to WATERFRONT Parkside. This 2 BEDROOMS+DEN sub-penthouse features an open concept floor plan throughout kitchen, living room, and dining area. The EAST FACING floor to ceiling windows provide abundance of natural lights. The ULTRA MODERN kitchen is equipped with pristine white cabinetry, quartz countertops, and built-in FULGOR & BLOMBERG stainless-steel appliances. Enjoy a summer BBQ with spectacular views from the balcony and soak up the sunshine. AMAZING AMENITIES include on-site concierge, security personnel, fitness centre, hot tub, steam room, owners' lounge, and even a car wash bay. Steps away from BOW RIVER with bike & walking paths, and the Prince’s Island Park is yours to discover. Shops, restaurants and boutiques are just around the corner and its a short walk to the downtown office towers & +15 walkway system. Book a showing today before it is gone!! (id:31684)
| 2 weeks ago | Listing updated with changes from the MLS® | |
| 2 weeks ago | Status changed to Active | |
| 2 months ago | Price changed to $623,000 | |
| 2 months ago | Listing first seen on site |



The trademarks MLS®, Multiple Listing Service® and the associated logos are owned by The Canadian Real Estate Association (CREA) and identify the quality of services provided by real estate professionals who are members of CREA. Used under license.
The trademarks REALTOR®, REALTORS®, and the REALTOR® logo are controlled by The Canadian Real Estate Association (CREA) and identify real estate professionals who are members of CREA. These trademarks are owned or controlled by The Canadian Real Estate Association (CREA) and identify real estate professionals who are members of CREA (REALTOR®) and/or the quality of services they provide (MLS®).
This REALTOR.ca listing content is owned and licensed by REALTOR® members of The Canadian Real Estate Association.