


133, 901 Benchlands TrailCanmore, AB T1W2Z8
Due to the health concerns created by Coronavirus we are offering personal 1-1 online video walkthough tours where possible.
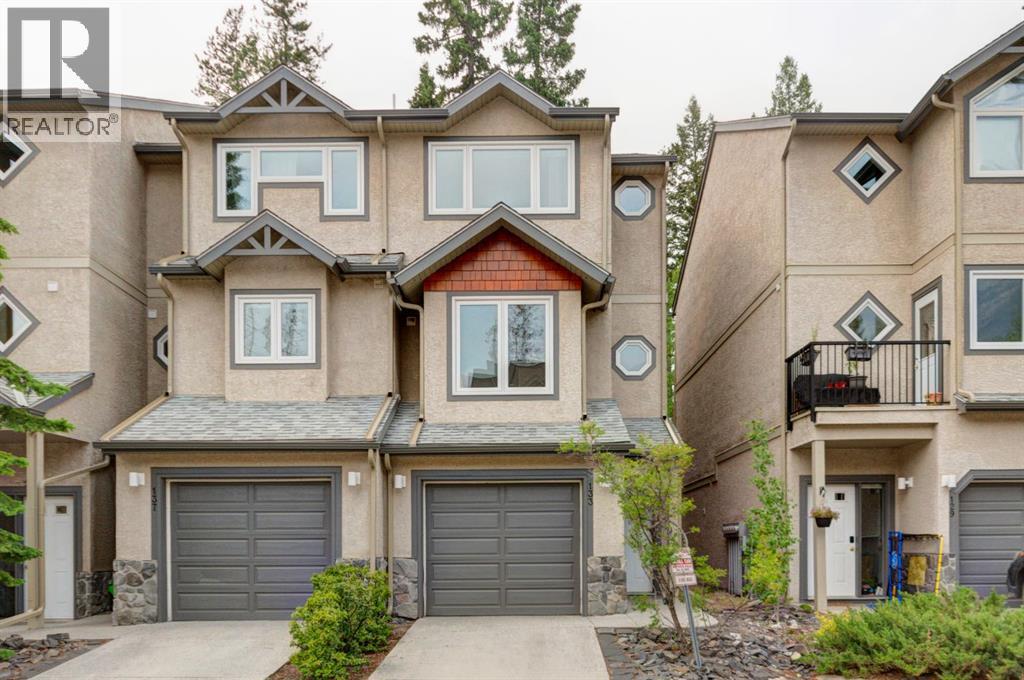
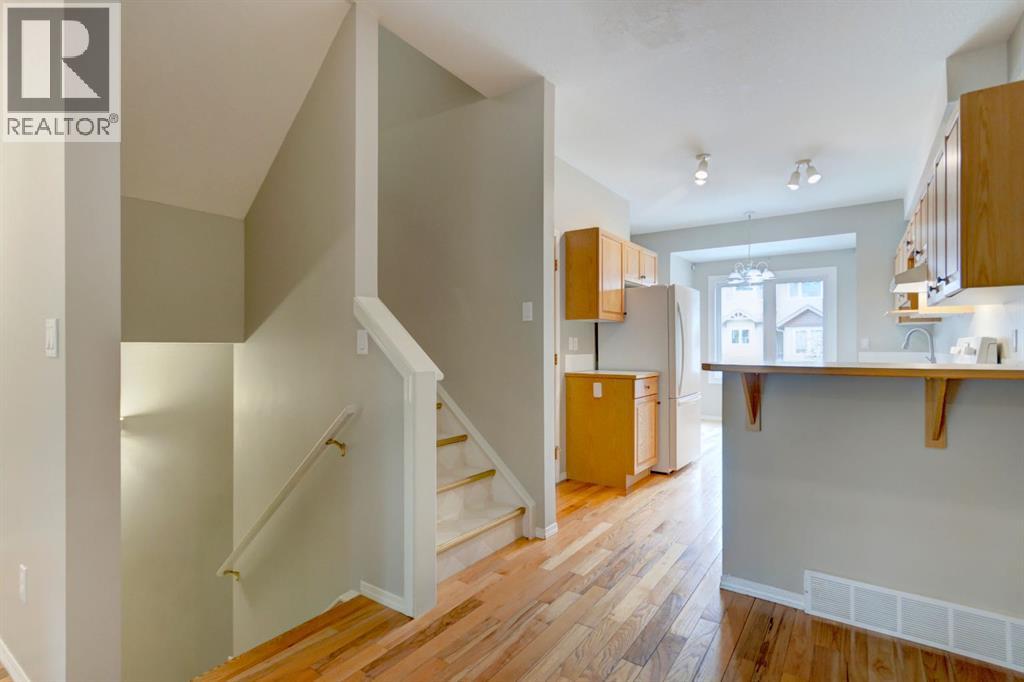
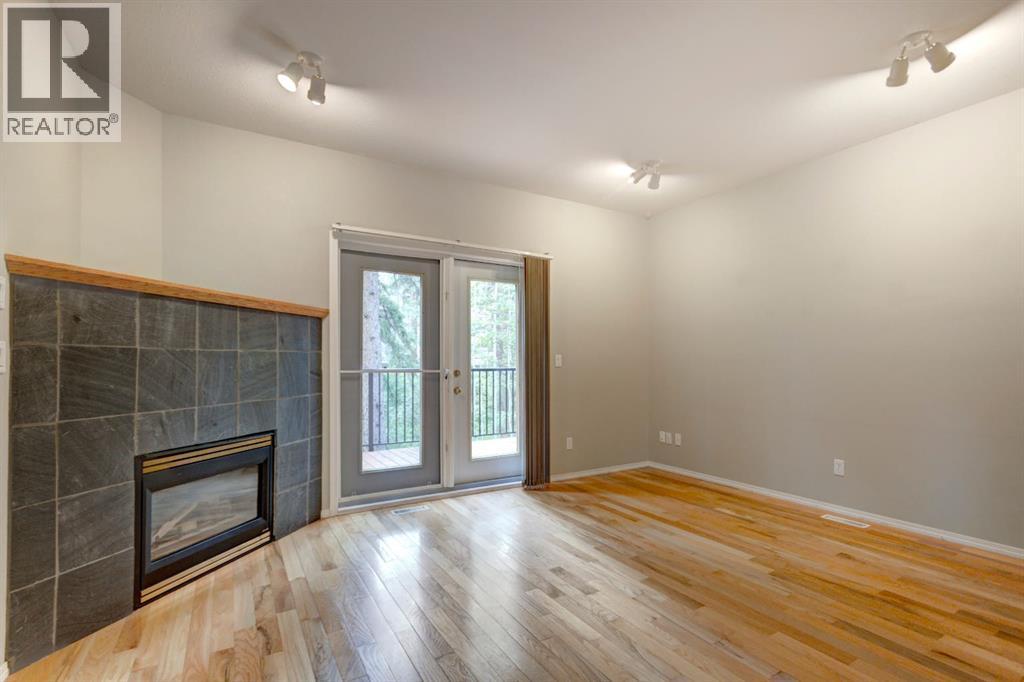
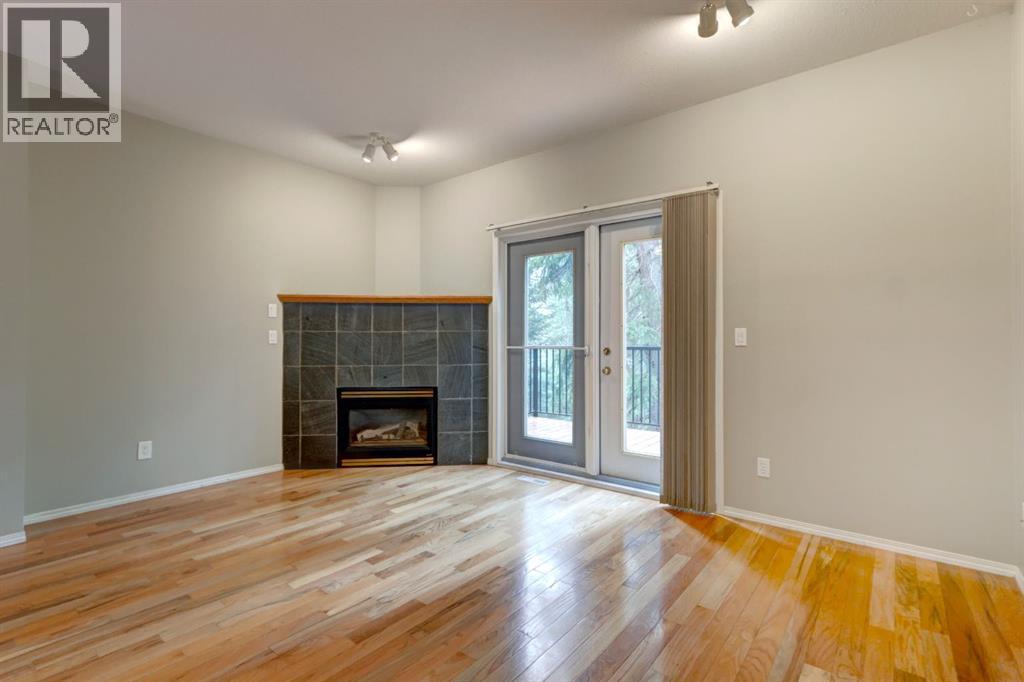
Townhouse with garage on the sunny side. Welcome to this functional and spacious townhouse in the sought after Eagle Terrace community. The bright main level features a generous kitchen, an inviting dining area and a comfortable living room that opens onto a large deck, perfect for relaxing or entertaining. Upstairs, you'll find two spacious bedrooms and a full bathroom, while the versatile lower level offers the flexibility to serve as a family room, home office, or recreation space, complete with walkout access to the patio. Additional highlights include hardwood flooring throughout the main living area and kitchen, a cozy fireplace and an attached garage. Located in a well managed complex on the sunny side of the valley, this home offers a desirable lifestyle with easy access to parks and nearby hiking and biking trails, making it ideal for full time living or a mountain getaway. (id:31684)
| 4 days ago | Listing updated with changes from the MLS® | |
| 4 days ago | Listing first seen on site |



The trademarks MLS®, Multiple Listing Service® and the associated logos are owned by The Canadian Real Estate Association (CREA) and identify the quality of services provided by real estate professionals who are members of CREA. Used under license.
The trademarks REALTOR®, REALTORS®, and the REALTOR® logo are controlled by The Canadian Real Estate Association (CREA) and identify real estate professionals who are members of CREA. These trademarks are owned or controlled by The Canadian Real Estate Association (CREA) and identify real estate professionals who are members of CREA (REALTOR®) and/or the quality of services they provide (MLS®).
This REALTOR.ca listing content is owned and licensed by REALTOR® members of The Canadian Real Estate Association.