


307, 108 Country village Circle NECalgary, AB T3K0S5
Due to the health concerns created by Coronavirus we are offering personal 1-1 online video walkthough tours where possible.
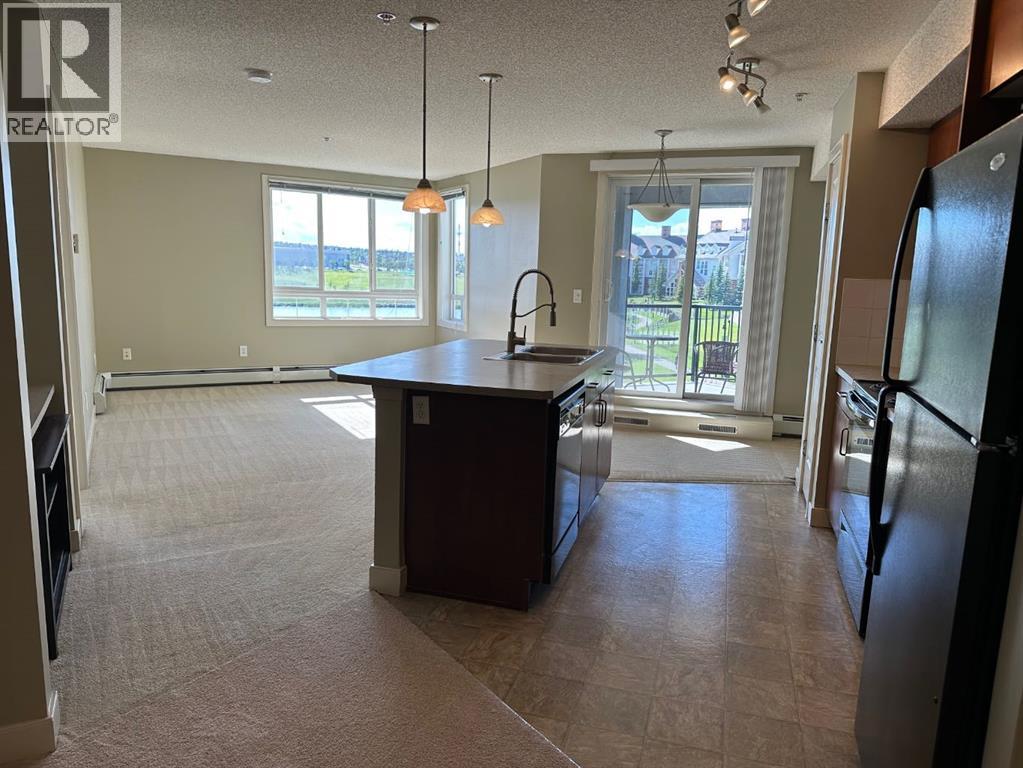
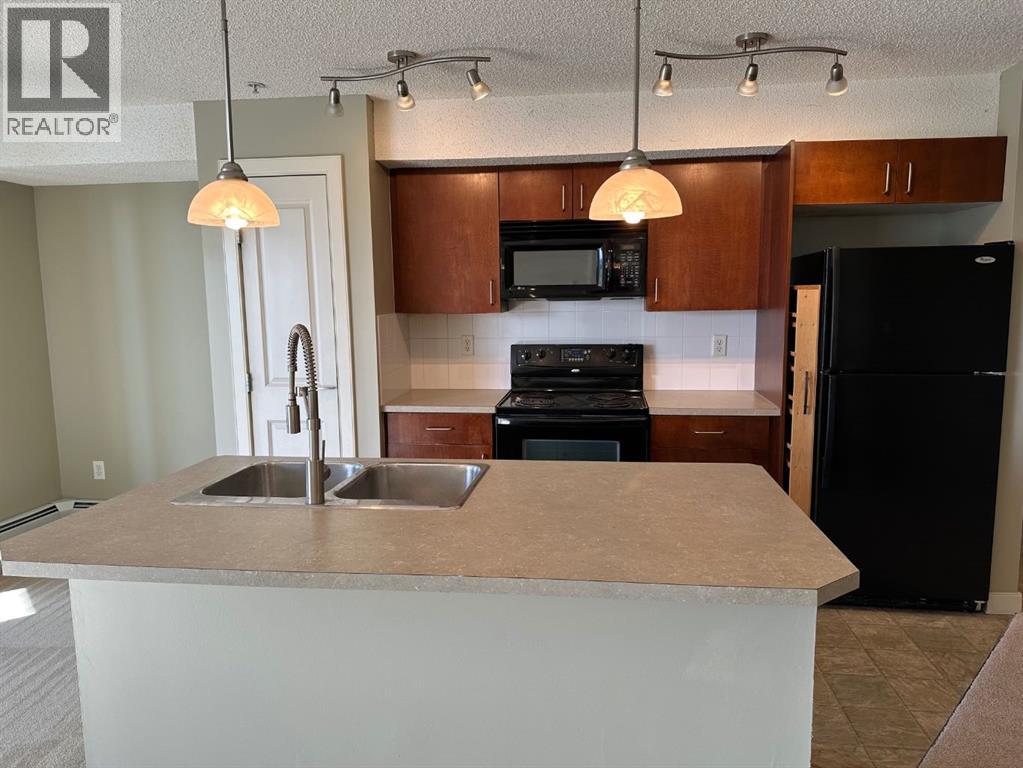
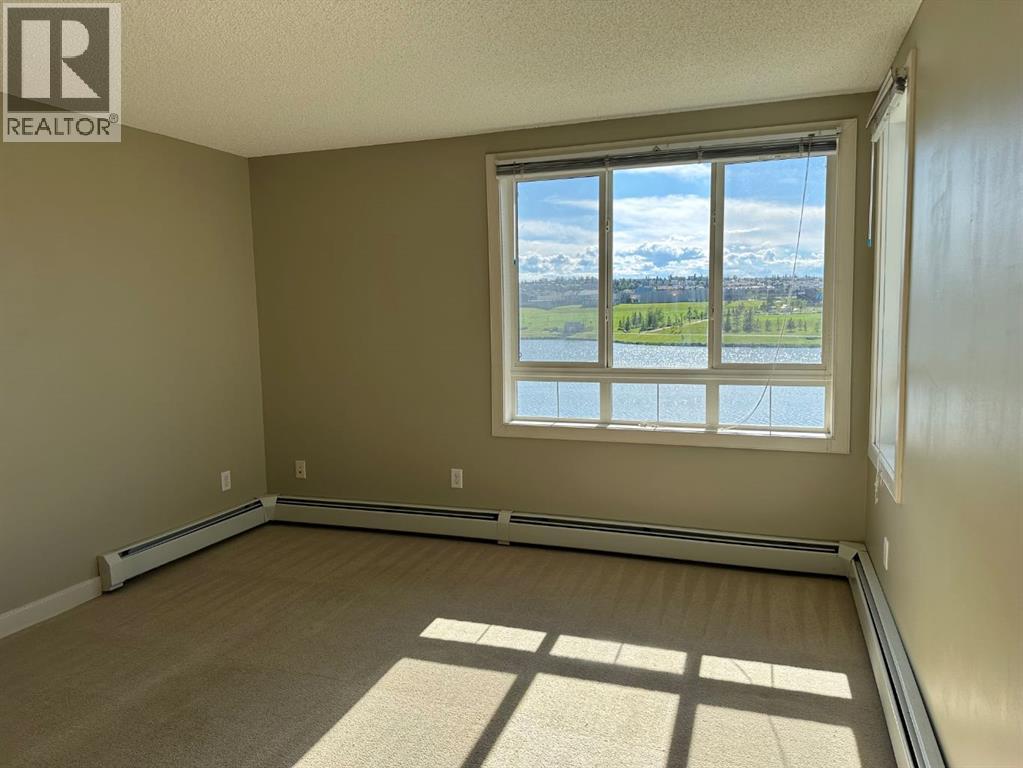
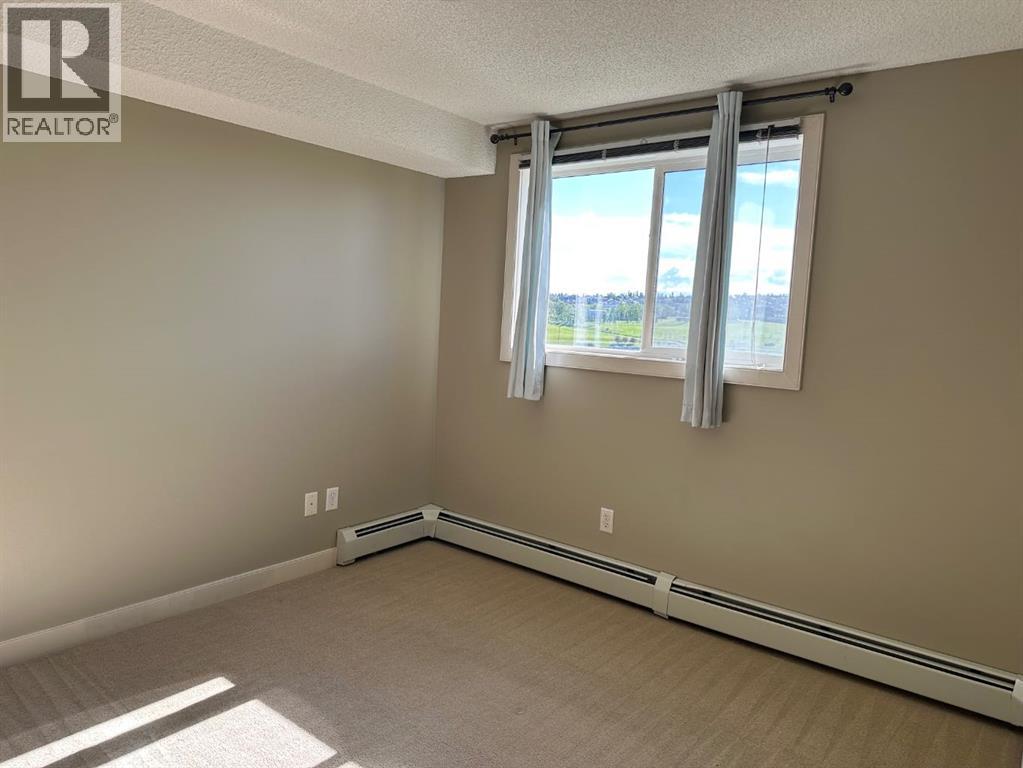
This well kept 3rd floor 2 bedrooms and 2 bathrooms apartment located in the sought after Community of Country Hills Village, This unit have unobstructed view to the gorgeous water pond with fountains, Pathway and green space. It features open concept kitchen, Built in computer desk, In suite laundry, Eating area and living room, The master bedroom with 3pcs ensuite and large closet, Second bedroom is on the other side of the living room, One title underground parking and a storage locker. Bicycle storage room. This apartment is within walking distance to shopping , Restaurants, Public transportation and Vivo recreation facilities. (id:31684)
| 4 weeks ago | Listing updated with changes from the MLS® | |
| 4 weeks ago | Listing first seen on site |



The trademarks MLS®, Multiple Listing Service® and the associated logos are owned by The Canadian Real Estate Association (CREA) and identify the quality of services provided by real estate professionals who are members of CREA. Used under license.
The trademarks REALTOR®, REALTORS®, and the REALTOR® logo are controlled by The Canadian Real Estate Association (CREA) and identify real estate professionals who are members of CREA. These trademarks are owned or controlled by The Canadian Real Estate Association (CREA) and identify real estate professionals who are members of CREA (REALTOR®) and/or the quality of services they provide (MLS®).
This REALTOR.ca listing content is owned and licensed by REALTOR® members of The Canadian Real Estate Association.